Fall for this historic, rambling Cape a short distance to Snake Pond.Built in 1845, antique with 1999 addition offers the character of the past with modern conveniences for today. Almost 2-acre corner location with park-like grounds showcasing mature trees, flower beds & vegetable garden. The home has: front parlor; large dining/family room; modern, country eat-in kitchen; fireplace/gas stove insert; 3 2nd-floor bedrooms; addition with separate entries could be a spacious bonus room with potential for home occupation or Accessory Dwelling Unit. Auto enthusiasts, gardeners, artists - check out the oversized, detached 3-car garage & 2nd floor with full dormer on back; full size windowed dormers on front. Features: 4 fireplaces; oak & wide pumpkin pine flooring; 2 staircases; 2 basements; outdoor shower, sidewalk access. Updates include: roof 2021; interior/exterior painting 2025; remodeled baths:1st floor 2025, 2nd 2024; washer/dryer 2022; dishwasher 2023. Property sale "as in" condition
Sold for $595,000
$595,000
39 Route 130, Forestdale, MA 02644
3beds
2,454sqft
Single Family Residence
Built in 1845
1.89 Acres Lot
$-- Zestimate®
$242/sqft
$-- Estimated rent
Home value
Not available
Estimated sales range
Not available
Not available
Zestimate® history
Owner options
List your home for rent
Find your next renter with Zillow Rental Manager. Plus, with online applications, you can quickly screen prospective tenants – for free.
Refinance and save
$3,685/mo
Est. payment
Refinancing to a lower rate could help reduce your monthly payments and save thousands over the life of the loan.
$3,685/mo
Est. payment
Explore your selling options
Work with a Zillow partner agent
Leverage their expertise and Zillow's premium Showcase listings to get your home seen by more buyers.
Get startedList with your own agent
Get your home in front of millions of buyers by listing it on Zillow.
Learn how to do itSell it yourself
Take full control of how buyers see your home on Zillow by listing For Sale by Owner (FSBO).
List your homeWhat's special
Outdoor showerFront parlorHistoric rambling capeVegetable gardenModern country eat-in kitchenFlower bedsMature trees
Zillow last checked:
Listing updated:
Listed by:
Carole Swartz 508-776-8662,
Kinlin Grover Compass 508-420-1130
Bought with:
Heather Brigham
EXIT Cape Realty
Source: MLS PIN,MLS#: 73443630
Facts & features
Interior
Bedrooms & bathrooms
- Bedrooms: 3
- Bathrooms: 2
- Full bathrooms: 2
Primary bedroom
- Features: Skylight, Flooring - Wall to Wall Carpet
- Level: Second
Bedroom 2
- Features: Closet, Flooring - Wood
- Level: Second
Bedroom 3
- Features: Closet, Flooring - Wood
- Level: Second
Bathroom 1
- Level: First
Bathroom 2
- Level: Second
Dining room
- Features: Flooring - Wood, Window(s) - Bay/Bow/Box
- Level: First
Family room
- Level: First
Kitchen
- Features: Beamed Ceilings, Flooring - Hardwood, Dining Area, Pantry, Countertops - Stone/Granite/Solid, Kitchen Island, Country Kitchen, Deck - Exterior, Exterior Access
- Level: First
Living room
- Features: Flooring - Wood
- Level: First
Heating
- Forced Air, Natural Gas
Cooling
- Central Air
Appliances
- Included: Water Heater
- Laundry: In Basement
Features
- Bonus Room, Sitting Room, Mud Room
- Flooring: Wood, Tile, Carpet, Hardwood
- Basement: Full,Interior Entry,Bulkhead
- Number of fireplaces: 3
- Fireplace features: Dining Room, Kitchen, Living Room
Interior area
- Total structure area: 2,454
- Total interior livable area: 2,454 sqft
- Finished area above ground: 2,454
Property
Parking
- Total spaces: 9
- Parking features: Detached, Storage
- Garage spaces: 3
- Uncovered spaces: 6
Features
- Patio & porch: Deck
- Exterior features: Deck
- Waterfront features: Lake/Pond, 3/10 to 1/2 Mile To Beach
Lot
- Size: 1.89 Acres
- Features: Corner Lot, Easements
Details
- Parcel number: 2384799
- Zoning: R2
Construction
Type & style
- Home type: SingleFamily
- Architectural style: Greek Revival
- Property subtype: Single Family Residence
Materials
- Foundation: Concrete Perimeter
- Roof: Shingle
Condition
- Year built: 1845
Utilities & green energy
- Sewer: Inspection Required for Sale
- Water: Public
Community & HOA
HOA
- Has HOA: No
Location
- Region: Forestdale
Financial & listing details
- Price per square foot: $242/sqft
- Tax assessed value: $642,000
- Annual tax amount: $7,105
- Date on market: 11/24/2025
- Exclusions: Exterior Wood American Flag; Cars In Garage Are Not Part Of Sale - Photo To Show Size Of The Garage.
Price history
| Date | Event | Price |
|---|---|---|
| 6/8/2026 | Sold | $595,000$242/sqft |
Source: MLS PIN #73443630 Report a problem | ||
| 4/26/2026 | Contingent | $595,000$242/sqft |
Source: MLS PIN #73443630 Report a problem | ||
| 4/20/2026 | Listed for sale | $595,000-11.9%$242/sqft |
Source: MLS PIN #73443630 Report a problem | ||
| 4/10/2026 | Contingent | $675,000$275/sqft |
Source: MLS PIN #73443630 Report a problem | ||
| 4/4/2026 | Listed for sale | $675,000$275/sqft |
Source: MLS PIN #73443630 Report a problem | ||
| 3/11/2026 | Contingent | $675,000$275/sqft |
Source: MLS PIN #73443630 Report a problem | ||
| 3/7/2026 | Price change | $675,000-3.3%$275/sqft |
Source: MLS PIN #73443630 Report a problem | ||
| 1/8/2026 | Price change | $698,000-6.7%$284/sqft |
Source: MLS PIN #73443630 Report a problem | ||
| 10/15/2025 | Listed for sale | $748,000$305/sqft |
Source: MLS PIN #73443630 Report a problem | ||
Public tax history
Tax history is unavailable.
Neighborhood: Forestdale
Nearby homes
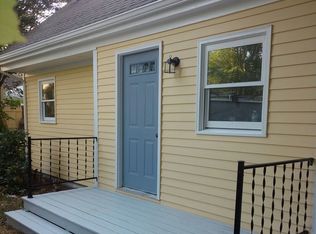
- $532,0003 bd2 ba1.2k sqft37 Route 130, Forestdale, MA 02644Off Market
- $319,5002 bd2 ba1.4k sqft2 Paradise Farm Ln #A, Forestdale, MA 02644Off Market
- $371,9001 bd2 ba1.8k sqft2 Paradise Farm Ln #B, Forestdale, MA 02644Off Market
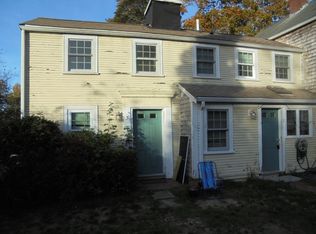
- $210,2001 bd1 ba1.5k sqft2 Paradise Farm Ln #C, Forestdale, MA 02644Off Market
- $557,200-- bd-- ba-- sqft2 Paradise Farm Ln, Forestdale, MA 02644Off Market
- $251,6001 bd1 ba464 sqft6 Paradise Farm Ln, Forestdale, MA 02644Off Market
- $600,0003 bd2 ba1.4k sqft12 Snake Pond Rd, Forestdale, MA 02644Sold
- $645,1003 bd2 ba1.6k sqft3 J Braden Thompson Rd, Forestdale, MA 02644Off Market
Nearby schools
GreatSchools rating
- NAForestdale SchoolGrades: PK-2Distance: 1.2 mi
- 6/10Sandwich Middle High SchoolGrades: 7-12Distance: 4.6 mi
- 8/10Oak Ridge SchoolGrades: 3-6Distance: 3.9 mi


Get pre-qualified for a loan
At Zillow Home Loans, we can pre-qualify you in as little as 5 minutes with no impact to your credit score.An equal housing lender. NMLS #10287.
