Skip main navigation
Sold for $642,000
  • $642,000

    39 S Grant Street, Denver, CO 80209

    3beds
    1,556sqft
    Duplex
    Built in 1895
    2,352 Square Feet Lot
    $642,000 Zestimate®
    $413/sqft
    $3,330 Estimated rent

    Home value

    $642,000

    $610,000 - $674,000

    $3,330/mo

    Zestimate® history
    Loading
    Loading...

    Owner options

    List your home for rent

    $3,330/mo

    Rent Zestimate®

    Find your next renter with Zillow Rental Manager. Plus, with online applications, you can quickly screen prospective tenants – for free.

    Learn more

    $3,330/mo

    Rent Zestimate®

    Refinance and save

    $3,695/mo

    Est. payment

    Refinancing to a lower rate could help reduce your monthly payments and save thousands over the life of the loan.

    See today's rates

    $3,695/mo

    Est. payment

    Explore your selling options

    Work with a Zillow partner agent

    Leverage their expertise and Zillow's premium Showcase listings to get your home seen by more buyers.

    Get started

    List with your own agent

    Get your home in front of millions of buyers by listing it on Zillow.

    Learn how to do it

    Sell it yourself

    Take full control of how buyers see your home on Zillow by listing For Sale by Owner (FSBO).

    List your home

    What's special

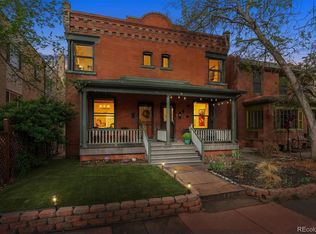
    Tree-lined grant streetPrivate fenced backyard retreatClassic proportionsGenerous yardSolid wood doorsUpdated wiring and plumbingGranite countertops
    Classic Historic 1895 residence- quiet single-family duplex, offering privacy, a generous yard, and timeless character rarely found this close to Wash Park West and all the entertainment nearby Broadway has to offer. Nestled in the heart of Denver. This charming home sits along tree-lined Grant Street, offering timeless architecture and a true neighborhood feel. Just blocks from vibrant South Broadway and its sought-after shops, restaurants, and cafés, you’re moments from Baker, Wash Park, Cherry Creek North, Downtown Denver, and some of the city’s best dining, shopping, and entertainment, yet surrounded by peaceful, residential serenity. Inside, this 3bed, 2bath home beautifully blends 1895 craftsmanship with modern comfort. Sparkling original hardwood floors, transom windows, solid wood doors, preserved trim work, and classic proportions speak to the home’s historic character, while updated wiring and plumbing support today’s lifestyle. The sun filled kitchen features granite countertops and opens to a private, fenced backyard retreat, ideal for morning coffee, evening relaxation, entertaining guests, or providing a secure outdoor space for pets. The oversized primary bedroom offers a rare and comfortable retreat for a historic home, while a main-level bathroom with a walk-in shower adds everyday convenience and doubles as a functional mudroom perfect for cleaning up after pets or outdoor adventures. A basement provides valuable additional storage, a highly sought-after feature in historic properties. Rare for the area, 2 off-street parking spaces further enhances convenience in this highly walkable neighborhood. With a Walk Score of 93, enjoy easy access to boutiques, cafés, live music venues, lush parks, light rail, and quick downtown commuting by bike or car. If you’re drawn to historic charm, urban convenience, or a strong sense of community this home offers a rare opportunity to own a beautifully preserved piece of Denver’s architectural story.

    Zillow last checked:

    Listing updated:

    Listed by:

    Lea Rogers 303-523-4716 leasellshomes@learogers.com,

    Coldwell Banker Global Luxury Denver

    Bought with:

    Rebecca Orin, 100104514

    RE/MAX of Boulder

    Source: REcolorado as distributed by MLS GRID,MLS#: 8253871MLS Logo

    Facts & features

    Interior

    Bedrooms & bathrooms
    • Bedrooms: 3
    • Bathrooms: 2
    • Full bathrooms: 1
    • 3/4 bathrooms: 1
    • Main level bathrooms: 1
    Bedroom
    • Description: Second Level Overlooking Back Yard
    • Features: Primary Suite
    • Level: Upper
    • Area: 168 Square Feet
    • Dimensions: 12 x 14
    Bedroom
    • Description: Second Level For Bedroom Or Home Office
    • Level: Upper
    • Area: 80 Square Feet
    • Dimensions: 10 x 8
    Bedroom
    • Description: Oversized And High Ceilings
    • Level: Upper
    • Area: 77 Square Feet
    • Dimensions: 11 x 7
    Bathroom
    • Description: Second Level And Updated
    • Level: Upper
    Bathroom
    • Description: Perfect For Pet Wash Or Guests On Main Level
    • Level: Main
    Dining room
    • Description: Spacious Plenty Of Room For Storage
    • Level: Main
    • Area: 132 Square Feet
    • Dimensions: 12 x 11
    Kitchen
    • Description: Updated With Stainless Steel Appliances
    • Level: Main
    • Area: 132 Square Feet
    • Dimensions: 12 x 11
    Laundry
    • Description: Full Sized Washer Dryer Included
    • Level: Basement
    • Area: 25 Square Feet
    • Dimensions: 5 x 5
    Living room
    • Description: Main Level Overlooking Covered Front Porch
    • Level: Main
    • Area: 120 Square Feet
    • Dimensions: 12 x 10
    Utility room
    • Description: Large Storage
    • Level: Basement
    Heating
    • Forced Air
    Cooling
    • Has cooling: Yes
    Appliances
    • Included: Dishwasher, Disposal, Dryer, Microwave, Oven, Refrigerator, Washer
    Features
    • Ceiling Fan(s), Entrance Foyer, Granite Counters, High Ceilings, Kitchen Island, Primary Suite, Smoke Free
    • Flooring: Tile, Wood
    • Basement: Partial
    • Has fireplace: Yes
    • Fireplace features: Living Room
    • Common walls with other units/homes: 1 Common Wall
    Interior area
    • Total structure area: 1,556
    • Total interior livable area: 1,556 sqft
    • Finished area above ground: 1,250
    • Finished area below ground: 0

    Property

    Parking
    • Total spaces: 2
    • Details: Off Street Spaces: 2
    Features
    • Levels: Two
    • Stories: 2
    • Entry location: Exterior Access
    • Patio & porch: Covered, Deck, Front Porch
    • Exterior features: Private Yard, Rain Gutters
    • Fencing: Full
    Lot
    • Size: 2,352 sqft
    • Features: Historical District, Landscaped
    Details
    • Parcel number: 510411057
    • Zoning: U-TU-B2
    • Special conditions: Standard

    Construction

    Type & style
    • Home type: SingleFamily
    • Property subtype: Duplex
    • Attached to another structure: Yes
    Materials
    • Brick
    • Roof: Composition
    Condition
    • Updated/Remodeled
    • Year built: 1895

    Utilities & green energy

    • Sewer: Public Sewer
    • Water: Public

    Community & neighborhood

    Location
    • Region: Denver
    • Subdivision: Speer

    Other

    Other facts
    • Listing terms: Cash,Conventional,FHA,VA Loan
    • Ownership: Individual
    • Road surface type: Paved

    Price history

    DateEventPrice
    6/15/2026Sold$642,000-3.5%$413/sqft
    Source: REcolorado as distributed by MLS GRID #8253871 Report a problem
    5/20/2026Pending sale$665,000$427/sqft
    Source: REcolorado as distributed by MLS GRID #8253871 Report a problem
    4/16/2026Price change$665,000-1.5%$427/sqft
    Source: REcolorado as distributed by MLS GRID #8253871 Report a problem
    3/19/2026Price change$675,000-1.5%$434/sqft
    Source: REcolorado as distributed by MLS GRID #8253871 Report a problem
    2/4/2026Listed for sale$685,000-23.6%$440/sqft
    Source: REcolorado as distributed by MLS GRID #8253871 Report a problem
    3/28/2023Sold$896,300+72.4%$576/sqft
    Source: Public Record Report a problem
    5/7/2020Sold$520,000-3.7%$334/sqft
    Source: Public Record Report a problem
    4/28/2020Pending sale$540,000$347/sqft
    Source: Live Urban Real Estate #5108531 Report a problem
    3/24/2020Listed for sale$540,000+50%$347/sqft
    Source: Live Urban Real Estate #5108531 Report a problem
    7/19/2013Sold$359,900+65.9%$231/sqft
    Source: Public Record Report a problem
    6/2/2000Sold$217,000$139/sqft
    Source: Public Record Report a problem

    Public tax history

    YearProperty taxesTax assessment
    2024$3,180 +10.7%$41,040 -7%
    2023$2,872 +3.6%$44,150 +22.2%
    2022$2,773 +5.6%$36,120 -2.8%
    2021$2,625 +2.9%$37,160 +5%
    2020$2,551 +0.3%$35,378 -0.7%
    2019$2,543 $35,625 +8.4%
    2018$2,543 +0.3%$32,870
    2017$2,535 +13.4%$32,870 +14.8%
    2016$2,236 +28.3%$28,620
    2015$1,742 0%$28,620 +36.4%
    2014$1,743 -4.1%$20,980
    2013$1,818 +17.9%$20,980 -3%
    2012$1,542 +12.5%$21,630
    2011$1,370 +2.2%$21,630 +5.1%
    2010$1,341 -23.3%$20,580
    2009$1,747 -0.2%$20,580 -21.3%
    2008$1,750 +21.4%$26,160
    2007$1,442 +1.1%$26,160 +21.4%
    2006$1,426 +7.6%$21,540
    2005$1,325 +2.8%$21,540 +1.8%
    2003$1,289 +1.9%$21,160 -1.7%
    2002$1,265 $21,530
    2001-- --

    Find assessor info on the county website

    Neighborhood: Speer

    Nearby schools

    GreatSchools rating
    Schools provided by the listing agent
    • Elementary: Dora Moore
    • Middle: Grant
    • High: South
    • District: Denver 1

    Source: REcolorado as distributed by MLS GRID. This data may not be complete. We recommend contacting the local school district to confirm school assignments for this home.

    Get a cash offer in 3 minutes
    Find out how much your home could sell for in as little as 3 minutes with a no-obligation cash offer.
    Estimated market value
    $642,000
    Get a cash offer in 3 minutes
    Find out how much your home could sell for in as little as 3 minutes with a no-obligation cash offer.
    Estimated market value
    $642,000