Skip main navigation
Sold for $665,000
  • $665,000

    41 S Grant Street, Denver, CO 80209

    3beds
    1,584sqft
    Duplex
    Built in 1895
    2,334 Square Feet Lot
    $662,700 Zestimate®
    $420/sqft
    $3,323 Estimated rent

    Home value

    $662,700

    $630,000 - $702,000

    $3,323/mo

    Zestimate® history
    Loading
    Loading...

    Owner options

    List your home for rent

    $3,323/mo

    Rent Zestimate®

    Find your next renter with Zillow Rental Manager. Plus, with online applications, you can quickly screen prospective tenants – for free.

    Learn more

    $3,323/mo

    Rent Zestimate®

    Refinance and save

    $3,083/mo

    Est. payment

    Refinancing to a lower rate could help reduce your monthly payments and save thousands over the life of the loan.

    See today's rates

    $3,083/mo

    Est. payment

    Explore your selling options

    Work with a Zillow partner agent

    Leverage their expertise and Zillow's premium Showcase listings to get your home seen by more buyers.

    Get started

    List with your own agent

    Get your home in front of millions of buyers by listing it on Zillow.

    Learn how to do it

    Sell it yourself

    Take full control of how buyers see your home on Zillow by listing For Sale by Owner (FSBO).

    List your home

    What's special

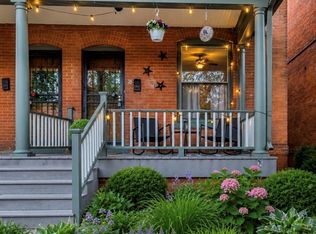
    41 South Grant Street blends the romance of historic Denver with the comfort, privacy, and refined livability today’s buyers seek, this 3-bedroom, 2-bath single-family duplex. Perfectly positioned near Wash Park West and just blocks from the energy of South Broadway, this coveted location places you at the center of some of Denver’s most beloved neighborhoods, with effortless access to Baker, Cherry Creek North, and Downtown. Here, historic charm meets urban convenience. From the moment you arrive, the inviting covered front porch sets the tone—graceful, welcoming, and full curb appeal. Rich original hardwood floors, transom windows, solid wood doors, preserved Craftsman trim, and stunning period details create a sense of authenticity. A beautiful dining room anchored by an original fireplace with marble trim creates a memorable focal point, while the spacious living room offers warmth & comfort. The updated kitchen is bright, welcoming, and thoughtfully connected to the outdoors, making everyday living and entertaining feel seamless. Beyond the kitchen, the private fully fenced backyard retreat features low-maintenance turf and a fabulous deck. Upstairs, the oversized primary bedroom is a peaceful and sophisticated retreat, offering the kind of scale and comfort seldom found in homes of this era. A large closet and striking floor-to-ceiling wood armoire add both function and timeless character. Two additional bedrooms provide exceptional flexibility for guests, a home office, or creative space, all while maintaining the home’s warm and cohesive feel. The beautifully renovated bathrooms introduce a glamorous and elevated edge to the residence’s classic architecture, blending timeless style with modern comfort. There is no HOA . With an impressive Walk Score of 93, the lifestyle offered here is every bit as compelling as the home itself.

    Zillow last checked:

    Listing updated:

    Listed by:

    Andrea Bell 303-748-7299 andrea@kentwood.com,

    Kentwood Real Estate Cherry Creek

    Bought with:

    Jennifer Blitch, 100092766

    Compass - Denver

    Source: REcolorado as distributed by MLS GRID,MLS#: 7024907MLS Logo

    Facts & features

    Interior

    Bedrooms & bathrooms
    • Bedrooms: 3
    • Bathrooms: 2
    • Full bathrooms: 1
    • 3/4 bathrooms: 1
    • Main level bathrooms: 1
    Bedroom
    • Features: Primary Suite
    • Level: Upper
    Bedroom
    • Level: Upper
    Bedroom
    • Level: Upper
    Bathroom
    • Level: Upper
    Bathroom
    • Level: Main
    Dining room
    • Level: Main
    Kitchen
    • Level: Main
    Laundry
    • Level: Basement
    Living room
    • Level: Main
    Workshop
    • Level: Basement
    Heating
    • Forced Air, Natural Gas
    Cooling
    • Central Air
    Appliances
    • Included: Dishwasher, Disposal, Oven, Refrigerator, Self Cleaning Oven
    • Laundry: In Unit
    Features
    • Eat-in Kitchen, Smoke Free, Wired for Data
    • Flooring: Tile, Wood
    • Windows: Window Coverings
    • Basement: Cellar,Finished,Partial
    • Number of fireplaces: 1
    • Fireplace features: Gas, Gas Log, Living Room
    • Common walls with other units/homes: End Unit
    Interior area
    • Total structure area: 1,584
    • Total interior livable area: 1,584 sqft
    • Finished area above ground: 1,280
    • Finished area below ground: 0

    Property

    Parking
    • Total spaces: 2
    • Details: Reserved Spaces: 2
    Features
    • Levels: Two
    • Stories: 2
    • Entry location: Ground
    • Patio & porch: Deck
    • Exterior features: Garden, Private Yard
    • Fencing: Full
    Lot
    • Size: 2,334 sqft
    Details
    • Parcel number: 510411058
    • Zoning: U-TU-B2
    • Special conditions: Standard

    Construction

    Type & style
    • Home type: SingleFamily
    • Property subtype: Duplex
    • Attached to another structure: Yes
    Materials
    • Brick
    • Roof: Composition
    Condition
    • Updated/Remodeled
    • Year built: 1895

    Utilities & green energy

    • Sewer: Public Sewer
    • Water: Public
    • Utilities for property: Cable Available

    Community & neighborhood

    Security
    • Security features: Smoke Detector(s)
    Location
    • Region: Denver
    • Subdivision: Speer

    Other

    Other facts
    • Listing terms: Cash,Conventional,VA Loan
    • Ownership: Individual
    • Road surface type: Paved

    Price history

    DateEventPrice
    5/8/2026Sold$665,000$420/sqft
    Source: REcolorado as distributed by MLS GRID #7024907 Report a problem
    4/15/2026Pending sale$665,000$420/sqft
    Source: REcolorado as distributed by MLS GRID #7024907 Report a problem
    4/10/2026Listed for sale$665,000+23.1%$420/sqft
    Source: REcolorado as distributed by MLS GRID #7024907 Report a problem
    10/5/2020Sold$540,000+16.6%$341/sqft
    Source: Public Record Report a problem
    3/24/2017Sold$463,000-0.4%$292/sqft
    Source: Public Record Report a problem
    1/6/2017Listed for sale$465,000+1.1%$294/sqft
    Source: TRELORA #8809670 Report a problem
    7/27/2015Listing removed$460,000$290/sqft
    Source: Owner Report a problem
    7/21/2015Listed for sale$460,000+47%$290/sqft
    Source: Owner Report a problem
    9/24/2013Sold$313,000-2.2%$198/sqft
    Source: Public Record Report a problem
    8/17/2013Price change$319,900-5.9%$202/sqft
    Source: METRO HOME FINDERS #1221247 Report a problem
    8/10/2013Listed for sale$339,900$215/sqft
    Source: METRO HOME FINDERS #1221247 Report a problem
    6/25/2013Listing removed$339,900$215/sqft
    Source: Bradford Real Estate Inc #1200643 Report a problem
    5/14/2013Price change$339,900-2.9%$215/sqft
    Source: METRO HOME FINDERS #1200643 Report a problem
    4/10/2013Price change$349,900-4.1%$221/sqft
    Source: METRO HOME FINDERS #1178232 Report a problem
    4/4/2013Listed for sale$365,000+40.1%$230/sqft
    Source: METRO HOME FINDERS #1178232 Report a problem
    7/10/2009Sold$260,500+22%$164/sqft
    Source: Public Record Report a problem
    8/29/2000Sold$213,500$135/sqft
    Source: Public Record Report a problem

    Public tax history

    YearProperty taxesTax assessment
    2024$3,082 +11.4%$39,780 -7.2%
    2023$2,767 +3.6%$42,880 +23.2%
    2022$2,672 +5%$34,800 -2.8%
    2021$2,545 +2.9%$35,810 +4.4%
    2020$2,474 +0.9%$34,291 -0.7%
    2019$2,452 $34,531 +9%
    2018$2,452 +0.3%$31,690
    2017$2,444 +13.6%$31,690 +15.1%
    2016$2,152 +27.9%$27,540
    2015$1,683 0%$27,540 +35.9%
    2014$1,683 -5.2%$20,260
    2013$1,776 +17.9%$20,260 -4.1%
    2012$1,507 +13.4%$21,130 +1%
    2011$1,328 +2.2%$20,930 +4.9%
    2010$1,300 -22.9%$19,950
    2009$1,685 -0.2%$19,950 -20.9%
    2008$1,688 +22.6%$25,230
    2007$1,376 +1.1%$25,230 +22.7%
    2006$1,361 +6.7%$20,560
    2005$1,275 +3%$20,560 +1.1%
    2003$1,238 +1.9%$20,340 -1.6%
    2002$1,215 $20,680
    2001-- --

    Find assessor info on the county website

    Neighborhood: Speer

    Nearby schools

    GreatSchools rating
    Schools provided by the listing agent
    • Elementary: Dora Moore
    • Middle: Grant
    • High: South
    • District: Denver 1

    Source: REcolorado as distributed by MLS GRID. This data may not be complete. We recommend contacting the local school district to confirm school assignments for this home.

    Get a cash offer in 3 minutes
    Find out how much your home could sell for in as little as 3 minutes with a no-obligation cash offer.
    Estimated market value
    $662,700
    Get a cash offer in 3 minutes
    Find out how much your home could sell for in as little as 3 minutes with a no-obligation cash offer.
    Estimated market value
    $662,700