Welcome to 39 S Valentine Drive in Delaware County’s Premier 55 PLUS Gated Community....Riviera at Concord! This elegant meticulously maintained MOVE-IN READY home boasts over 2900 square feet of Open Floor Plan, Extensive Hardwoods and Plantation Shutters throughout. As you enter this Home, the Expansive Living Room and Dining Room create an inviting space for Entertaining. The Gourmet Kitchen was renovated in 2022 with quartzite Counters and New Appliances, Custom Tile Backsplash and a Raised Oversized Breakfast Bar which overlooks your Breakfast Room and Secluded Outdoor Patio and Deck. The Kitchen Area is completely Open to the large 2-story Family Room with a warm Gas Fireplace. The Owners Suite is generously sized with Trey Ceiling detail and a wonderful Ensuite Bath complete with Tile Shower and Customized Walk-In Closet. The Second Bedroom on this floor is a terrific space for Guest’s or Home Office, Full bathroom, Laundry Room and 2 Car Garage with pull down Attic Access complete this First Floor. Moving Up to the Second Floor where you will find a Generous Loft Space with Customized Built-In Book Cases, Third Bedroom, Full Bathroom with Tub and a Walk-In Storage Area. Recent Renovations include New HVAC Systems, New Hot Water Heater, New Deck and Primary Bathroom Updated. This extremely well maintained home has a PREMIER location within the community with Open Space on 3 sides! Clubhouse with Full Size Indoor and Outdoor Pools, Whirlpool, Sauna, Full Fitness Center, Gathering Room with Caterer's Kitchen, Tennis, Bocce plus Miles of Walking Trails. Conveniently located with Easy Access to several major highways (I-95, Route 202 and Route 1), World Class Shopping and the Philadelphia Airport.
Sold for $640,000
$640,000
39 S Valentine Dr, Garnet Valley, PA 19060
3beds
2,915sqft
Single Family Residence
Built in 2006
6,534 Square Feet Lot
$712,100 Zestimate®
$220/sqft
$3,813 Estimated rent
Home value
$712,100
$676,000 - $748,000
$3,813/mo
Zestimate® history
Owner options
List your home for rent
$3,813/mo
Rent Zestimate®
Find your next renter with Zillow Rental Manager. Plus, with online applications, you can quickly screen prospective tenants – for free.
$3,813/mo
Rent Zestimate®
Refinance and save
$4,716/mo
Est. payment
Refinancing to a lower rate could help reduce your monthly payments and save thousands over the life of the loan.
$4,716/mo
Est. payment
Explore your selling options
Work with a Zillow partner agent
Leverage their expertise and Zillow's premium Showcase listings to get your home seen by more buyers.
Get startedList with your own agent
Get your home in front of millions of buyers by listing it on Zillow.
Learn how to do itSell it yourself
Take full control of how buyers see your home on Zillow by listing For Sale by Owner (FSBO).
List your homeWhat's special
Outdoor poolsSecluded outdoor patioWorld class shoppingGenerous loft spaceDining roomFull size indoorGathering room
Zillow last checked:
Listing updated:
Listed by:
John Bell 610-504-2675,
RE/MAX Integrity
Bought with:
Jessica Robb, RS348691
CG Realty, LLC
Source: Bright MLS,MLS#: PADE2063304
Facts & features
Interior
Bedrooms & bathrooms
- Bedrooms: 3
- Bathrooms: 3
- Full bathrooms: 3
- Main level bathrooms: 2
- Main level bedrooms: 2
Rooms
- Room types: Living Room, Dining Room, Primary Bedroom, Bedroom 2, Kitchen, Family Room, Bedroom 1, Laundry, Other, Attic
Basement
- Area: 0
Heating
- Forced Air, Natural Gas
Cooling
- Central Air, Natural Gas
Appliances
- Included: Cooktop, Oven, Self Cleaning Oven, Dishwasher, Disposal, Microwave, Gas Water Heater
- Laundry: Main Level, Laundry Room
Features
- Primary Bath(s), Kitchen Island, Butlers Pantry, Ceiling Fan(s), Bathroom - Stall Shower, Dining Area, 9'+ Ceilings
- Flooring: Wood, Tile/Brick
- Windows: Energy Efficient
- Has basement: No
- Number of fireplaces: 1
- Fireplace features: Gas/Propane
Interior area
- Total structure area: 2,915
- Total interior livable area: 2,915 sqft
- Finished area above ground: 2,915
- Finished area below ground: 0
Property
Parking
- Total spaces: 2
- Parking features: Inside Entrance, Garage Door Opener, Concrete, On Street, Driveway, Other, Attached
- Attached garage spaces: 2
- Has uncovered spaces: Yes
Accessibility
- Accessibility features: None
Features
- Levels: Two
- Stories: 2
- Patio & porch: Patio
- Exterior features: Sidewalks, Street Lights, Tennis Court(s), Lawn Sprinkler
- Pool features: Community
Lot
- Size: 6,534 Square Feet
- Features: Level, Front Yard, Rear Yard, SideYard(s)
Details
- Additional structures: Above Grade, Below Grade
- Parcel number: 13000092039
- Zoning: RESID
- Special conditions: Standard
Construction
Type & style
- Home type: SingleFamily
- Architectural style: Cape Cod
- Property subtype: Single Family Residence
Materials
- Brick
- Foundation: Slab
- Roof: Shingle
Condition
- New construction: No
- Year built: 2006
Details
- Builder model: MONACO BORDEAU
- Builder name: TOLL BROTHERS
Utilities & green energy
- Sewer: Public Sewer
- Water: Public
- Utilities for property: Cable Connected
Community & HOA
Community
- Features: Pool
- Security: Security System, Fire Sprinkler System
- Senior community: Yes
- Subdivision: Riviera At Concord
HOA
- Has HOA: Yes
- Amenities included: Pool, Tennis Court(s), Clubhouse, Fitness Center, Indoor Pool
- Services included: Pool(s), Common Area Maintenance, Maintenance Grounds, Snow Removal, Trash, Health Club
- HOA fee: $325 monthly
Location
- Region: Garnet Valley
- Municipality: CONCORD TWP
Financial & listing details
- Price per square foot: $220/sqft
- Tax assessed value: $470,300
- Annual tax amount: $10,625
- Date on market: 3/20/2024
- Listing agreement: Exclusive Right To Sell
- Listing terms: Conventional
- Inclusions: Washer, Dryer, Refrigerator
- Ownership: Fee Simple
Price history
| Date | Event | Price |
|---|---|---|
| 5/15/2024 | Sold | $640,000-1.5%$220/sqft |
Source:  Bright MLS #PADE2063304 Report a problem Bright MLS #PADE2063304 Report a problem | ||
| 4/4/2024 | Pending sale | $650,000$223/sqft |
Source: Bright MLS #PADE2063304 Report a problem | ||
| 3/20/2024 | Listed for sale | $650,000+48.8%$223/sqft |
Source: Bright MLS #PADE2063304 Report a problem | ||
| 4/4/2019 | Sold | $436,700-2.9%$150/sqft |
Source: Public Record Report a problem | ||
| 1/14/2019 | Pending sale | $449,900$154/sqft |
Source: BHHS Fox & Roach Yardley - 1010 Stony Hill #1006213402 Report a problem | ||
| 12/5/2018 | Price change | $449,9000%$154/sqft |
Source: BHHS Fox & Roach - Yardley - 1010 Stony Hill #1006213402 Report a problem | ||
| 11/9/2018 | Price change | $449,950-2.2%$154/sqft |
Source: BHHS Fox & Roach - Yardley Sales Office #1006213402 Report a problem | ||
| 10/10/2018 | Price change | $459,900-2.1%$158/sqft |
Source: BHHS Fox & Roach - Yardley Sales Office #1006213402 Report a problem | ||
| 9/23/2018 | Listed for sale | $470,000+4.8%$161/sqft |
Source: BHHS Fox & Roach-Yardley #1006213402 Report a problem | ||
| 4/25/2006 | Sold | $448,637$154/sqft |
Source: Public Record Report a problem | ||
Public tax history
| Year | Property taxes | Tax assessment |
|---|---|---|
| 2025 | $9,420 -12% | $393,600 -16.3% |
| 2024 | $10,708 +2.6% | $470,300 |
| 2023 | $10,440 +1.1% | $470,300 |
| 2022 | $10,325 | $470,300 |
| 2021 | $10,325 +667.4% | $470,300 +90.9% |
| 2020 | $1,346 -86% | $246,383 |
| 2019 | $9,592 +1.6% | $246,383 |
| 2018 | $9,445 +598.5% | $246,383 |
| 2017 | $1,352 -2% | $246,383 |
| 2016 | $1,380 +2% | $246,383 |
| 2015 | $1,352 | $246,383 |
| 2014 | $1,352 +2.8% | $246,383 |
| 2013 | $1,316 +2.8% | $246,383 |
| 2012 | $1,280 +0.3% | $246,383 |
| 2011 | $1,276 +2% | $246,383 |
| 2010 | $1,251 +7.5% | $246,383 |
| 2009 | $1,164 | $246,383 |
| 2008 | $1,164 +8.3% | $246,383 |
| 2007 | $1,074 | $246,383 |
Find assessor info on the county website
Neighborhood: 19060
Nearby homes
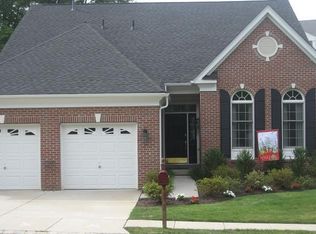
- $706,7003 bd3 ba2.4k sqft41 S Valentine Dr, Garnet Valley, PA 19060Off Market
- $700,1003 bd3 ba2.2k sqft43 S Valentine Dr, Garnet Valley, PA 19060Off Market
- $599,0002 bd2 ba2.1k sqft45 S Valentine Dr, Garnet Valley, PA 19060Sold

- $767,9003 bd3 ba3.2k sqft47 S Valentine Dr, Garnet Valley, PA 19060Off Market
- $753,9003 bd3 ba2.4k sqft38 Cassin Hill Rd, Garnet Valley, PA 19060Off Market
- $680,0003 bd3 ba2.8k sqft42 Cassin Hill Rd, Garnet Valley, PA 19060Sold
- $741,2003 bd3 ba2.9k sqft40 Cassin Hill Rd, Garnet Valley, PA 19060Off Market
- $750,6003 bd3 ba2.4k sqft36 Cassin Hill Rd, Garnet Valley, PA 19060Off Market
Nearby schools
GreatSchools rating
- 10/10Garnet Valley El SchoolGrades: 3-5Distance: 1.7 mi
- 10/10Garnet Valley Middle SchoolGrades: 6-8Distance: 2 mi
- 10/10Garnet Valley High SchoolGrades: 9-12Distance: 1.4 mi
Schools provided by the listing agent
- District: Garnet Valley
Source: Bright MLS. This data may not be complete. We recommend contacting the local school district to confirm school assignments for this home.
Get a cash offer in 3 minutes
Find out how much your home could sell for in as little as 3 minutes with a no-obligation cash offer.
Estimated market value
$712,100
Get a cash offer in 3 minutes
Find out how much your home could sell for in as little as 3 minutes with a no-obligation cash offer.
Estimated market value
$712,100
- Pennsylvania
- Delaware County
- Garnet Valley
- 19060
- 39 S Valentine Dr
Nearby cities
Nearby zip codes
Other Garnet Valley Topics
