Nestled in scenic Concord Township, Delaware County, PA, Riviera at Concord is the area’s premier 55+ gated community—ideal for those ready to enjoy life with fewer worries and more possibilities. With 205 beautifully designed single-family homes, residents find not just a place to live, but a place to belong. 45 S. Valentine Drive offers two bedrooms and two full bathrooms, with an additional den/office all on 1 floor. You’ll immediately see the difference in this home with many beautiful upgrades! Attention to detail and quality of construction abound. The foyer, with coat closet immediately to your left, leads you directly into the open living room and dining room area, all with hardwood flooring. The open floor plan of the main living space with 10' ceilings brings a feeling of space and light that other communities do not offer. An office/bonus room is located just off this area. The kitchen, also open, offers 42" cabinets, tumbled tile backsplash, granite countertops, a large pantry, and stainless appliances. The wonderful family room area, just off the kitchen, includes a fireplace with custom tile surround. Notice the custom wall unit carefully crafted to display your treasures and photos. The second bedroom is in the front of the home, down a private alcove, and directly next to a full bath conveniently located for grandchildren and guests. Its big bay window with window seat offers a quiet sunny retreat. The spacious primary bedroom includes an energy efficient tray ceiling and two walk-in closets. The primary bath has a large soaking tub, stall shower, closeted commode, and dual vanity. A large laundry room with brand-new washer and dryer is conveniently located just off the 2-car garage entrance (with new garage door openers). 45 S. Valentine is located on the south side of the community, just a few feet away from the Clubhouse and extensive walking trails, but with more privacy than other homes at the Riviera. The Clubhouse is the true heart of Riviera at Concord A large Great Room offers parties to 200 with a spacious deck overlooking the outdoor pool. Served by a commercial kitchen, the Clubhouse can provide snacks and soda or a more catered affair such as cocktails and hors d'oeuvres. Downstairs you’ll enjoy a terrific gym with all the latest equipment, men and women’s locker rooms, indoor and outdoor pools & patio. Tennis courts, bocce tournaments, and holiday parties are offered for residents and their guests... No more mowing, shoveling, or worrying about landscaping. The grounds crew handles it all for you. Close to Delaware’s Tax-Free shopping, Septa’s new WAWA/Elwyn Train Station to Philadelphia and connections to Amtrak and I-95 and the Blue Route (I-476), you’re never far away. Whether you're looking for your next chapter—or helping a parent make a smart, enriching move—Riviera at Concord offers everything you need, and then some.
Sold for $599,000
$599,000
45 S Valentine Dr, Garnet Valley, PA 19060
2beds
2,114sqft
Single Family Residence
Built in 2006
-- sqft lot
$609,700 Zestimate®
$283/sqft
$3,018 Estimated rent
Home value
$609,700
$549,000 - $677,000
$3,018/mo
Zestimate® history
Owner options
List your home for rent
$3,018/mo
Rent Zestimate®
Find your next renter with Zillow Rental Manager. Plus, with online applications, you can quickly screen prospective tenants – for free.
$3,018/mo
Rent Zestimate®
Refinance and save
$4,424/mo
Est. payment
Refinancing to a lower rate could help reduce your monthly payments and save thousands over the life of the loan.
$4,424/mo
Est. payment
Explore your selling options
Work with a Zillow partner agent
Leverage their expertise and Zillow's premium Showcase listings to get your home seen by more buyers.
Get startedList with your own agent
Get your home in front of millions of buyers by listing it on Zillow.
Learn how to do itSell it yourself
Take full control of how buyers see your home on Zillow by listing For Sale by Owner (FSBO).
List your homeWhat's special
Open floor planLarge soaking tubCustom wall unitLaundry roomEnergy efficient tray ceilingLarge pantryTumbled tile backsplash
Zillow last checked:
Listing updated:
Listed by:
Perri Evanson 610-517-5208,
BHHS Fox & Roach-Media
Bought with:
Graceann Tinney, RS344523
Compass RE
Source: Bright MLS,MLS#: PADE2091050
Facts & features
Interior
Bedrooms & bathrooms
- Bedrooms: 2
- Bathrooms: 2
- Full bathrooms: 2
- Main level bathrooms: 2
- Main level bedrooms: 2
Rooms
- Room types: Living Room, Dining Room, Primary Bedroom, Bedroom 2, Kitchen, Family Room, Foyer, Bathroom 2, Primary Bathroom
Primary bedroom
- Features: Flooring - Carpet, Attached Bathroom, Walk-In Closet(s)
- Level: Main
- Area: 252 Square Feet
- Dimensions: 21 x 12
Bedroom 2
- Features: Flooring - Carpet, Window Treatments
- Level: Main
- Area: 132 Square Feet
- Dimensions: 12 x 11
Primary bathroom
- Features: Soaking Tub, Bathroom - Stall Shower, Flooring - Ceramic Tile, Recessed Lighting
- Level: Main
- Area: 110 Square Feet
- Dimensions: 11 x 10
Bathroom 2
- Features: Soaking Tub
- Level: Main
- Area: 35 Square Feet
- Dimensions: 7 x 5
Dining room
- Features: Flooring - HardWood, Recessed Lighting
- Level: Main
- Area: 234 Square Feet
- Dimensions: 18 x 13
Family room
- Features: Flooring - HardWood, Recessed Lighting, Fireplace - Wood Burning
- Level: Main
- Area: 400 Square Feet
- Dimensions: 20 x 20
Foyer
- Features: Flooring - HardWood, Recessed Lighting
- Level: Main
- Area: 42 Square Feet
- Dimensions: 7 x 6
Kitchen
- Features: Flooring - HardWood, Granite Counters, Kitchen Island, Eat-in Kitchen, Kitchen - Electric Cooking, Recessed Lighting, Pantry
- Level: Main
- Area: 182 Square Feet
- Dimensions: 14 x 13
Living room
- Features: Flooring - HardWood, Recessed Lighting
- Level: Main
- Area: 160 Square Feet
- Dimensions: 16 x 10
Heating
- Forced Air, Natural Gas
Cooling
- Central Air, Natural Gas
Appliances
- Included: Energy Efficient Appliances, Stainless Steel Appliance(s), Built-In Range, Microwave, Washer, Dryer, Gas Water Heater
- Laundry: Main Level
Features
- Chair Railings, Crown Molding, Entry Level Bedroom, Flat, Open Floorplan, Upgraded Countertops, Walk-In Closet(s)
- Flooring: Wood
- Has basement: No
- Number of fireplaces: 1
Interior area
- Total structure area: 2,114
- Total interior livable area: 2,114 sqft
- Finished area above ground: 2,114
- Finished area below ground: 0
Property
Parking
- Total spaces: 4
- Parking features: Inside Entrance, Garage Door Opener, Garage Faces Front, Private, Attached, Driveway
- Attached garage spaces: 2
- Uncovered spaces: 2
Accessibility
- Accessibility features: Low Pile Carpeting, Accessible Entrance
Features
- Levels: One
- Stories: 1
- Pool features: Community
Details
- Additional structures: Above Grade, Below Grade
- Parcel number: 13000092042
- Zoning: RESIDENTIAL
- Special conditions: Standard
Construction
Type & style
- Home type: SingleFamily
- Architectural style: Ranch/Rambler
- Property subtype: Single Family Residence
Materials
- Vinyl Siding, Aluminum Siding
- Foundation: Slab
Condition
- New construction: No
- Year built: 2006
Utilities & green energy
- Sewer: Public Sewer
- Water: Public
Community & HOA
Community
- Features: Pool
- Security: Security Gate
- Senior community: Yes
- Subdivision: Riviera At Concord
HOA
- Has HOA: Yes
- Amenities included: Clubhouse, Common Grounds, Fitness Center, Game Room, Jogging Path, Party Room, Indoor Pool, Pool, Tennis Court(s), Other
- Services included: All Ground Fee, Common Area Maintenance, Management, Pool(s), Recreation Facility, Security, Snow Removal, Trash
- HOA fee: $315 monthly
- HOA name: PENCO MANAGEMNT
Location
- Region: Garnet Valley
- Municipality: CONCORD TWP
Financial & listing details
- Price per square foot: $283/sqft
- Tax assessed value: $408,520
- Annual tax amount: $9,460
- Date on market: 5/28/2025
- Listing agreement: Exclusive Right To Sell
- Inclusions: Washer, Dryer, Refrigerator
- Ownership: Fee Simple
Price history
| Date | Event | Price |
|---|---|---|
| 7/1/2025 | Sold | $599,000$283/sqft |
Source:  Bright MLS #PADE2091050 Report a problem Bright MLS #PADE2091050 Report a problem | ||
| 5/30/2025 | Pending sale | $599,000$283/sqft |
Source: Bright MLS #PADE2091050 Report a problem | ||
| 5/28/2025 | Listed for sale | $599,000+14.1%$283/sqft |
Source: Bright MLS #PADE2091050 Report a problem | ||
| 9/17/2021 | Sold | $525,000+8.2%$248/sqft |
Source: Bright MLS #PADE2001482 Report a problem | ||
| 7/16/2021 | Pending sale | $485,000$229/sqft |
Source: Bright MLS #PADE2001482 Report a problem | ||
| 7/14/2021 | Listed for sale | $485,000+19.2%$229/sqft |
Source: Bright MLS #PADE2001482 Report a problem | ||
| 10/5/2010 | Sold | $407,000-7.5%$193/sqft |
Source: Public Record Report a problem | ||
| 1/23/2010 | Listed for sale | $439,900+3.5%$208/sqft |
Source: Coldwell Banker Preferred #5648132 Report a problem | ||
| 3/21/2006 | Sold | $424,896$201/sqft |
Source: Public Record Report a problem | ||
Public tax history
| Year | Property taxes | Tax assessment |
|---|---|---|
| 2025 | $9,777 +5.1% | $408,520 |
| 2024 | $9,301 +2.6% | $408,520 |
| 2023 | $9,069 +1.1% | $408,520 |
| 2022 | $8,969 | $408,520 |
| 2021 | $8,969 +551.8% | $408,520 +62.1% |
| 2020 | $1,376 -86% | $251,983 |
| 2019 | $9,810 +1.6% | $251,983 |
| 2018 | $9,660 +598.5% | $251,983 |
| 2017 | $1,383 -2% | $251,983 |
| 2016 | $1,411 | $251,983 |
| 2015 | $1,411 | $251,983 |
| 2014 | $1,411 +2.8% | $251,983 |
| 2013 | $1,373 +2.8% | $251,983 |
| 2012 | $1,336 +2.3% | $251,983 |
| 2011 | $1,305 +2% | $251,983 |
| 2010 | $1,279 +7.5% | $251,983 |
| 2009 | $1,190 | $251,983 |
| 2008 | $1,190 +6.1% | $251,983 |
| 2007 | $1,121 | $251,983 |
Find assessor info on the county website
Neighborhood: 19060
Nearby homes
- $767,9003 bd3 ba3.2k sqft47 S Valentine Dr, Garnet Valley, PA 19060Off Market
- $706,6003 bd3 ba2.2k sqft43 S Valentine Dr, Garnet Valley, PA 19060Off Market
- $735,4003 bd3 ba2.4k sqft49 S Valentine Dr, Garnet Valley, PA 19060Off Market
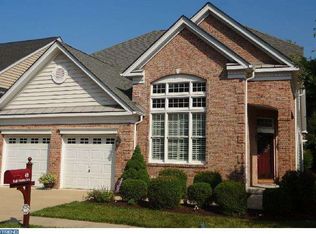
- $714,3003 bd3 ba2.4k sqft41 S Valentine Dr, Garnet Valley, PA 19060Off Market
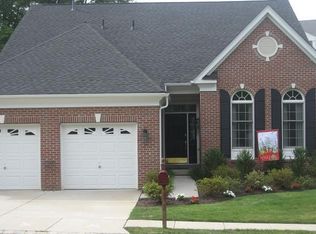
- $712,2003 bd3 ba2.6k sqft51 S Valentine Dr, Garnet Valley, PA 19060Off Market
- $640,0003 bd3 ba2.9k sqft39 S Valentine Dr, Garnet Valley, PA 19060Sold
- $665,3003 bd3 ba2.2k sqft53 S Valentine Dr, Garnet Valley, PA 19060Off Market
- $730,6004 bd3 ba2.6k sqft55 S Valentine Dr, Garnet Valley, PA 19060Off Market
Nearby schools
GreatSchools rating
- 10/10Garnet Valley El SchoolGrades: 3-5Distance: 1.6 mi
- 10/10Garnet Valley Middle SchoolGrades: 6-8Distance: 1.9 mi
- 10/10Garnet Valley High SchoolGrades: 9-12Distance: 1.4 mi
Schools provided by the listing agent
- High: Garnet Valley
- District: Garnet Valley
Source: Bright MLS. This data may not be complete. We recommend contacting the local school district to confirm school assignments for this home.
Get a cash offer in 3 minutes
Find out how much your home could sell for in as little as 3 minutes with a no-obligation cash offer.
Estimated market value
$609,700
Get a cash offer in 3 minutes
Find out how much your home could sell for in as little as 3 minutes with a no-obligation cash offer.
Estimated market value
$609,700
- Pennsylvania
- Delaware County
- Garnet Valley
- 19060
- 45 S Valentine Dr
Nearby cities
Nearby zip codes
Other Garnet Valley Topics
