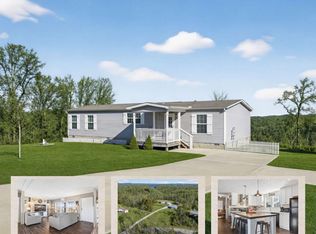
Dale Hollow Lake LOVERS! This immaculate, like new Clayton manufactured home (on 12.39 unrestricted acres w/LAKE VIEW) is a private oasis w/an abundance of FAV features inside and out. Acreage is flat to rolling with garden spot, grape vines, wild berries & apple trees. (also joins US corp of Eng. DHL land). Plenty of room for chickens (small coop) or a critter or two. 2 barns- 1 is 25x30 (home to a car & boat!) other is 21x23 (side bay & porch), both w/water & electric. Home is latest decor-2BR 2BA, open concept, kitchen island, white shaker cabinets, LPV flooring and is pristine with an insulation energy package & sheet rock. Covered front & back porches, permanent block foundation, 2X6 walls, smoke and pet free. Wake up to watch the sunrise from the back deck & sunset from the front porch. Just 5-10 minutes to Dale Hollow Lake and 3 marinas. Perfect for vacation or full-time living. Even room for the RV! Clean neighborhood & great neighbors! Seller discloses 2 bdrm. septic permit.
Active
Price cut: $13.8K (6/17)
$379,900
39 SE Old Highway 52, Celina, TN 38551
2beds
1,528sqft
Manufactured On Land, Residential
Built in 2019
12.39 Acres Lot
$-- Zestimate®
$249/sqft
$-- HOA
What's special
Latest decorRoom for the rvPermanent block foundationOpen conceptKitchen islandWhite shaker cabinetsLpv flooring
- 132 days |
- 90 |
- 7 |
Zillow last checked:
Listing updated:
Listed by:
Catherine B. Cates 931-510-6234,
EXIT Cross Roads Realty Celina 931-243-3343,
Martha Brennecke 931-650-0810,
EXIT Cross Roads Realty Celina
Source: RealTracs MLS as distributed by MLS GRID,MLS#: 3152731
Facts & features
Interior
Bedrooms & bathrooms
- Bedrooms: 2
- Bathrooms: 2
- Full bathrooms: 2
- Main level bedrooms: 2
Primary bathroom
- Features: Double Vanity
- Level: Double Vanity
Dining room
- Features: Combination
- Level: Combination
Other
- Features: Sewing Room
- Level: Sewing Room
Living room
- Features: Great Room
- Level: Great Room
Heating
- Central, Electric, Other
Cooling
- Ceiling Fan(s), Central Air
Appliances
- Included: Electric Oven, Electric Range, Dishwasher, Dryer, Freezer, Refrigerator
- Laundry: Electric Dryer Hookup, Washer Hookup
Features
- Built-in Features, Ceiling Fan(s), High Ceilings, Open Floorplan, Pantry, Walk-In Closet(s), Kitchen Island
- Flooring: Carpet, Luxury Vinyl
- Basement: Crawl Space,Other
Interior area
- Total structure area: 1,528
- Total interior livable area: 1,528 sqft
- Finished area above ground: 1,528
Property
Parking
- Total spaces: 3
- Parking features: Boat, Attached, Driveway, Gravel, Paved, Unpaved
- Garage spaces: 2
- Carport spaces: 1
- Covered spaces: 3
- Has uncovered spaces: Yes
Features
- Levels: One
- Stories: 1
- Patio & porch: Deck, Covered, Porch
- Has view: Yes
- View description: Lake
- Has water view: Yes
- Water view: Lake
Lot
- Size: 12.39 Acres
- Features: Cleared, Hilly, Level, Private, Views, Wooded
- Topography: Cleared,Hilly,Level,Private,Views,Wooded
Details
- Additional structures: Barn(s)
- Parcel number: 064 00101 000
- Special conditions: Standard
Construction
Type & style
- Home type: MobileManufactured
- Architectural style: Ranch
- Property subtype: Manufactured On Land, Residential
Materials
- Frame, Vinyl Siding
- Roof: Shingle
Condition
- New construction: No
- Year built: 2019
Utilities & green energy
- Sewer: Septic Tank
- Water: Public
- Utilities for property: Electricity Available, Water Available
Community & HOA
Community
- Subdivision: None
HOA
- Has HOA: No
Location
- Region: Celina
Financial & listing details
- Price per square foot: $249/sqft
- Annual tax amount: $1,164
- Date on market: 3/18/2026
- Electric utility on property: Yes
Estimated market value
Not available
Estimated sales range
Not available
Not available
Price history
| Date | Event | Price |
|---|---|---|
| 6/17/2026 | Price change | $379,900-3.5%$249/sqft |
Source:  RealTracs MLS as distributed by MLS GRID #3152731 Report a problem RealTracs MLS as distributed by MLS GRID #3152731 Report a problem | ||
| 3/27/2026 | Listed for sale | $393,700$258/sqft |
Source: EXIT Realty broker feed #3152731 Report a problem | ||
Public tax history
Tax history is unavailable.
Monthly payment
Climate risks
Neighborhood: 38551
Nearby schools
GreatSchools rating
- 4/10Celina K-8Grades: PK-8Distance: 2.8 mi
- NAClay County Adult High SchoolGrades: 9-12Distance: 3 mi
- 6/10Clay County High SchoolGrades: 9-12Distance: 4.2 mi
Schools provided by the listing agent
- Elementary: Celina K-8
- Middle: Celina K-8
- High: Clay County High School
Source: RealTracs MLS as distributed by MLS GRID. This data may not be complete. We recommend contacting the local school district to confirm school assignments for this home.
- $55,000-- bd-- ba-- sqft33 Old Highway 52, Celina, TN 38551Sold
- $379,9003 bd2 ba1.5k sqft39 Old Highway 52, Celina, TN 38551For Sale
- $4,900-- bd-- ba-- sqftRidge Rd, Celina, TN 38551Off Market
- $206,700-- bd2 ba1.6k sqft132 Old Highway 52, Celina, TN 38551Off Market
- $361,2003 bd2 ba1.7k sqft3429 Dale Hollow Dam Rd, Celina, TN 38551Off Market
- $36,700-- bd1 ba800 sqftPoor House Ridge Rd, Celina, TN 38551Off Market
- $221,4002 bd1 ba1.2k sqft3409 Dale Hollow Dam Rd, Celina, TN 38551Off Market
- $270,400-- bd1 ba1.5k sqft56 Poor House Ridge Rd, Celina, TN 38551Off Market
A local agent can set up tours, give advice and negotiate with sellers.
Similar homes
- $379,9003 bd2 ba1.5k sqft39 Old Highway 52, Celina, TN 38551For Sale
 MLS ID #241360, Catherine Cates, Exit Cross Roads Realty Celina. UCMLS
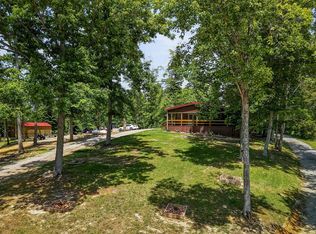
 - $379,9003 bd2 ba1.8k sqft278 Pleasant Hill Rd, Allons, TN 38541For Sale
 MLS ID #245977, Derek McDonald, Prime Realty and Auction LLC. UCMLS
 - $199,9002 bd2 ba840 sqft278 Aaron Pennington Ln, Celina, TN 38551For Sale
 MLS ID #245108, Sabrina Brazle, Provision Realty Group. UCMLS
 - $389,0003 bd2 ba1.1k sqft1749 Walker Hill Rd, Celina, TN 38551For Sale
 MLS ID #240652, Sue Pecora, The Real Estate Collective. UCMLS
 - $350,0004 bd2 ba1.6k sqft3013 Upper Hilham Rd, Livingston, TN 38570For SaleMLS ID #245347, Neil Ashburn, Prime Realty and Auction LLC. UCMLS
- $269,0003 bd1 ba1.1k sqft43 Joe Ridge Rd, Celina, TN 38551For Sale By Owner
- $404,9004 bd3 ba2.1k sqft450 Cedar Hill Rd, Celina, TN 38551For SaleMLS ID #245311, Debra Dodd, No. 1 Quality Realty-celina. UCMLS
- $360,0003 bd1 ba900 sqft1611 Knob Creek Rd, Celina, TN 38551For SaleMLS ID #245077, Kevin Cummins, First Realty Company. UCMLS
- $209,9003 bd1 ba1k sqft109 Mayfield Brown Rd, Celina, TN 38551For SaleMLS ID #243425, Hethe Dyer, The Realty Firm. UCMLS
- $399,0004 bd3 ba2.1k sqft80 Hidden Holw, Celina, TN 38551For SaleMLS ID #244239, Josh Gray, Highlands Elite Real Estate LLC. UCMLS
- $290,0003 bd3 ba1.7k sqft221 Obey Dr, Celina, TN 38551For SaleMLS ID #245118, Ron Buford, The Property Company. UCMLS
- $399,0002 bd1 ba1.3k sqft604 Hickory Ln, Hilham, TN 38568For SaleMLS ID #244631, Michele Ervin, The Real Estate Collective. UCMLS
- $319,9003 bd1 ba1.4k sqft214 Dont Care Ln, Celina, TN 38551For SaleMLS ID #243311, Debra Dodd, No. 1 Quality Realty-celina. UCMLS
- $279,9992 bd2 ba1k sqft1932 Holly Creek Rd, Celina, TN 38551For SaleMLS ID #243443, David Eldridge, The Real Estate Collective. UCMLS
- $350,0003 bd2 ba1.3k sqft259 Freewill Ridge Rd, Gainesboro, TN 38562For SaleMLS ID #244389, Victoria Carmack, 1 Source Realty Pros Crossville. UCMLS
- $259,0003 bd2 ba1.4k sqft348 Bill Hunter Rd, Celina, TN 38551For SaleMLS ID #243753, Debra Dodd, No. 1 Quality Realty-celina. UCMLS
- $269,9003 bd2 ba1.3k sqft15 Amos McClerran Rd, Celina, TN 38551For SaleMLS ID #241604, Jamie Killmon-Norris, The Heartland Real Estate Co., Llc. UCMLS
- $329,9003 bd1 ba1.5k sqft5360 Salt Lick Rd, Burkesville, KY 42717For Sale
 MLS ID #RA20263551, Tony M Huynh, Keller Williams First Choice R. RASK
 - $428,0005 bd2 ba1.7k sqft910 Guthrie Chapel Rd, Burkesville, KY 42717For SaleMLS ID #11859481, Sherri J Butler, McIver Realty Group. My State MLS
- $324,0002 bd1 ba900 sqft215 Roughshod Ln, Hilham, TN 38568For SaleMLS ID #240548, Dino Cates, Exit Cross Roads Realty Livingston. UCMLS
