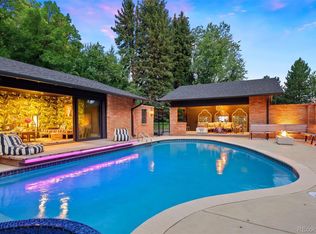
This elegant ranch home with a walkout basement and a large outdoor swimming pool is situated on a lush and beautiful 1.08 acre site in the desirable Devonshire Heights neighborhood of Cherry Hills Village. Nestled among soaring pines with a large flat backyard, the home was specifically designed to bring the outdoors in, with entertainment areas and a custom outdoor fireplace that showcases a charming serene setting. The interior features large windows and skylights that provide and abundance of daylight and 3 indoor fireplaces to compliment an open floor plan with soaring vaulted ceilings and modern design elements. The recently renovated kitchen features quartz countertops, custom cabinetry, a full pantry wall, and Thermador appliances including a professional gas range with double ovens, dishwasher, microwave and a built in refrigerator. The main floor Primary Suite features vaulted ceilings, exposed beam work and an updated bathroom with heated flooring. The home has three en-suite bedrooms on the main level with two additional en-suite bedrooms on the lower level. In addition to the en suite bedrooms, this incredible walk-out lower level includes a recreation room, wet bar, media room, wine room, billiards or games area, and large storage room. Two pool dressing rooms and a private 3/4 bath service the backyard pool for easy access. The Devonshire Heights neighborhood of Cherry Hills Village feeds to the award winning Cherry Hills Elementary and Cherry Creek 5 school district while also providing close proximity to all of the sought after private schools in the area as well including Kent Denver and nearby access to the High Line Canal trail system.
Sold for $2,975,000
$2,975,000
39 Sedgwick Drive, Cherry Hills Village, CO 80113
5beds
6,920sqft
Single Family Residence
Built in 1967
1.08 Acres Lot
$2,883,500 Zestimate®
$430/sqft
$7,416 Estimated rent
Home value
$2,883,500
$2.68M - $3.09M
$7,416/mo
Zestimate® history
Owner options
List your home for rent
$7,416/mo
Rent Zestimate®
Find your next renter with Zillow Rental Manager. Plus, with online applications, you can quickly screen prospective tenants – for free.
$7,416/mo
Rent Zestimate®
Refinance and save
$18,366/mo
Est. payment
Refinancing to a lower rate could help reduce your monthly payments and save thousands over the life of the loan.
$18,366/mo
Est. payment
Explore your selling options
Work with a Zillow partner agent
Leverage their expertise and Zillow's premium Showcase listings to get your home seen by more buyers.
Get startedList with your own agent
Get your home in front of millions of buyers by listing it on Zillow.
Learn how to do itSell it yourself
Take full control of how buyers see your home on Zillow by listing For Sale by Owner (FSBO).
List your homeWhat's special
Modern design elementsSoaring pinesLarge outdoor swimming poolMain floor primary suiteSoaring vaulted ceilingsMedia roomVaulted ceilings
Zillow last checked:
Listing updated:
Listed by:
Jeffrey Tomlan 303-828-8747 tomlanjeff@gmail.com,
Tomlan Realty
Bought with:
Jeffrey Tomlan, 100055278
Tomlan Realty
Source: REcolorado as distributed by MLS GRID,MLS#: 4551506
Facts & features
Interior
Bedrooms & bathrooms
- Bedrooms: 5
- Bathrooms: 8
- Full bathrooms: 5
- 3/4 bathrooms: 1
- 1/2 bathrooms: 2
- Main level bathrooms: 5
- Main level bedrooms: 3
Bedroom
- Level: Main
Bedroom
- Level: Main
Bedroom
- Level: Basement
Bedroom
- Level: Basement
Bathroom
- Level: Main
Bathroom
- Level: Main
Bathroom
- Level: Main
Bathroom
- Level: Main
Bathroom
- Level: Basement
Bathroom
- Level: Basement
Bathroom
- Level: Basement
Other
- Level: Main
Other
- Level: Main
Dining room
- Level: Main
Family room
- Level: Basement
Game room
- Level: Basement
Great room
- Level: Main
Laundry
- Level: Main
Living room
- Level: Main
Media room
- Level: Basement
Mud room
- Level: Main
Office
- Level: Main
Heating
- Forced Air
Cooling
- Central Air
Appliances
- Included: Bar Fridge, Convection Oven, Dishwasher, Disposal, Dryer, Freezer, Gas Water Heater, Microwave, Oven, Range, Range Hood, Refrigerator, Washer, Wine Cooler
Features
- Built-in Features, Ceiling Fan(s), Eat-in Kitchen, Entrance Foyer, Five Piece Bath, High Ceilings, Kitchen Island, Open Floorplan, Primary Suite, Quartz Counters, Smoke Free, Vaulted Ceiling(s), Walk-In Closet(s), Wet Bar
- Flooring: Carpet, Tile, Wood
- Windows: Bay Window(s), Double Pane Windows
- Basement: Bath/Stubbed,Daylight,Finished,Full,Walk-Out Access
- Number of fireplaces: 4
- Fireplace features: Basement, Great Room, Living Room, Outside
Interior area
- Total structure area: 6,920
- Total interior livable area: 6,920 sqft
- Finished area above ground: 3,460
- Finished area below ground: 3,460
Property
Parking
- Total spaces: 2
- Parking features: Garage - Attached
- Attached garage spaces: 2
Features
- Levels: One
- Stories: 1
- Patio & porch: Covered, Patio
- Exterior features: Barbecue, Fire Pit, Garden, Private Yard
- Pool features: Outdoor Pool
- Fencing: Full
Lot
- Size: 1.08 Acres
Details
- Parcel number: 031934826
- Special conditions: Standard
Construction
Type & style
- Home type: SingleFamily
- Architectural style: Traditional
- Property subtype: Single Family Residence
Materials
- Brick, Concrete, Frame
- Foundation: Concrete Perimeter
- Roof: Concrete
Condition
- Updated/Remodeled
- Year built: 1967
Utilities & green energy
- Sewer: Public Sewer
- Water: Public
Community & HOA
Community
- Subdivision: Devonshire Heights
HOA
- Has HOA: Yes
- Services included: Maintenance Grounds
- HOA fee: $4,500 annually
- HOA name: Devonshire Heights
- HOA phone: 303-369-0800
Location
- Region: Cherry Hills Village
Financial & listing details
- Price per square foot: $430/sqft
- Tax assessed value: $3,362,200
- Annual tax amount: $23,008
- Date on market: 5/29/2025
- Listing terms: Cash,Conventional
- Exclusions: Seller's Personal Property
- Ownership: Corporation/Trust
- Road surface type: Paved
Price history
| Date | Event | Price |
|---|---|---|
| 9/30/2025 | Sold | $2,975,000-6.3%$430/sqft |
Source:  REcolorado as distributed by MLS GRID #4551506 Report a problem REcolorado as distributed by MLS GRID #4551506 Report a problem | ||
| 9/24/2025 | Pending sale | $3,175,000$459/sqft |
Source: REcolorado as distributed by MLS GRID #4551506 Report a problem | ||
| 9/3/2025 | Price change | $3,175,000-3.6%$459/sqft |
Source: REcolorado as distributed by MLS GRID #4551506 Report a problem | ||
| 5/29/2025 | Listed for sale | $3,295,000-0.2%$476/sqft |
Source: REcolorado as distributed by MLS GRID #4551506 Report a problem | ||
| 7/12/2022 | Sold | $3,300,000+46%$477/sqft |
Source: Public Record Report a problem | ||
| 8/20/2019 | Sold | $2,260,000-1.1%$327/sqft |
Source: Public Record Report a problem | ||
| 7/26/2019 | Pending sale | $2,285,000$330/sqft |
Source: KENTWOOD REAL ESTATE DTC, LLC #4068074 Report a problem | ||
| 7/24/2019 | Listed for sale | $2,285,000$330/sqft |
Source: KENTWOOD REAL ESTATE DTC, LLC #4068074 Report a problem | ||
| 7/22/2019 | Pending sale | $2,285,000$330/sqft |
Source: KENTWOOD REAL ESTATE DTC, LLC #4068074 Report a problem | ||
| 6/8/2019 | Listed for sale | $2,285,000+4.8%$330/sqft |
Source: KENTWOOD REAL ESTATE DTC, LLC #4068074 Report a problem | ||
| 2/22/2019 | Sold | $2,180,000-0.7%$315/sqft |
Source: Public Record Report a problem | ||
| 1/4/2019 | Pending sale | $2,195,000$317/sqft |
Source: THE RESOURCE GROUP LLC #5557951 Report a problem | ||
| 11/14/2018 | Listed for sale | $2,195,000+70.8%$317/sqft |
Source: THE RESOURCE GROUP LLC #5557951 Report a problem | ||
| 5/10/2017 | Sold | $1,285,000+4.9%$186/sqft |
Source: Public Record Report a problem | ||
| 4/28/2017 | Pending sale | $1,225,000$177/sqft |
Source: LIV Sotheby's International Realty #7346834 Report a problem | ||
| 4/20/2017 | Listed for sale | $1,225,000$177/sqft |
Source: LIV Sotheby's International Realty #7346834 Report a problem | ||
Public tax history
| Year | Property taxes | Tax assessment |
|---|---|---|
| 2025 | $23,008 +12.6% | $210,138 -6.8% |
| 2024 | $20,435 +31.6% | $225,408 -2.6% |
| 2023 | $15,524 -0.9% | $231,316 +41.4% |
| 2022 | $15,670 | $163,596 -2.8% |
| 2021 | -- | $168,304 +24.7% |
| 2020 | $12,685 +19% | $134,921 |
| 2019 | $10,662 | $134,921 +20.8% |
| 2018 | $10,662 +1.3% | $111,722 |
| 2017 | $10,529 | $111,722 +12.7% |
| 2016 | -- | $99,102 |
| 2015 | -- | $99,102 +32.8% |
| 2014 | $8,709 +26% | $74,601 -11.6% |
| 2013 | $6,910 | $84,350 |
| 2012 | -- | $84,350 |
| 2011 | $10,143 +2.4% | $84,350 -19.7% |
| 2010 | $9,910 +13.9% | $105,050 |
| 2009 | $8,703 | $105,050 +5.6% |
| 2008 | -- | $99,500 |
| 2007 | -- | $99,500 +7.2% |
| 2006 | -- | $92,854 |
| 2005 | -- | $92,854 -2.6% |
| 2002 | $8,257 +13.8% | $95,320 +21.9% |
| 2001 | $7,259 | $78,210 |
Find assessor info on the county website
Neighborhood: 80113
Nearby homes
- $2,246,200-- bd6 ba3.6k sqft37 Sedgwick Dr, Cherry Hills Village, CO 80113Off Market
- $3,050,0005 bd5 ba4.9k sqft4 Sedgwick Dr, Cherry Hills Village, CO 80113Sold
- $3,170,6006 bd6 ba6.9k sqft40 Sedgwick Dr, Cherry Hills Village, CO 80113Off Market
- $2,039,4003 bd5 ba3.4k sqft6 Sedgwick Dr, Cherry Hills Village, CO 80113Off Market
- $3,548,6005 bd6 ba4.7k sqft42 Sedgwick Dr, Cherry Hills Village, CO 80113Off Market
- $25,0007 bd11 ba13k sqft9 Sedgwick Dr, Cherry Hills Village, CO 80113For Rent
- $3,361,2005 bd6 ba6.1k sqft35 Sedgwick Dr, Cherry Hills Village, CO 80113Off Market
- $3,741,1006 bd8 ba8.6k sqft7 Sedgwick Dr, Cherry Hills Village, CO 80113Off Market
Nearby schools
GreatSchools rating
- 7/10Cherry Hills Village Elementary SchoolGrades: PK-5Distance: 1 mi
- 8/10West Middle SchoolGrades: 6-8Distance: 2.4 mi
- 9/10Cherry Creek High SchoolGrades: 9-12Distance: 4 mi
Schools provided by the listing agent
- Elementary: Cherry Hills Village
- Middle: West
- High: Cherry Creek
- District: Cherry Creek 5
Source: REcolorado as distributed by MLS GRID. This data may not be complete. We recommend contacting the local school district to confirm school assignments for this home.
Get a cash offer in 3 minutes
Find out how much your home could sell for in as little as 3 minutes with a no-obligation cash offer.
Estimated market value
$2,883,500
Get a cash offer in 3 minutes
Find out how much your home could sell for in as little as 3 minutes with a no-obligation cash offer.
Estimated market value
$2,883,500
- Colorado
- Arapahoe County
- Cherry Hills Village
- 80113
- 39 Sedgwick Drive
Nearby cities
Nearby zip codes
Other Cherry Hills Village Topics
- Apartments for Rent in 80113
- Houses for Sale in 80113
- Houses for Rent in 80113
- 80113 Real Estate
- Cherry Hills Village Condos
- Houses for Sale in Cherry Hills Village
- Newest Listings in Cherry Hills Village
- Cherry Hills Village Home Values
- Cherry Hills Village Real Estate Agents
- Cherry Hills Village Refinance
- Cherry Hills Village Mortgage Rates
