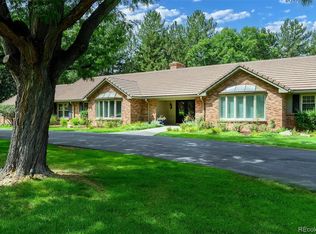
This stylishly updated mid-century ranch sits on a 1+ acre lot in Devonshire Heights rich with cultured elegance.
A curated aesthetic, sprinkled with Spanish and Moroccan designs, brings life to this Cherry Hills Village home and echoes a coastal European villa. Providing for a truly private sanctuary, custom brickwork surrounds a pool, hot tub, and firepit, creating an outdoor haven unlike any other. High-end finishes throughout elevate each room to a flawless synchronization of form and function.
In the kitchen, an exotic, green, leathered Brazilian quartzite countertop pairs boldly with exclusive European cabinetry designed by Caruso Kitchens. A polished black-and-white quartzite adorns the island. Wolf and Sub-Zero stainless steel and integral appliances create a seamless look of sophistication. With three distinct outdoor spaces, four fireplaces, and two wet bars, comfort and convenience are never far, providing limitless opportunities to retreat and relax or entertain and engage.
The primary suite is an unrivaled refuge with its dual-sided gas fireplace, walk-in shower, Kohler architectural soaking tub, custom walk-in closet, and direct access to the rear patio. Two secondary bedrooms and an en suite pool room that doubles as a fourth bedroom can also be found on the main level.
The lower level offers a unique opportunity with two additional bedrooms; it’s perfect for guest space or officing at home with its large artist’s studio and separate entrance to the pool courtyard. Stunning, bold, and dramatic: no detail has been spared, no corner overlooked – this home is genuinely ineffable.
Sold for $3,050,000
$3,050,000
4 Sedgwick Drive, Cherry Hills Village, CO 80113
5beds
4,998sqft
Single Family Residence
Built in 1965
1.11 Acres Lot
$3,094,600 Zestimate®
$610/sqft
$7,884 Estimated rent
Home value
$3,094,600
$2.82M - $3.40M
$7,884/mo
Zestimate® history
Owner options
List your home for rent
$7,884/mo
Rent Zestimate®
Find your next renter with Zillow Rental Manager. Plus, with online applications, you can quickly screen prospective tenants – for free.
$7,884/mo
Rent Zestimate®
Refinance and save
$15,516/mo
Est. payment
Refinancing to a lower rate could help reduce your monthly payments and save thousands over the life of the loan.
$15,516/mo
Est. payment
Explore your selling options
Work with a Zillow partner agent
Leverage their expertise and Zillow's premium Showcase listings to get your home seen by more buyers.
Get startedList with your own agent
Get your home in front of millions of buyers by listing it on Zillow.
Learn how to do itSell it yourself
Take full control of how buyers see your home on Zillow by listing For Sale by Owner (FSBO).
List your homeWhat's special
Zillow last checked:
Listing updated:
Listed by:
Elizabeth Richards 303-956-2962 liz@lizrichardsrealestate.com,
LIV Sotheby's International Realty
Bought with:
Jeffrey Tomlan, 100055278
Tomlan Realty
Source: REcolorado as distributed by MLS GRID,MLS#: 1662355
Facts & features
Interior
Bedrooms & bathrooms
- Bedrooms: 5
- Bathrooms: 5
- Full bathrooms: 2
- 3/4 bathrooms: 2
- 1/2 bathrooms: 1
- Main level bathrooms: 4
- Main level bedrooms: 3
Primary bedroom
- Description: See Through Gas Fireplace & Walk-In Closet
- Level: Main
- Area: 286 Square Feet
- Dimensions: 13 x 22
Bedroom
- Level: Main
- Area: 168 Square Feet
- Dimensions: 14 x 12
Bedroom
- Level: Main
- Area: 156 Square Feet
- Dimensions: 13 x 12
Bedroom
- Level: Basement
- Area: 192 Square Feet
- Dimensions: 12 x 16
Bedroom
- Description: Artist Studio Or 5th Bedroom
- Level: Basement
- Area: 285 Square Feet
- Dimensions: 15 x 19
Primary bathroom
- Description: Stand Alone Tub
- Level: Main
- Area: 143 Square Feet
- Dimensions: 11 x 13
Bathroom
- Level: Main
Bathroom
- Description: Double Vanity
- Level: Main
- Area: 64 Square Feet
- Dimensions: 8 x 8
Bathroom
- Level: Basement
- Area: 66 Square Feet
- Dimensions: 11 x 6
Bathroom
- Level: Main
Den
- Level: Main
- Area: 143 Square Feet
- Dimensions: 13 x 11
Dining room
- Description: Adjacent Breakfast Nook 12 X 6
- Level: Main
- Area: 140 Square Feet
- Dimensions: 7 x 20
Family room
- Description: Wood Burning Fireplace
- Level: Main
- Area: 300 Square Feet
- Dimensions: 15 x 20
Family room
- Level: Basement
- Area: 324 Square Feet
- Dimensions: 27 x 12
Kitchen
- Level: Main
- Area: 195 Square Feet
- Dimensions: 15 x 13
Laundry
- Level: Main
- Area: 40 Square Feet
- Dimensions: 5 x 8
Living room
- Description: Wood Burning Fireplace
- Level: Main
- Area: 300 Square Feet
- Dimensions: 15 x 20
Mud room
- Level: Main
- Area: 50 Square Feet
- Dimensions: 5 x 10
Sun room
- Description: With Wet Bar, Doors Open To The Pool
- Level: Main
- Area: 209 Square Feet
- Dimensions: 11 x 19
Heating
- Hot Water, Radiant, Radiant Floor
Cooling
- None
Appliances
- Included: Dishwasher, Disposal, Dryer, Microwave, Oven, Range, Range Hood, Refrigerator, Washer, Wine Cooler
- Laundry: In Unit
Features
- Built-in Features, Ceiling Fan(s), Eat-in Kitchen, Entrance Foyer, Five Piece Bath, High Ceilings, Kitchen Island, Open Floorplan, Pantry, Primary Suite, Quartz Counters, Walk-In Closet(s), Wet Bar
- Flooring: Tile, Wood
- Windows: Double Pane Windows
- Basement: Finished,Partial
- Number of fireplaces: 4
- Fireplace features: Basement, Bedroom, Family Room, Living Room, Outside, Recreation Room, Wood Burning
Interior area
- Total structure area: 4,998
- Total interior livable area: 4,998 sqft
- Finished area above ground: 3,527
- Finished area below ground: 1,399
Property
Parking
- Total spaces: 4
- Parking features: Asphalt, Circular Driveway
- Attached garage spaces: 4
- Has uncovered spaces: Yes
Features
- Levels: One
- Stories: 1
- Patio & porch: Patio
- Exterior features: Dog Run, Fire Pit, Lighting, Private Yard
- Has private pool: Yes
- Pool features: Outdoor Pool, Private
- Has spa: Yes
- Spa features: Spa/Hot Tub, Heated
Lot
- Size: 1.11 Acres
Details
- Parcel number: 031934648
- Special conditions: Standard
Construction
Type & style
- Home type: SingleFamily
- Property subtype: Single Family Residence
Materials
- Brick, Concrete
- Roof: Composition
Condition
- Updated/Remodeled
- Year built: 1965
Utilities & green energy
- Sewer: Public Sewer
- Water: Public
Community & HOA
Community
- Security: Carbon Monoxide Detector(s), Smoke Detector(s)
- Subdivision: Devonshire Heights
HOA
- Has HOA: Yes
- Amenities included: Security
- Services included: Maintenance Grounds, Security
- HOA fee: $1,300 annually
- HOA name: Devonshire Heights
- HOA phone: 303-369-0800
Location
- Region: Cherry Hills Village
Financial & listing details
- Price per square foot: $610/sqft
- Tax assessed value: $3,049,900
- Annual tax amount: $11,989
- Date on market: 6/11/2024
- Listing terms: Cash,Conventional,Jumbo,Other
- Exclusions: Seller's Personal Property, And Any Staging Items.
- Ownership: Individual
Price history
| Date | Event | Price |
|---|---|---|
| 6/20/2024 | Sold | $3,050,000+10.9%$610/sqft |
Source:  REcolorado as distributed by MLS GRID #1662355 Report a problem REcolorado as distributed by MLS GRID #1662355 Report a problem | ||
| 6/13/2024 | Pending sale | $2,750,000$550/sqft |
Source: REcolorado as distributed by MLS GRID #1662355 Report a problem | ||
| 6/11/2024 | Listed for sale | $2,750,000+199.7%$550/sqft |
Source: REcolorado as distributed by MLS GRID #1662355 Report a problem | ||
| 6/4/2014 | Sold | $917,525+4.9%$184/sqft |
Source: Public Record Report a problem | ||
| 9/1/2011 | Listing removed | $875,000$175/sqft |
Source: Fuller Sotheby's International Realty #1004675 Report a problem | ||
| 6/23/2011 | Listed for sale | $875,000+415.3%$175/sqft |
Source: Fuller Sotheby's International Realty #1004675 Report a problem | ||
| 10/5/2005 | Sold | $169,805-80.9%$34/sqft |
Source: Public Record Report a problem | ||
| 6/15/2005 | Sold | $890,000$178/sqft |
Source: Public Record Report a problem | ||
Public tax history
| Year | Property taxes | Tax assessment |
|---|---|---|
| 2025 | $15,624 +12.6% | $190,619 +24.5% |
| 2024 | $13,876 +15.7% | $153,062 -3.3% |
| 2023 | $11,989 -0.9% | $158,267 +25.3% |
| 2022 | $12,101 | $126,337 -2.8% |
| 2021 | -- | $129,973 +16% |
| 2020 | $10,539 +31.3% | $112,091 |
| 2019 | $8,025 | $112,091 +33.3% |
| 2018 | $8,025 +1.3% | $84,089 |
| 2017 | $7,925 | $84,089 +13.2% |
| 2016 | -- | $74,283 |
| 2015 | -- | $74,283 +15.2% |
| 2014 | $7,098 +6.1% | $64,508 -6.2% |
| 2013 | $6,689 | $68,780 |
| 2012 | -- | $68,780 |
| 2011 | $8,364 +2.4% | $68,780 -20.6% |
| 2010 | $8,171 +10.4% | $86,620 |
| 2009 | $7,402 | $86,620 +11.2% |
| 2008 | -- | $77,862 |
| 2007 | -- | $77,862 -6.7% |
| 2006 | -- | $83,477 |
| 2005 | -- | $83,477 -1.2% |
| 2002 | $7,316 +19.1% | $84,450 +27.6% |
| 2001 | $6,141 | $66,160 |
Find assessor info on the county website
Neighborhood: 80113
Nearby homes
- $2,975,0005 bd8 ba6.9k sqft39 Sedgwick Dr, Cherry Hills Village, CO 80113Sold
- $2,246,200-- bd6 ba3.6k sqft37 Sedgwick Dr, Cherry Hills Village, CO 80113Off Market
- $4,619,6006 bd7 ba7.5k sqft2 Sedgwick Dr, Cherry Hills Village, CO 80113Off Market
- $3,025,0004 bd5 ba5.4k sqft5 Sedgwick Dr, Cherry Hills Village, CO 80113Sold

- $2,505,7005 bd6 ba4.4k sqft41 Sedgwick Dr, Cherry Hills Village, CO 80113Off Market
- $3,741,1006 bd8 ba8.6k sqft7 Sedgwick Dr, Cherry Hills Village, CO 80113Off Market
- $3,548,6005 bd6 ba4.7k sqft42 Sedgwick Dr, Cherry Hills Village, CO 80113Off Market
- $3,358,4006 bd6 ba5.9k sqft3 Sedgwick Dr, Cherry Hills Village, CO 80113Off Market
Nearby schools
GreatSchools rating
- 7/10Cherry Hills Village Elementary SchoolGrades: PK-5Distance: 1 mi
- 8/10West Middle SchoolGrades: 6-8Distance: 2.4 mi
- 9/10Cherry Creek High SchoolGrades: 9-12Distance: 4 mi
Schools provided by the listing agent
- Elementary: Cherry Hills Village
- Middle: West
- High: Cherry Creek
- District: Cherry Creek 5
Source: REcolorado as distributed by MLS GRID. This data may not be complete. We recommend contacting the local school district to confirm school assignments for this home.
Get a cash offer in 3 minutes
Find out how much your home could sell for in as little as 3 minutes with a no-obligation cash offer.
Estimated market value
$3,094,600
Get a cash offer in 3 minutes
Find out how much your home could sell for in as little as 3 minutes with a no-obligation cash offer.
Estimated market value
$3,094,600
- Colorado
- Arapahoe County
- Cherry Hills Village
- 80113
- 4 Sedgwick Drive
Nearby cities
Nearby zip codes
Other Cherry Hills Village Topics
- Apartments for Rent in 80113
- Houses for Sale in 80113
- Houses for Rent in 80113
- 80113 Real Estate
- Cherry Hills Village Condos
- Houses for Sale in Cherry Hills Village
- Newest Listings in Cherry Hills Village
- Cherry Hills Village Home Values
- Cherry Hills Village Real Estate Agents
- Cherry Hills Village Refinance
- Cherry Hills Village Mortgage Rates
