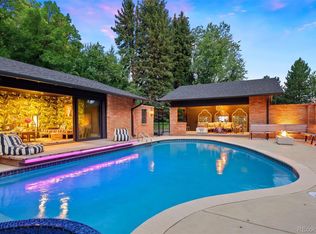
Spectacular outdoor oasis in desirable Devonshire Heights in Cherry Hills Village. This beautiful stone and timber renovated home sits on a professionally landscaped one-acre site. The stone accented interior spaces exude warmth with contemporary flair and gorgeous wide plank floors are throughout the entire main level. The spacious living areas are perfect for home entertainment. There are four bedrooms, five baths and an office area in this sprawling ranch style home and a custom gourmet kitchen with Wolf and Sub-Zero appliances, an oversized island and walk-in pantry. The large La Cantina trifold glass doors off the kitchen open to incredible resort living, an inviting swimming pool and hot tub with a cascading waterfall and two covered patio areas, outdoor kitchen and a Wolf gas grill. The home’s upper level includes a large primary bedroom with beautiful views and a 5-piece bath. There is an additional main floor primary bedroom. Every bedroom has an updated ensuite bathrooms. There is a 4-car ++ heated garage. The home is cooled by four separate air conditioning zones and heated with desirable hot water base board heat. Roof material is Davinci Class 4 Shake Shingle. There is easy access to the Highline Canal for hiking and biking and located in coveted Cherry Hills Village Elementary. Seller is requesting delayed possession until the end of summer.
Sold for $3,025,000
$3,025,000
5 Sedgwick Drive, Cherry Hills Village, CO 80113
4beds
5,441sqft
Single Family Residence
Built in 1965
1 Acres Lot
$3,254,200 Zestimate®
$556/sqft
$7,817 Estimated rent
Home value
$3,254,200
$2.99M - $3.61M
$7,817/mo
Zestimate® history
Owner options
List your home for rent
$7,817/mo
Rent Zestimate®
Find your next renter with Zillow Rental Manager. Plus, with online applications, you can quickly screen prospective tenants – for free.
$7,817/mo
Rent Zestimate®
Refinance and save
$15,300/mo
Est. payment
Refinancing to a lower rate could help reduce your monthly payments and save thousands over the life of the loan.
$15,300/mo
Est. payment
Explore your selling options
Work with a Zillow partner agent
Leverage their expertise and Zillow's premium Showcase listings to get your home seen by more buyers.
Get startedList with your own agent
Get your home in front of millions of buyers by listing it on Zillow.
Learn how to do itSell it yourself
Take full control of how buyers see your home on Zillow by listing For Sale by Owner (FSBO).
List your homeWhat's special
Sprawling ranch style homeHot tubContemporary flairCascading waterfallCustom gourmet kitchenOversized islandWalk-in pantry
Zillow last checked:
Listing updated:
Listed by:
Janet Kritzer (303)883-2474 janet@janetkritzer.com,
LIV Sotheby's International Realty
Bought with:
Michael Trujillo II, 100000178
Compass Colorado, LLC - Boulder
Source: REcolorado as distributed by MLS GRID,MLS#: 3815299
Facts & features
Interior
Bedrooms & bathrooms
- Bedrooms: 4
- Bathrooms: 5
- Full bathrooms: 2
- 3/4 bathrooms: 3
- Main level bathrooms: 3
- Main level bedrooms: 2
Primary bedroom
- Description: Private, Spacious Primary Bedroom With 5 Piece Luxury Bath And Walk In Closet
- Level: Upper
- Area: 308 Square Feet
- Dimensions: 14 x 22
Bedroom
- Description: Ensuite Full Bathroom And Walk-In Closet
- Level: Main
- Area: 238 Square Feet
- Dimensions: 14 x 17
Bedroom
- Description: Ensuite 3/4 Bathroom
- Level: Main
- Area: 180 Square Feet
- Dimensions: 12 x 15
Bedroom
- Level: Basement
- Area: 192 Square Feet
- Dimensions: 12 x 16
Primary bathroom
- Level: Upper
Bathroom
- Level: Main
Bathroom
- Level: Main
Bathroom
- Level: Main
Bathroom
- Description: Ensuite 3/4 Bathroom
- Level: Basement
Bonus room
- Description: Hearth Room Off Kitchen
- Level: Main
- Area: 294 Square Feet
- Dimensions: 14 x 21
Bonus room
- Description: Huge Recreation Area
- Level: Basement
- Area: 240 Square Feet
- Dimensions: 12 x 20
Bonus room
- Description: Fitness Or Finished Storage (No Windows)
- Level: Basement
- Area: 144 Square Feet
- Dimensions: 9 x 16
Dining room
- Description: Wood Floors, Just Off Kitchen
- Level: Main
- Area: 169 Square Feet
- Dimensions: 13 x 13
Family room
- Description: Main Floor Spacious Family Room With Sliding Doors To Covered Patio
- Level: Main
- Area: 513 Square Feet
- Dimensions: 19 x 27
Kitchen
- Description: Custom Cabinetry And Professional Appliances, Walk In Pantry
- Level: Main
- Area: 323 Square Feet
- Dimensions: 17 x 19
Laundry
- Level: Main
- Area: 63 Square Feet
- Dimensions: 7 x 9
Living room
- Description: Spacious Space With 2 French Style Doors To Front Patio
- Level: Main
- Area: 266 Square Feet
- Dimensions: 14 x 19
Office
- Description: Off The Family Room Is A Private Home Office
- Level: Main
- Area: 204 Square Feet
- Dimensions: 12 x 17
Heating
- Hot Water
Cooling
- Central Air
Appliances
- Included: Convection Oven, Dishwasher, Disposal, Double Oven, Dryer, Microwave, Range Hood, Refrigerator, Self Cleaning Oven, Washer
- Laundry: In Unit
Features
- Ceiling Fan(s), Five Piece Bath, Kitchen Island, Open Floorplan, Pantry, Primary Suite, Quartz Counters, Sound System, Walk-In Closet(s), Wet Bar
- Flooring: Carpet, Tile, Wood
- Windows: Double Pane Windows, Skylight(s)
- Basement: Finished
- Number of fireplaces: 3
- Fireplace features: Family Room, Gas, Gas Log, Outside, Recreation Room
- Common walls with other units/homes: No Common Walls
Interior area
- Total structure area: 5,441
- Total interior livable area: 5,441 sqft
- Finished area above ground: 3,996
- Finished area below ground: 1,245
Property
Parking
- Total spaces: 4
- Parking features: Circular Driveway, Concrete, Dry Walled, Floor Coating, Heated Garage, Insulated Garage, Oversized
- Attached garage spaces: 4
- Has uncovered spaces: Yes
Features
- Levels: Two
- Stories: 2
- Patio & porch: Covered, Patio
- Exterior features: Barbecue, Fire Pit, Garden, Gas Grill, Gas Valve, Lighting, Private Yard
- Has private pool: Yes
- Pool features: Outdoor Pool, Private
- Has spa: Yes
- Spa features: Spa/Hot Tub, Heated
- Fencing: Full
Lot
- Size: 1 Acres
- Features: Landscaped, Level, Sprinklers In Front, Sprinklers In Rear
Details
- Parcel number: 031934494
- Zoning: Residential
- Special conditions: Standard
Construction
Type & style
- Home type: SingleFamily
- Property subtype: Single Family Residence
Materials
- Brick, Frame
- Foundation: Concrete Perimeter
Condition
- Updated/Remodeled
- Year built: 1965
Utilities & green energy
- Electric: 220 Volts, 220 Volts in Garage
- Sewer: Public Sewer
- Water: Public
- Utilities for property: Cable Available, Electricity Connected, Natural Gas Available, Natural Gas Connected, Phone Available, Phone Connected
Community & HOA
Community
- Security: Security System, Smart Security System, Video Doorbell
- Subdivision: Devonshire Heights
HOA
- Has HOA: Yes
- Amenities included: Garden Area
- Services included: Maintenance Grounds, Security
- HOA fee: $1,200 annually
- HOA name: Devonshire Heights HOA
- HOA phone: 303-369-0800
Location
- Region: Cherry Hills Village
Financial & listing details
- Price per square foot: $556/sqft
- Tax assessed value: $3,049,300
- Annual tax amount: $15,880
- Date on market: 6/15/2023
- Listing terms: Cash,Conventional
- Exclusions: Seller's Personal Property
- Ownership: Individual
- Electric utility on property: Yes
- Road surface type: Paved
Price history
| Date | Event | Price |
|---|---|---|
| 9/7/2023 | Sold | $3,025,000+15.5%$556/sqft |
Source:  REcolorado as distributed by MLS GRID #3815299 Report a problem REcolorado as distributed by MLS GRID #3815299 Report a problem | ||
| 10/28/2020 | Sold | $2,620,000-4.7%$482/sqft |
Source: Public Record Report a problem | ||
| 8/7/2020 | Pending sale | $2,750,000$505/sqft |
Source: A-squared Real Estate #5919583 Report a problem | ||
| 8/1/2020 | Price change | $2,750,000-7.9%$505/sqft |
Source: A-squared Real Estate #5919583 Report a problem | ||
| 6/18/2020 | Listed for sale | $2,985,000+131.4%$549/sqft |
Source: A-squared Real Estate #5919583 Report a problem | ||
| 7/18/2005 | Sold | $1,290,000+39.5%$237/sqft |
Source: Public Record Report a problem | ||
| 7/9/1999 | Sold | $925,000$170/sqft |
Source: Public Record Report a problem | ||
Public tax history
| Year | Property taxes | Tax assessment |
|---|---|---|
| 2025 | $23,007 +12.6% | $190,581 -15.4% |
| 2024 | $20,434 +28.7% | $225,395 -2.6% |
| 2023 | $15,880 +29.4% | $231,302 +38.2% |
| 2022 | $12,275 | $167,349 +26.9% |
| 2021 | -- | $131,839 +35.3% |
| 2020 | $9,164 -7.7% | $97,469 |
| 2019 | $9,930 | $97,469 -6.3% |
| 2018 | $9,930 +1.3% | $104,047 |
| 2017 | $9,806 | $104,047 -2.3% |
| 2016 | -- | $106,465 |
| 2015 | -- | $106,465 +24.1% |
| 2014 | $10,173 +14.4% | $85,777 -9.3% |
| 2013 | $8,894 | $94,540 |
| 2012 | -- | $94,540 |
| 2011 | $10,673 +2.4% | $94,540 -14.5% |
| 2010 | $10,428 -1.3% | $110,540 |
| 2009 | $10,562 | $110,540 -0.5% |
| 2008 | -- | $111,098 |
| 2007 | -- | $111,098 +18.1% |
| 2006 | -- | $94,055 |
| 2005 | -- | $94,055 +2.4% |
| 2002 | $7,957 +26.6% | $91,850 +35.7% |
| 2001 | $6,283 | $67,690 |
Find assessor info on the county website
Neighborhood: 80113
Nearby homes
- $3,741,1006 bd8 ba8.6k sqft7 Sedgwick Dr, Cherry Hills Village, CO 80113Off Market
- $3,358,4006 bd6 ba5.9k sqft3 Sedgwick Dr, Cherry Hills Village, CO 80113Off Market
- $3,050,0005 bd5 ba4.9k sqft4 Sedgwick Dr, Cherry Hills Village, CO 80113Sold
- $6,383,7004 bd8 ba8k sqft9 Wildrose Trl, Cherry Hills Village, CO 80113Off Market
- $4,619,6006 bd7 ba7.5k sqft2 Sedgwick Dr, Cherry Hills Village, CO 80113Off Market
- $2,050,0002.57 Acres10 Wildrose Trl, Cherry Hills Village, CO 80113Sold
- $2,246,200-- bd6 ba3.6k sqft37 Sedgwick Dr, Cherry Hills Village, CO 80113Off Market
- $2,975,0005 bd8 ba6.9k sqft39 Sedgwick Dr, Cherry Hills Village, CO 80113Sold
Nearby schools
GreatSchools rating
- 7/10Cherry Hills Village Elementary SchoolGrades: PK-5Distance: 1 mi
- 8/10West Middle SchoolGrades: 6-8Distance: 2.4 mi
- 9/10Cherry Creek High SchoolGrades: 9-12Distance: 4 mi
Schools provided by the listing agent
- Elementary: Cherry Hills Village
- Middle: West
- High: Cherry Creek
- District: Cherry Creek 5
Source: REcolorado as distributed by MLS GRID. This data may not be complete. We recommend contacting the local school district to confirm school assignments for this home.
Get a cash offer in 3 minutes
Find out how much your home could sell for in as little as 3 minutes with a no-obligation cash offer.
Estimated market value
$3,254,200
Get a cash offer in 3 minutes
Find out how much your home could sell for in as little as 3 minutes with a no-obligation cash offer.
Estimated market value
$3,254,200
- Colorado
- Arapahoe County
- Cherry Hills Village
- 80113
- 5 Sedgwick Drive
Nearby cities
Nearby zip codes
Other Cherry Hills Village Topics
- Apartments for Rent in 80113
- Houses for Sale in 80113
- Houses for Rent in 80113
- 80113 Real Estate
- Cherry Hills Village Condos
- Houses for Sale in Cherry Hills Village
- Newest Listings in Cherry Hills Village
- Cherry Hills Village Home Values
- Cherry Hills Village Real Estate Agents
- Cherry Hills Village Refinance
- Cherry Hills Village Mortgage Rates
