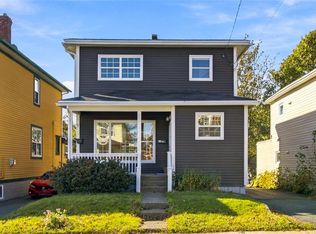
Welcome to 39 Slattery Road in St. John's, where location means everything. This street is just off Torbay Road where all the major shopping malls. fitness centers and schools are located. This 3 bedroom family home is just minutes away from all the amenities that you would ever need. As you walk to the side entrance you are greet to a nice size porch area. When you enter the main floor you will find a large open concept that consists of the kitchen, living and dining room. Down the hall you will find the main bathroom, the primary bedroom plus two more bedrooms. Down the stairs you will find a large rec room. storage room plus laundry room. This also a second storage room that was previously a garage at one time. There has been a mini split heat pump installed to help with the heating cost. Outside you will find a large side deck that is perfect for catching the afternoon sun and sunsets. There is a small storage shed on the property along with some raised vegetable garden beds. This a great property to call your own. As per the sellers direction there will be no conveyance of written offers until 2:00pm on Oct 26/2026 and left open until 7:00 pm on Oct 26/2026
For sale
C$329,900
39 Slattery Road, St. John's, NL A1A1Z7
3beds
2,160sqft
Single Family Residence
Built in 1967
5,000 Square Feet Lot
$-- Zestimate®
C$153/sqft
C$-- HOA
What's special
Nice size porch areaMain bathroomPrimary bedroomLarge rec roomStorage roomLaundry roomRaised vegetable garden beds
- 1 day
- 49
- 0
Zillow last checked:
Listing updated:
Listed by:
John Callahan,OTHER,
Hanlon Realty
Source: Newfoundland and Labrador AR,MLS®#: 1304674
Facts & features
Interior
Bedrooms & bathrooms
- Bedrooms: 3
- Bathrooms: 2
- Full bathrooms: 1
- 1/2 bathrooms: 1
Bedroom
- Level: Main
- Area: 80.29 Square Feet
- Dimensions: 8.11 x 9.9
Bedroom
- Level: Main
- Area: 86.67 Square Feet
- Dimensions: 8.10 x 10.7
Bathroom
- Level: Main
- Area: 52.43 Square Feet
- Dimensions: 4.9 x 10.7
Bathroom
- Level: Basement
- Area: 17.68 Square Feet
- Dimensions: 3.4 x 5.2
Other
- Level: Main
- Area: 136.96 Square Feet
- Dimensions: 10.7 x 12.8
Other
- Level: Main
- Area: 105 Square Feet
- Dimensions: 10.0 x 10.5
Kitchen
- Level: Main
- Area: 106.48 Square Feet
- Dimensions: 8.8 x 12.1
Laundry
- Level: Basement
- Area: 79.3 Square Feet
- Dimensions: 6.5 x 12.2
Living room
- Level: Main
- Area: 203.2 Square Feet
- Dimensions: 12.7 x16.0
Porch
- Level: Main
- Area: 35.64 Square Feet
- Dimensions: 5.4 x 6.6
Recreation room
- Level: Basement
- Area: 227.48 Square Feet
- Dimensions: 10.11 x 22.5
Storage
- Level: Basement
- Area: 62.37 Square Feet
- Dimensions: 7.7 x 8.1
Storage
- Level: Basement
- Area: 237.44 Square Feet
- Dimensions: 11.2 x 21.2
Heating
- Forced Air, Oil
Cooling
- Mini Split
Appliances
- Included: Refrigerator, Stove, Washer, Dryer
Features
- Flooring: Cushion/Tile/Lino, Hardwood
Interior area
- Total structure area: 2,160
- Total interior livable area: 2,160 sqft
Property
Parking
- Parking features: Storage
- Has uncovered spaces: Yes
Features
- Patio & porch: Patio
- Water view: Year Round Road Access
Lot
- Size: 5,000 Square Feet
- Dimensions: 50 x 100
- Features: Partial Landscaped, Recreation Nearby, Shopping Nearby, Wooded, Bus Service
Details
- Additional structures: Shed(s)
- Zoning description: Res
Construction
Type & style
- Home type: SingleFamily
- Architectural style: Bungalow
- Property subtype: Single Family Residence
Materials
- Vinyl Siding
- Foundation: Concrete, Partially Developed
- Roof: Pitch and Gravel
Condition
- Year built: 1967
Utilities & green energy
- Sewer: Public Sewer
- Water: Public
- Utilities for property: Cable Connected, Electricity Connected, High Speed Internet, Phone Connected
Community & HOA
Location
- Region: St Johns
Financial & listing details
- Price per square foot: C$153/sqft
- Annual tax amount: C$1,950
- Date on market: 10/23/2026
Price history
Price history is unavailable.
Public tax history
Tax history is unavailable.
Climate risks
Neighborhood: A1A
Nearby schools
GreatSchools rating
No schools nearby
We couldn't find any schools near this home.
Schools provided by the listing agent
- District: St. John's
Source: Newfoundland and Labrador AR. This data may not be complete. We recommend contacting the local school district to confirm school assignments for this home.
Similar homes
- C$324,9003 bd2 ba1.8k sqft106 Empire Avenue, St. John's, NL A1C3E9For Sale
 MLS ID #1304633, Robert Moore, RE/MAX Infinity Realty Inc. - Sheraton Hotel. Newfoundland and Labrador AR
- C$329,9003 bd2 ba2.1k sqft31 Smith Avenue, St.John's, NL A1C5E8For Sale
 MLS ID #1304658, Maria Haynes, Keller Williams Platinum Realty. Newfoundland and Labrador AR
- C$339,0003 bd2 ba1.9k sqft7 Brine Street, St. John's, NL A1E2T3For Sale
 MLS ID #1304576, Kyla Miranda, Keller Williams Platinum Realty. Newfoundland and Labrador AR
- C$339,9003 bd1 ba1.8k sqft38 Smith Avenue, St. John's, NL A1C5G1For Sale
 MLS ID #1304671, Alicia (Zhiyang) Xing, RE/MAX Infinity Realty Inc. - Sheraton Hotel. Newfoundland and Labrador AR
