Beautiful like new townhome is located in the community of the highly sought-after Cannon Trace in Winder. This model features so many featured upgrades throughout the home. Stepping in the foyer you’ll immediately notice the pristine engineered hardwood throughout. The stunning board and batten accent wall adds a touch of elegance. Enjoy spacious open concept living great for entertaining which includes a remote controlled fireplace perfect for creating ambiance and coziness on a chilly night. The beautiful white quartz gourmet kitchen boasts upgraded appliances such as convection oven, microwave, dishwasher and counter depth designer refrigerator. The upgraded cabinets and stylish tile backsplash with a quartz island and pendant lighting completes the space with a bright window overlooking the lush trees and the private gated backyard. As you walk up the steps to the second floor you’ll discover the spacious loft with wood flooring. This loft is the perfect space for work, play and reading. The huge wood floored primary suite boasts a tray ceiling providing a very tranquil retreat with large windows, with zone heating and cooling via a programmable thermostat on both levels. The bathroom adjacent to the primary is one of a kind. Custom framed mirrors with matching switch plates are above the double sink quartz vanity. The primary bathroom also includes subway tile above the roomy garden tub and a stunning seamless glass door shower equipped with an upgraded 2 piece shower head. Two additional never used bedrooms with vaulted ceilings occupy the second level across from the primary. A laundry room with cabinetry above the appliances provides lots of storage. Perfect for your family or guests is a second beautiful room full bathroom, tub/shower combo with a quartz counter and under mount sink. Custom chrome bath fixtures are also a part of all 2.5 bathrooms. The pull down attic with stairs includes extra furnace filters, tile and carpet. Home has been pre-wired for Smart Home & Security System. Cannon Trace is ideally located close to Fort Yargo State Park, the amazing Chateau Elan Winery and Country Club, as well as UGA Athens, Hoschton shopping and Braselton.
Sold for $325,000
$325,000
39 Steelwood Drive, Winder, GA 30680
3beds
--sqft
Townhouse
Built in 2021
2,178 Square Feet Lot
$308,300 Zestimate®
$--/sqft
$2,080 Estimated rent
Home value
$308,300
$293,000 - $324,000
$2,080/mo
Zestimate® history
Owner options
List your home for rent
$2,080/mo
Rent Zestimate®
Find your next renter with Zillow Rental Manager. Plus, with online applications, you can quickly screen prospective tenants – for free.
$2,080/mo
Rent Zestimate®
Refinance and save
$2,169/mo
Est. payment
Refinancing to a lower rate could help reduce your monthly payments and save thousands over the life of the loan.
$2,169/mo
Est. payment
Explore your selling options
Work with a Zillow partner agent
Leverage their expertise and Zillow's premium Showcase listings to get your home seen by more buyers.
Get startedList with your own agent
Get your home in front of millions of buyers by listing it on Zillow.
Learn how to do itSell it yourself
Take full control of how buyers see your home on Zillow by listing For Sale by Owner (FSBO).
List your homeWhat's special
Zillow last checked:
Listing updated:
Listed by:
Mark Spain 770-886-9000,
Mark Spain Real Estate,
John Cantwell 678-986-8888,
Mark Spain Real Estate
Bought with:
Non Member
ATHENS AREA ASSOCIATION OF REALTORS
Source: Hive MLS,MLS#: CM1017473 Originating MLS: Athens Area Association of REALTORS
Originating MLS: Athens Area Association of REALTORSFacts & features
Interior
Bedrooms & bathrooms
- Bedrooms: 3
- Bathrooms: 3
- Full bathrooms: 2
- 1/2 bathrooms: 1
- Main level bathrooms: 1
Bedroom 1
- Level: Upper
- Dimensions: 0 x 0
Bedroom 2
- Level: Upper
- Dimensions: 0 x 0
Bedroom 3
- Level: Upper
- Dimensions: 0 x 0
Bathroom 1
- Level: Main
- Dimensions: 0 x 0
Bathroom 1
- Level: Upper
- Dimensions: 0 x 0
Bathroom 2
- Level: Upper
- Dimensions: 0 x 0
Heating
- Forced Air
Cooling
- Central Air, Electric
Appliances
- Included: Dishwasher, Microwave, Refrigerator
Features
- Cathedral Ceiling(s), Other
- Flooring: Wood
- Basement: None
- Number of fireplaces: 1
Interior area
- Finished area above ground: 1,745
Property
Parking
- Total spaces: 2
- Parking features: Garage
- Garage spaces: 2
Lot
- Size: 2,178 Square Feet
- Features: Level
Details
- Parcel number: WN04A096
Construction
Type & style
- Home type: Townhouse
- Property subtype: Townhouse
Materials
- Brick, Other
- Foundation: Slab
Condition
- Year built: 2021
Utilities & green energy
- Sewer: Public Sewer
- Water: Public
Community & HOA
Community
- Subdivision: Cannon Trace
HOA
- Has HOA: Yes
- HOA fee: $200 monthly
Location
- Region: Winder
Financial & listing details
- Tax assessed value: $299,738
- Annual tax amount: $2,709
- Date on market: 5/31/2024
- Cumulative days on market: 28 days
- Listing agreement: Exclusive Right To Sell
Price history
| Date | Event | Price |
|---|---|---|
| 6/25/2025 | Listing removed | $2,250 |
Source: Zillow Rentals Report a problem | ||
| 6/17/2025 | Listed for rent | $2,250 |
Source: Zillow Rentals Report a problem | ||
| 5/22/2025 | Listing removed | $2,250 |
Source: Zillow Rentals Report a problem | ||
| 5/3/2025 | Listed for rent | $2,250 |
Source: Zillow Rentals Report a problem | ||
| 6/28/2024 | Sold | $325,000-0.3% |
Source:  Hive MLS #CM1017473 Report a problem Hive MLS #CM1017473 Report a problem | ||
| 6/5/2024 | Pending sale | $325,900 |
Source:  GAMLS #10286793 Report a problem GAMLS #10286793 Report a problem | ||
| 4/24/2024 | Listed for sale | $325,900+2.2% |
Source:  FMLS GA #7374021 Report a problem FMLS GA #7374021 Report a problem | ||
| 5/23/2023 | Listing removed | $319,000 |
Source: GAMLS #10157871 Report a problem | ||
| 5/9/2023 | Listed for sale | $319,000+17.1% |
Source: GAMLS #10157871 Report a problem | ||
| 10/13/2021 | Sold | $272,518 |
Source: Public Record Report a problem | ||
Public tax history
| Year | Property taxes | Tax assessment |
|---|---|---|
| 2025 | $3,323 +73% | $119,895 +2.4% |
| 2024 | $1,921 +5.7% | $117,092 +3.4% |
| 2023 | $1,817 -4% | $113,213 +4.3% |
| 2022 | $1,892 +172.3% | $108,560 +442.8% |
| 2021 | $695 | $20,000 |
Find assessor info on the county website
Neighborhood: 30680
Nearby homes
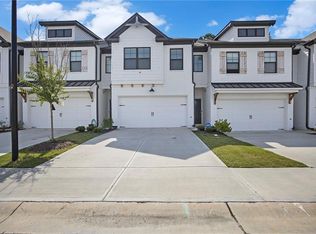
- $330,0003 bd3 ba1.7k sqft43 Steelwood Dr, Winder, GA 30680Sold
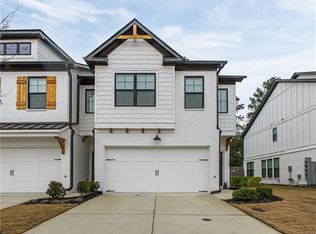
- $320,0003 bd3 ba1.7k sqft33 Steelwood Dr, Winder, GA 30680Sold
- $333,900-- bd2 ba1.7k sqft47 Steelwood Dr, Winder, GA 30680Off Market
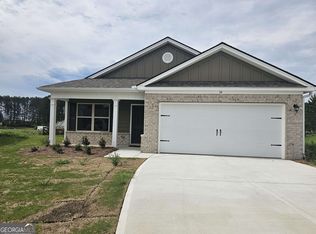
- $330,9003 bd2 ba1.8k sqft34 Liberty Ct #36, Winder, GA 30680Sold
- $364,9004 bd3 ba2.2k sqft37 Lake Meadows Dr #73, Winder, GA 30680Sold
- $364,9004 bd3 ba2.2k sqft51 Lake Meadows Dr #74, Winder, GA 30680Sold
- $364,9004 bd3 ba2.2k sqft64 Lake Meadow Dr #55, Winder, GA 30680Sold
- $364,9004 bd3 ba2.2k sqft40 Lake Meadows Dr #57, Winder, GA 30680Sold
Nearby schools
GreatSchools rating
- 6/10Winder Elementary SchoolGrades: PK-5Distance: 0.6 mi
- 7/10Russell Middle SchoolGrades: 6-8Distance: 1.1 mi
- 4/10Winder-Barrow High SchoolGrades: 9-12Distance: 1 mi
Schools provided by the listing agent
- Elementary: Winder Elementary
- Middle: Russell
- High: Winder-Barrow
Source: Hive MLS. This data may not be complete. We recommend contacting the local school district to confirm school assignments for this home.
Get a cash offer in 3 minutes
Find out how much your home could sell for in as little as 3 minutes with a no-obligation cash offer.
Estimated market value
$308,300
Get a cash offer in 3 minutes
Find out how much your home could sell for in as little as 3 minutes with a no-obligation cash offer.
Estimated market value
$308,300
- Georgia
- Barrow County
- Winder
- 30680
- 39 Steelwood Drive
Nearby cities
Nearby zip codes
Other Winder Topics
