Step into the charm of Southern living with this exquisite Modern Farmhouse-style townhome in the sought-after Cannon Trace community. This meticulously crafted home exudes elegance and comfort, boasting a range of carefully curated upgrades that make it even more exceptional than new construction. Channel your inner Joanna Gaines as you explore the captivating details of this residence. As you step inside, you'll immediately notice the inviting Weatherby Hickory collection flooring that adds a touch of rustic warmth, setting the tone for a cozy yet sophisticated ambiance. The open-concept layout seamlessly blends the kitchen and living spaces, creating the perfect setting for gatherings and entertaining. The heart of the home, the kitchen, is a culinary enthusiast's dream. Adorned with custom cabinets, recessed lighting, and under shelf lights, it exudes a timeless charm with a modern twist. The quartz countertops provide a sleek and durable surface that perfectly complements the stainless steel appliances. The view to the family room ensures you can stay engaged with your guests while preparing culinary delights. Step outside through the sliding doors to your private fenced-in yard, a haven for pets and a prime spot for summer barbecues. The oversized master suite on the upper level is a sanctuary of tranquility, featuring a trey ceiling and a delightful sitting area. The master bathroom is a true oasis, boasting upgrades galore - from the double vanity with quartz counters and custom hardware to the updated tile flooring and frameless shower door. Relax and unwind in the generously-sized soaking tub, and revel in the luxury of the large walk-in closet. Ascending to the second level, you'll find a spacious loft area that can serve as your home office or media room - a versatile space to suit your needs. Two additional bedrooms with ample walk-in closets are perfect for accommodating guests or fulfilling your lifestyle requirements. Great location and close to I-85 and Hwy 316 - Minutes from Downtown Athens, Mall of Georgia, and Lake Lanier. Enjoy several Gourmet Restaurants, Boutique Shopping, and Outdoor Hiking, Walking and Cycling Adventures. This home is MUST SEE and will not last!
Closed
$330,000
43 Steelwood Dr, Winder, GA 30680
3beds
1,794sqft
Townhouse, Mid Rise
Built in 2021
1,045 Square Feet Lot
$312,200 Zestimate®
$184/sqft
$2,097 Estimated rent
Home value
$312,200
$297,000 - $328,000
$2,097/mo
Zestimate® history
Owner options
List your home for rent
$2,097/mo
Rent Zestimate®
Find your next renter with Zillow Rental Manager. Plus, with online applications, you can quickly screen prospective tenants – for free.
$2,097/mo
Rent Zestimate®
Refinance and save
$4,420/mo
Est. payment
Refinancing to a lower rate could help reduce your monthly payments and save thousands over the life of the loan.
$4,420/mo
Est. payment
Explore your selling options
Work with a Zillow partner agent
Leverage their expertise and Zillow's premium Showcase listings to get your home seen by more buyers.
Get startedList with your own agent
Get your home in front of millions of buyers by listing it on Zillow.
Learn how to do itSell it yourself
Take full control of how buyers see your home on Zillow by listing For Sale by Owner (FSBO).
List your homeWhat's special
Zillow last checked:
Listing updated:
Listed by:
Mark Spain 770-886-9000,
Mark Spain Real Estate,
Holly Mahaffey 678-982-3995,
Mark Spain Real Estate
Bought with:
Rae Johnson, 403002
eXp Realty
Source: GAMLS,MLS#: 10194970
Facts & features
Interior
Bedrooms & bathrooms
- Bedrooms: 3
- Bathrooms: 3
- Full bathrooms: 2
- 1/2 bathrooms: 1
Rooms
- Room types: Loft, Office
Kitchen
- Features: Breakfast Area, Kitchen Island, Pantry, Solid Surface Counters
Heating
- Central
Cooling
- Ceiling Fan(s), Central Air
Appliances
- Included: Dishwasher, Disposal, Microwave, Refrigerator
- Laundry: In Hall, Upper Level
Features
- Double Vanity, High Ceilings, Roommate Plan, Tray Ceiling(s), Walk-In Closet(s)
- Flooring: Carpet, Hardwood, Tile
- Windows: Double Pane Windows
- Basement: None
- Number of fireplaces: 1
- Common walls with other units/homes: 2+ Common Walls
Interior area
- Total structure area: 1,794
- Total interior livable area: 1,794 sqft
- Finished area above ground: 1,794
- Finished area below ground: 0
Property
Parking
- Total spaces: 2
- Parking features: Attached, Garage
- Has attached garage: Yes
Features
- Levels: Two
- Stories: 2
- Patio & porch: Patio
- Fencing: Back Yard
- Waterfront features: No Dock Or Boathouse
- Body of water: None
Lot
- Size: 1,045 Square Feet
- Features: Level, Private
- Residential vegetation: Wooded
Details
- Parcel number: WN04A 095
Construction
Type & style
- Home type: Townhouse
- Architectural style: Brick Front
- Property subtype: Townhouse, Mid Rise
- Attached to another structure: Yes
Materials
- Concrete
- Foundation: Slab
- Roof: Other
Condition
- Resale
- New construction: No
- Year built: 2021
Details
- Warranty included: Yes
Utilities & green energy
- Electric: 220 Volts
- Sewer: Public Sewer
- Water: Public
- Utilities for property: Cable Available, Electricity Available, Natural Gas Available, Phone Available, Sewer Available
Green energy
- Energy efficient items: Insulation
Community & HOA
Community
- Features: Playground, Pool
- Security: Carbon Monoxide Detector(s), Smoke Detector(s)
- Subdivision: Cannon Trace
HOA
- Has HOA: Yes
- Services included: Maintenance Structure, Maintenance Grounds, Pest Control
- HOA fee: $2,400 annually
Location
- Region: Winder
Financial & listing details
- Price per square foot: $184/sqft
- Tax assessed value: $301,996
- Annual tax amount: $2,500
- Date on market: 8/23/2023
- Cumulative days on market: 8 days
- Listing agreement: Exclusive Right To Sell
- Listing terms: Cash,Conventional,FHA,VA Loan
- Electric utility on property: Yes
Price history
| Date | Event | Price |
|---|---|---|
| 3/17/2025 | Listing removed | $1,925$1/sqft |
Source: Zillow Rentals Report a problem | ||
| 2/12/2025 | Price change | $1,925-2.5%$1/sqft |
Source: Zillow Rentals Report a problem | ||
| 1/29/2025 | Price change | $1,975-2.5%$1/sqft |
Source: Zillow Rentals Report a problem | ||
| 1/21/2025 | Price change | $2,025-2.4%$1/sqft |
Source: Zillow Rentals Report a problem | ||
| 12/17/2024 | Listed for rent | $2,075$1/sqft |
Source: Zillow Rentals Report a problem | ||
| 9/26/2023 | Sold | $330,000-1.5%$184/sqft |
Source:  GAMLS #10194970 Report a problem GAMLS #10194970 Report a problem | ||
| 8/31/2023 | Pending sale | $334,900$187/sqft |
Source: GAMLS #10194970 Report a problem | ||
| 8/23/2023 | Listed for sale | $334,900+21.9%$187/sqft |
Source:  FMLS GA #7265028 Report a problem FMLS GA #7265028 Report a problem | ||
| 10/27/2021 | Sold | $274,718$153/sqft |
Source: Public Record Report a problem | ||
Public tax history
Tax history is unavailable.
Find assessor info on the county website
Neighborhood: 30680
Nearby homes
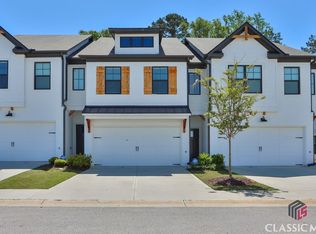
- $325,0003 bd3 ba-- sqft39 Steelwood Dr, Winder, GA 30680Sold
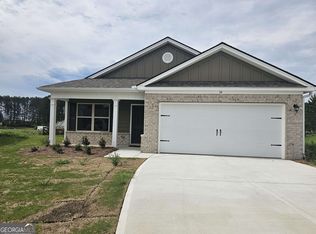
- $333,900-- bd2 ba1.7k sqft47 Steelwood Dr, Winder, GA 30680Off Market
- $330,9003 bd2 ba1.8k sqft34 Liberty Ct #36, Winder, GA 30680Sold
- $364,9004 bd3 ba2.2k sqft37 Lake Meadows Dr #73, Winder, GA 30680Sold

- $364,9004 bd3 ba2.2k sqft51 Lake Meadows Dr #74, Winder, GA 30680Sold
- $364,9004 bd3 ba2.2k sqft64 Lake Meadow Dr #55, Winder, GA 30680Sold
- $364,9004 bd3 ba2.2k sqft40 Lake Meadows Dr #57, Winder, GA 30680Sold
- $364,9005 bd3 ba2.2k sqft52 Lake Meadows Dr #56, Winder, GA 30680Sold
Nearby schools
GreatSchools rating
- 6/10Winder Elementary SchoolGrades: PK-5Distance: 0.6 mi
- 7/10Russell Middle SchoolGrades: 6-8Distance: 1.1 mi
- 4/10Winder-Barrow High SchoolGrades: 9-12Distance: 1 mi
Schools provided by the listing agent
- Elementary: Winder
- Middle: Russell
- High: Winder Barrow
Source: GAMLS. This data may not be complete. We recommend contacting the local school district to confirm school assignments for this home.
Get a cash offer in 3 minutes
Find out how much your home could sell for in as little as 3 minutes with a no-obligation cash offer.
Estimated market value
$312,200
Get a cash offer in 3 minutes
Find out how much your home could sell for in as little as 3 minutes with a no-obligation cash offer.
Estimated market value
$312,200
- Georgia
- Barrow County
- Winder
- 30680
- 43 Steelwood Dr
Nearby cities
Nearby zip codes
Other Winder Topics
