Skip main navigation
Off market
  • $1,034,100

    39 Steepleview Dr, Glenmoore, PA 19343

    6beds
    4,867sqft
    SingleFamily
    Built in 2005
    0.88 Acres Lot
    $1,034,100 Zestimate®
    $212/sqft
    $5,206 Estimated rent

    Home value

    $1,034,100

    $972,000 - $1.10M

    $5,206/mo

    Zestimate® history
    Loading
    Loading...

    Owner options

    List your home for rent

    $5,206/mo

    Rent Zestimate®

    Find your next renter with Zillow Rental Manager. Plus, with online applications, you can quickly screen prospective tenants – for free.

    Learn more

    $5,206/mo

    Rent Zestimate®

    Refinance and save

    $6,950/mo

    Est. payment

    Refinancing to a lower rate could help reduce your monthly payments and save thousands over the life of the loan.

    See today's rates

    $6,950/mo

    Est. payment

    Explore your selling options

    Work with a Zillow partner agent

    Leverage their expertise and Zillow's premium Showcase listings to get your home seen by more buyers.

    Get started

    List with your own agent

    Get your home in front of millions of buyers by listing it on Zillow.

    Learn how to do it

    Sell it yourself

    Take full control of how buyers see your home on Zillow by listing For Sale by Owner (FSBO).

    List your home

    What's special

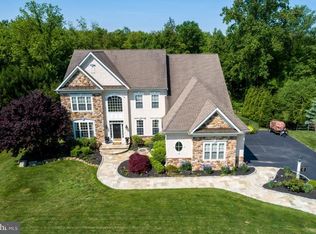
    Beautiful Farmhouse inspired home located within a small cul-de-sac community in the quiet countryside of Glenmoore, PA gives a quick commute to PA Turnpike, I-76, King of Prussia & West Chester. Builders own home offering many custom features. Gas burning lanterns at the front door are operated by a flick of the switch. Random width hardwood floors throughout. Spacious family room is accented by a stone Rumford fireplace. Kitchen boasts custom milled cherry cabinets & a farmhouse sink. Dining room & foyer features ~~ height wainscots. Master Bedroom w/a roomy layout includes a sitting room w/gas burning fireplace & wiring for a flat screen television & surround sound. 4 additional bedrooms are comfortably proportioned & the 3 second floor bathrooms provide the luxury of heated floor tiles. From the finished basement you~~~ll walk out to the patio where you can enjoy a wood burning fireplace built into the back of the home & a fenced backyard w/beautiful private wooded view. Basement bath is under construction.

    This property is off market, which means it's not currently listed for sale or rent on Zillow. This may be different from what's available on other websites or public sources.
    Facts & features

    Interior

    Bedrooms & bathrooms
    • Bedrooms: 6
    • Bathrooms: 5
    • Full bathrooms: 4
    • 1/2 bathrooms: 1
    Heating
    • Forced air, Propane / Butane
    Cooling
    • Central
    Appliances
    • Included: Dishwasher, Dryer, Garbage disposal, Microwave, Range / Oven, Refrigerator, Washer
    Features
    • Flooring: Tile, Carpet, Hardwood
    • Basement: Finished
    • Has fireplace: Yes
    Interior area
    • Total interior livable area: 4,867 sqft

    Property

    Parking
    • Total spaces: 3
    • Parking features: Garage - Attached
    Features
    • Exterior features: Stone, Composition
    • Has spa: Yes
    Lot
    • Size: 0.88 Acres
    Details
    • Parcel number: 310400111000

    Construction

    Type & style
    • Home type: SingleFamily
    • Architectural style: Conventional
    Materials
    • Roof: Asphalt
    Condition
    • Year built: 2005

    Community & HOA

    HOA
    • Has HOA: Yes
    • HOA fee: $400 monthly
    Location
    • Region: Glenmoore

    Financial & listing details

    • Price per square foot: $212/sqft
    • Tax assessed value: $279,500
    • Annual tax amount: $10,027

    Price history

    DateEventPrice
    11/9/2012Sold$630,000-4.4%$129/sqft
    Source: Public Record Report a problem
    6/20/2012Price change$659,000-2.9%$135/sqft
    Source: HOUSEPAD LLP #6056293 Report a problem
    5/19/2012Listed for sale$679,000+0.6%$140/sqft
    Source: HOUSEPAD LLP #6056293 Report a problem
    9/21/2011Listing removed$675,000$139/sqft
    Source: Keller Williams Real Estate #5934135 Report a problem
    8/13/2011Price change$675,000-0.6%$139/sqft
    Source: Keller Williams Real Estate #5934135 Report a problem
    5/4/2011Price change$679,000-3%$140/sqft
    Source: HOUSEPAD LLP #5871377 Report a problem
    4/17/2011Listed for sale$699,900$144/sqft
    Source: HOUSEPAD LLP #5871377 Report a problem
    12/8/2010Listing removed$699,900$144/sqft
    Source: HOUSEPAD LLP #5787336 Report a problem
    10/20/2010Listed for sale$699,900+48.5%$144/sqft
    Source: HOUSEPAD LLP #5787336 Report a problem
    5/9/2005Sold$471,392$97/sqft
    Source: Public Record Report a problem

    Public tax history

    YearProperty taxesTax assessment
    2025$10,027 +1.7%$279,500
    2024$9,856 +3.4%$279,500
    2023$9,533 +3%$279,500
    2022$9,254 +2.6%$279,500
    2021$9,021 +190.3%$279,500
    2020$3,108 -64.8%$279,500
    2019$8,819 $279,500
    2018$8,819 +9899.4%$279,500
    2017$88 -98.9%$279,500
    2016$8,375 $279,500
    2015$8,375 $279,500
    2014$8,375 $279,500
    2013-- $279,500
    2012-- $279,500
    2011-- $279,500
    2010-- $279,500
    2009-- $279,500
    2008-- $279,500
    2007-- $279,500 -28.3%
    2006-- $389,700 +828.5%
    2005-- $41,970
    Find assessor info on the county website

    Neighborhood: 19343

    Nearby schools

    GreatSchools rating
    Schools provided by the listing agent
    • Elementary: SPRINGTON MANOR
    • Middle: DOWNINGTOWN
    • High: DOWNINGTOWN WEST
    • District: Downingtown

    Source: The MLS. This data may not be complete. We recommend contacting the local school district to confirm school assignments for this home.

    Get a cash offer in 3 minutes
    Find out how much your home could sell for in as little as 3 minutes with a no-obligation cash offer.
    Estimated market value
    $1,034,100
    Get a cash offer in 3 minutes
    Find out how much your home could sell for in as little as 3 minutes with a no-obligation cash offer.
    Estimated market value
    $1,034,100