Skip main navigation
Off market
  • $1,050,200

    43 Steepleview Dr, Glenmoore, PA 19343

    5beds
    4baths
    5,147sqft
    SingleFamily
    Built in 2004
    1.1 Acres Lot
    $1,050,200 Zestimate®
    $204/sqft
    $5,145 Estimated rent

    Home value

    $1,050,200

    $987,000 - $1.11M

    $5,145/mo

    Zestimate® history
    Loading
    Loading...

    Owner options

    List your home for rent

    $5,145/mo

    Rent Zestimate®

    Find your next renter with Zillow Rental Manager. Plus, with online applications, you can quickly screen prospective tenants – for free.

    Learn more

    $5,145/mo

    Rent Zestimate®

    Refinance and save

    $6,744/mo

    Est. payment

    Refinancing to a lower rate could help reduce your monthly payments and save thousands over the life of the loan.

    See today's rates

    $6,744/mo

    Est. payment

    Explore your selling options

    Work with a Zillow partner agent

    Leverage their expertise and Zillow's premium Showcase listings to get your home seen by more buyers.

    Get started

    List with your own agent

    Get your home in front of millions of buyers by listing it on Zillow.

    Learn how to do it

    Sell it yourself

    Take full control of how buyers see your home on Zillow by listing For Sale by Owner (FSBO).

    List your home

    What's special

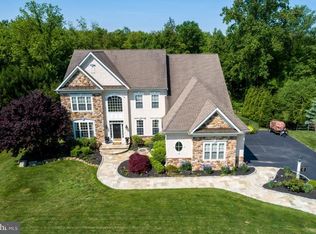
    Exquisite estate home situated on a premium, private 1.1 acre cul-de-sac location backing to open space. Not one detail has been overlooked in this tastefully appointed custom home offering 3 levels of elegant living space including 5 Bedrooms, 3 full Baths & 1 half Bath in a refreshing open floor plan. Upgrades & improvements by original owner in excess of $175,000 feature extensive custom handcrafted millwork & built-ins throughout, site-finished hardwood flooring on 1st & 2nd floors, speakers throughout for full house audio, finished Lower Level w/Kitchen & full Bath plus a stunning Outdoor Living Area with magnificent gardens & landscaping. 1st FL: 2-story Entry Foyer w/split staircase; formal sundrenched Living Room; Dining Room w/wainscoting, box ceiling & built-in glass corner cabinet; Family Room w/slate surround gas FP & custom entertainment built-in; private Study w/custom built-ins; Gourmet Kitchen w/white cabinetry, granite counters, stainless appliances, subway tile backsplash & Butler~s pantry w/glass cabinetry & wine refrigerator; adjacent Morning Room w/atrium door to deck and windows highlighting beautiful views of private rear yard; Laundry/Mudroom w/beadboard & cabinets. 2nd FL: luxury Master Suite featuring 2 walk-in closets & Master Bath w/corner deep soaking tub & subway tile stall shower; 4 add~l Family Bedrooms including 5th BR/Bonus Room ideal as a 2nd Family Room, Media Room or Study. Walkout Lower Level offers Media Room, Wine Tasting area, Game Room, full Kitchen w/stainless appliances & granite and full Bath. Outdoor living features an elegant porte-cochere leading to two bluestone patios, decorative fieldstone accent wall, tiered gardens & trex deck w/pergola. Don't miss this fabulous home conveniently located to Marsh Creek State Park, PA Turnpike, Rts 100 and 202, R5 rail lines, Great Valley Corporate Center and situated in the highly acclaimed Downingtown School District including the STEM Academy, ranked as one of the top high schools in the State. 2020-06-09

    This property is off market, which means it's not currently listed for sale or rent on Zillow. This may be different from what's available on other websites or public sources.
    Facts & features

    Interior

    Bedrooms & bathrooms
    • Bedrooms: 5
    • Bathrooms: 4
    Heating
    • Forced air
    Cooling
    • Central
    Appliances
    • Included: Dishwasher, Microwave
    Features
    • Ceiling Fan(s), Kitchen Island, Pantry, Recessed Lighting, Walk-In Closet(s), Built-Ins, Soaking Tub, Crown Molding, Wood Floors, Butlers Pantry, Wet/Dry Bar, Wainscotting, Formal/Separate Dining Room, Kitchen - Gourmet, Family Room Off Kitchen, Water Treat System, Stall Shower
    • Flooring: Hardwood
    • Basement: Y
    • Has fireplace: Yes
    Interior area
    • Total interior livable area: 5,147 sqft
    • Finished area below ground: 800

    Property

    Parking
    • Total spaces: 2
    • Parking features: Garage - Attached
    Features
    • Exterior features: Stone, Vinyl
    Lot
    • Size: 1.1 Acres
    Details
    • Parcel number: 310400111100
    • Special conditions: Standard

    Construction

    Type & style
    • Home type: SingleFamily
    • Architectural style: Conventional
    Condition
    • Year built: 2004

    Community & HOA

    HOA
    • Has HOA: Yes
    • HOA fee: $33 monthly
    Location
    • Region: Glenmoore
    • Municipality: WALLACE TWP

    Financial & listing details

    • Price per square foot: $204/sqft
    • Tax assessed value: $342,160
    • Annual tax amount: $12,275

    Price history

    DateEventPrice
    7/2/2020Sold$695,000-0.6%$135/sqft
    Source: Public Record Report a problem
    5/12/2020Pending sale$699,000$136/sqft
    Source: BHHS Fox & Roach Malvern Sales Office #PACT505742 Report a problem
    5/11/2020Listed for sale$699,000$136/sqft
    Source: BHHS Fox & Roach-Malvern #PACT505742 Report a problem
    11/27/2019Listing removed$699,000$136/sqft
    Source: BHHS Fox & Roach Malvern Sales Office #PACT487546 Report a problem
    10/4/2019Price change$699,000-3.6%$136/sqft
    Source: BHHS Fox & Roach Malvern Sales Office #PACT487546 Report a problem
    9/13/2019Listed for sale$725,000+14.9%$141/sqft
    Source: BHHS Fox & Roach-Malvern #PACT487546 Report a problem
    5/9/2005Sold$630,890$123/sqft
    Source: Public Record Report a problem

    Public tax history

    YearProperty taxesTax assessment
    2025$12,275 +1.7%$342,160
    2024$12,065 +3.4%$342,160
    2023$11,671 +3%$342,160
    2022$11,329 +2.6%$342,160
    2021$11,044 +190.3%$342,160
    2020$3,804 -64.8%$342,160
    2019$10,795 $342,160
    2018$10,795 +9900.5%$342,160
    2017$108 -99.2%$342,160
    2016$13,341 $342,160
    2015$13,341 $342,160
    2014$13,341 $342,160
    2013-- $342,160
    2012-- $342,160 -21.3%
    2011-- $434,660
    2010-- $434,660
    2009-- $434,660
    2008-- $434,660
    2007-- $434,660 +1.3%
    2006-- $429,010 +890.8%
    2005-- $43,300
    Find assessor info on the county website

    Neighborhood: 19343

    Nearby schools

    GreatSchools rating
    Schools provided by the listing agent
    • Elementary: SPRINGTON MANOR
    • Middle: DOWNINGTOWN
    • High: DOWNINGTOWN HIGH SCHOOL WEST CAMPUS
    • District: DOWNINGTOWN AREA

    Source: The MLS. This data may not be complete. We recommend contacting the local school district to confirm school assignments for this home.

    Get a cash offer in 3 minutes
    Find out how much your home could sell for in as little as 3 minutes with a no-obligation cash offer.
    Estimated market value
    $1,050,200
    Get a cash offer in 3 minutes
    Find out how much your home could sell for in as little as 3 minutes with a no-obligation cash offer.
    Estimated market value
    $1,050,200