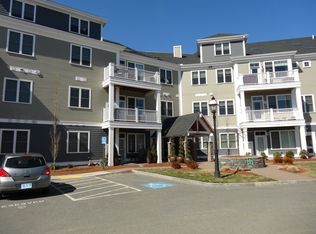
Welcome to Johnson Woods, Reading’s premier maintenance-free community where convenience meets thoughtful architectural design, bordered by peaceful conservation land. Located just minutes from I93 & I95, this address is a quick launching point to Boston & routes all along the north shore making it a favorite for many. Arguably the most desirable building given its private setting, offers gorgeous nature views at every turn, especially from your private deck with a direct gas line for grilling. Step inside to find 9’ ceilings & large windows, providing a bright & open feel, custom built-ins, gas fireplace, & chef’s kitchen complete with ample cabinets, breakfast bar, & gas range. The primary is equally impressive with WIC & spa-like en-suite. Enjoy an indoor garage spot with direct elevator access, plus an outdoor space right outside the door. Storage unit, ample guest parking, beautiful grounds, gym, elevator: all you need is right here! Toss the shovel & begin your next chapter now!
Sold for $739,000
$739,000
39 Taylor Dr Unit 2005, Reading, MA 01867
2beds
1,370sqft
Condominium
Built in 2014
-- sqft lot
$720,400 Zestimate®
$539/sqft
$3,694 Estimated rent
Home value
$720,400
$684,000 - $756,000
$3,694/mo
Zestimate® history
Owner options
List your home for rent
$3,694/mo
Rent Zestimate®
Find your next renter with Zillow Rental Manager. Plus, with online applications, you can quickly screen prospective tenants – for free.
$3,694/mo
Rent Zestimate®
Refinance and save
$5,297/mo
Est. payment
Refinancing to a lower rate could help reduce your monthly payments and save thousands over the life of the loan.
$5,297/mo
Est. payment
Explore your selling options
Work with a Zillow partner agent
Leverage their expertise and Zillow's premium Showcase listings to get your home seen by more buyers.
Get startedList with your own agent
Get your home in front of millions of buyers by listing it on Zillow.
Learn how to do itSell it yourself
Take full control of how buyers see your home on Zillow by listing For Sale by Owner (FSBO).
List your homeWhat's special
Gas fireplacePrivate deckBreakfast barPrivate settingGorgeous nature viewsGas rangeAmple cabinets
Zillow last checked:
Listing updated:
Listed by:
Susan Gormady Group 617-212-6301,
Classified Realty Group 781-944-1901,
Susan Gormady 617-212-6301
Bought with:
Lesley Smith
Barrett Sotheby's International Realty
Source: MLS PIN,MLS#: 73332608
Facts & features
Interior
Bedrooms & bathrooms
- Bedrooms: 2
- Bathrooms: 2
- Full bathrooms: 2
Primary bedroom
- Features: Walk-In Closet(s), Flooring - Wall to Wall Carpet, Window(s) - Bay/Bow/Box, Recessed Lighting
- Level: First
- Area: 273
- Dimensions: 21 x 13
Bedroom 2
- Features: Closet, Flooring - Wall to Wall Carpet
- Level: First
- Area: 168
- Dimensions: 14 x 12
Primary bathroom
- Features: Yes
Bathroom 1
- Features: Bathroom - Full, Bathroom - With Tub & Shower, Flooring - Stone/Ceramic Tile, Lighting - Overhead, Pedestal Sink
- Level: First
Bathroom 2
- Features: Bathroom - Full, Bathroom - Double Vanity/Sink, Bathroom - Tiled With Shower Stall, Flooring - Stone/Ceramic Tile, Recessed Lighting, Lighting - Overhead, Soaking Tub
- Level: First
Dining room
- Features: Flooring - Hardwood, Open Floorplan, Recessed Lighting, Lighting - Overhead, Crown Molding
- Level: First
- Area: 99
- Dimensions: 11 x 9
Kitchen
- Features: Flooring - Hardwood, Dining Area, Countertops - Stone/Granite/Solid, Breakfast Bar / Nook, Open Floorplan, Recessed Lighting, Stainless Steel Appliances
- Level: First
- Area: 117
- Dimensions: 13 x 9
Living room
- Features: Closet/Cabinets - Custom Built, Flooring - Hardwood, Window(s) - Bay/Bow/Box, Deck - Exterior, Open Floorplan, Recessed Lighting, Crown Molding
- Level: First
- Area: 400
- Dimensions: 25 x 16
Heating
- Forced Air, Natural Gas
Cooling
- Central Air
Appliances
- Included: Range, Dishwasher, Disposal, Microwave, Refrigerator, Washer, Dryer, Plumbed For Ice Maker
- Laundry: Laundry Closet, Flooring - Stone/Ceramic Tile, First Floor, In Unit, Washer Hookup
Features
- Flooring: Tile, Carpet, Hardwood
- Has basement: No
- Number of fireplaces: 1
- Fireplace features: Living Room
Interior area
- Total structure area: 1,370
- Total interior livable area: 1,370 sqft
- Finished area above ground: 1,370
Property
Parking
- Total spaces: 3
- Parking features: Under, Assigned, Guest, Paved
- Attached garage spaces: 1
- Uncovered spaces: 2
Features
- Entry location: Unit Placement(Upper,Garden)
- Patio & porch: Deck - Composite
- Exterior features: Deck - Composite, Rain Gutters, Professional Landscaping, Stone Wall
Details
- Parcel number: M:019.920050003.0,4946039
- Zoning: 0000
Construction
Type & style
- Home type: Condo
- Property subtype: Condominium
Materials
- Frame
- Roof: Shingle
Condition
- Year built: 2014
Utilities & green energy
- Sewer: Public Sewer
- Water: Public, Individual Meter
- Utilities for property: for Gas Range, Washer Hookup, Icemaker Connection
Green energy
- Energy efficient items: Thermostat
Community & HOA
Community
- Features: Public Transportation, Shopping, Pool, Tennis Court(s), Park, Walk/Jog Trails, Golf, Laundromat, Conservation Area, Highway Access, House of Worship, Private School, Public School, T-Station
- Security: Intercom
HOA
- Services included: Insurance, Maintenance Structure, Road Maintenance, Maintenance Grounds, Snow Removal, Trash, Reserve Funds
- HOA fee: $414 monthly
Location
- Region: Reading
Financial & listing details
- Price per square foot: $539/sqft
- Tax assessed value: $589,900
- Annual tax amount: $6,914
- Date on market: 9/14/2026
- Listing terms: Contract
- Exclusions: Includes All Appliances.
Price history
| Date | Event | Price |
|---|---|---|
| 3/20/2025 | Sold | $739,000$539/sqft |
Source: MLS PIN #73332608 Report a problem | ||
| 2/12/2025 | Contingent | $739,000$539/sqft |
Source: MLS PIN #73332608 Report a problem | ||
| 2/5/2025 | Listed for sale | $739,000+56.9%$539/sqft |
Source: MLS PIN #73332608 Report a problem | ||
| 1/23/2015 | Sold | $470,888$344/sqft |
Source: Public Record Report a problem | ||
Public tax history
| Year | Property taxes | Tax assessment |
|---|---|---|
| 2025 | $7,111 +2.8% | $624,300 +5.8% |
| 2024 | $6,914 -3.4% | $589,900 +3.8% |
| 2023 | $7,155 -0.3% | $568,300 +5.6% |
| 2022 | $7,174 +3.3% | $538,200 +7% |
| 2021 | $6,948 +4% | $503,100 +5% |
| 2020 | $6,682 +0.8% | $479,000 +2.8% |
| 2019 | $6,628 +6.6% | $465,800 +3.9% |
| 2018 | $6,217 +0.8% | $448,200 +2% |
| 2017 | $6,165 -1.5% | $439,400 +1.8% |
| 2016 | $6,258 | $431,600 |
Find assessor info on the county website
Neighborhood: 01867
Nearby homes
- $720,0002 bd2 ba1.5k sqft39 Taylor Dr UNIT 2007, Reading, MA 01867Sold

- $699,9002 bd2 ba1.3k sqft39 Taylor Dr UNIT 1010, Reading, MA 01867Sold

- $720,0002 bd2 ba1.3k sqft39 Taylor Dr UNIT 2006, Reading, MA 01867Sold

- $795,0001 bd2 ba1.7k sqft39 Taylor Dr UNIT 3008, Reading, MA 01867For Sale
- $745,0002 bd2 ba1.5k sqft122 Johnson Woods Dr UNIT 103, Reading, MA 01867For Sale
- $720,0002 bd2 ba1.4k sqft122 Johnson Woods Dr UNIT 202, Reading, MA 01867Sold
- $972,7002 bd4 ba2.1k sqft12 Green Meadow Dr, Wilmington, MA 01867Off Market
- $1,470,0002 bd2 ba3.3k sqft109 Johnson Woods Dr, Reading, MA 01867Sold
Nearby schools
GreatSchools rating
- 9/10Alice M. Barrows Elementary SchoolGrades: K-5Distance: 0.5 mi
- 7/10Walter S Parker Middle SchoolGrades: 6-8Distance: 0.9 mi
- 8/10Reading Memorial High SchoolGrades: 9-12Distance: 1.4 mi
Schools provided by the listing agent
- Elementary: Barrows
- Middle: Parker
- High: Rmhs
Source: MLS PIN. This data may not be complete. We recommend contacting the local school district to confirm school assignments for this home.
Get a cash offer in 3 minutes
Find out how much your home could sell for in as little as 3 minutes with a no-obligation cash offer.
Estimated market value
$720,400
Get a cash offer in 3 minutes
Find out how much your home could sell for in as little as 3 minutes with a no-obligation cash offer.
Estimated market value
$720,400
- Massachusetts
- Middlesex County
- Reading
- 01867
- 39 Taylor Dr Unit 2005
