Welcome to Johnson Woods, Reading’s premier maintenance-free community where convenience meets timeless design. Just minutes from I-93 & I-95, this location makes daily travel & weekend getaways effortless. Set in arguably the most desirable building, enjoy unmatched privacy & stunning views of the changing foliage, best appreciated from your private deck, complete with gas line for grilling those fall feasts. Step inside to 9’ ceilings, oversized windows that capture the golden afternoon light, custom built-ins, cozy gas fireplace perfect for crisp nights, & chef’s kitchen with ample cabinets & gas range ready for holiday entertaining. The primary suite offers a walk-in closet & spa-like en-suite retreat. Added conveniences include indoor garage spot with direct elevator access, outdoor space at your door, storage unit, gym, guest parking, & beautifully maintained grounds. With no shoveling in your future, this season is the perfect time to settle in & celebrate your next chapter.
Sold for $720,000
$720,000
39 Taylor Dr Unit 2006, Reading, MA 01867
2beds
1,370sqft
Condominium
Built in 2014
-- sqft lot
$702,900 Zestimate®
$526/sqft
$3,694 Estimated rent
Home value
$702,900
$668,000 - $738,000
$3,694/mo
Zestimate® history
Owner options
List your home for rent
$3,694/mo
Rent Zestimate®
Find your next renter with Zillow Rental Manager. Plus, with online applications, you can quickly screen prospective tenants – for free.
$3,694/mo
Rent Zestimate®
Refinance and save
$5,172/mo
Est. payment
Refinancing to a lower rate could help reduce your monthly payments and save thousands over the life of the loan.
$5,172/mo
Est. payment
Explore your selling options
Work with a Zillow partner agent
Leverage their expertise and Zillow's premium Showcase listings to get your home seen by more buyers.
Get startedList with your own agent
Get your home in front of millions of buyers by listing it on Zillow.
Learn how to do itSell it yourself
Take full control of how buyers see your home on Zillow by listing For Sale by Owner (FSBO).
List your homeWhat's special
Cozy gas fireplacePrivate deckSpa-like en-suite retreatPrimary suiteCustom built-insWalk-in closetOversized windows
Zillow last checked:
Listing updated:
Listed by:
Susan Gormady Group 617-212-6301,
Classified Realty Group 781-944-1901,
Susan Gormady 617-212-6301
Bought with:
Wendi Balkan
Coldwell Banker Realty
Source: MLS PIN,MLS#: 73432929
Facts & features
Interior
Bedrooms & bathrooms
- Bedrooms: 2
- Bathrooms: 2
- Full bathrooms: 2
Primary bedroom
- Features: Walk-In Closet(s), Flooring - Wall to Wall Carpet, Window(s) - Bay/Bow/Box, Recessed Lighting
- Level: First
- Area: 273
- Dimensions: 21 x 13
Bedroom 2
- Features: Closet, Flooring - Wall to Wall Carpet
- Level: First
- Area: 168
- Dimensions: 14 x 12
Primary bathroom
- Features: Yes
Bathroom 1
- Features: Bathroom - Full, Bathroom - With Tub & Shower, Flooring - Stone/Ceramic Tile, Lighting - Overhead, Pedestal Sink
- Level: First
Bathroom 2
- Features: Bathroom - Full, Bathroom - Double Vanity/Sink, Bathroom - Tiled With Shower Stall, Flooring - Stone/Ceramic Tile, Recessed Lighting, Lighting - Overhead, Soaking Tub
- Level: First
Dining room
- Features: Flooring - Hardwood, Open Floorplan, Recessed Lighting, Lighting - Overhead, Crown Molding
- Level: First
- Area: 99
- Dimensions: 11 x 9
Kitchen
- Features: Flooring - Hardwood, Dining Area, Countertops - Stone/Granite/Solid, Breakfast Bar / Nook, Open Floorplan, Recessed Lighting, Stainless Steel Appliances
- Level: First
- Area: 117
- Dimensions: 13 x 9
Living room
- Features: Closet/Cabinets - Custom Built, Flooring - Hardwood, Window(s) - Bay/Bow/Box, Deck - Exterior, Open Floorplan, Recessed Lighting, Crown Molding
- Level: First
- Area: 400
- Dimensions: 25 x 16
Heating
- Forced Air, Natural Gas
Cooling
- Central Air
Appliances
- Included: Range, Dishwasher, Disposal, Microwave, Refrigerator, Washer, Dryer, Plumbed For Ice Maker
- Laundry: Laundry Closet, Flooring - Stone/Ceramic Tile, First Floor, In Unit, Washer Hookup
Features
- Flooring: Tile, Carpet, Hardwood
- Has basement: No
- Number of fireplaces: 1
- Fireplace features: Living Room
Interior area
- Total structure area: 1,370
- Total interior livable area: 1,370 sqft
- Finished area above ground: 1,370
Property
Parking
- Total spaces: 3
- Parking features: Under, Assigned, Guest, Paved
- Attached garage spaces: 1
- Uncovered spaces: 2
Features
- Entry location: Unit Placement(Upper,Garden)
- Patio & porch: Deck - Composite
- Exterior features: Deck - Composite, Rain Gutters, Professional Landscaping, Stone Wall
Details
- Parcel number: M:019.920060003.0,4946039
- Zoning: 0000
Construction
Type & style
- Home type: Condo
- Property subtype: Condominium
Materials
- Frame
- Roof: Shingle
Condition
- Year built: 2014
Utilities & green energy
- Electric: Circuit Breakers
- Sewer: Public Sewer
- Water: Public, Individual Meter
- Utilities for property: for Gas Range, Washer Hookup, Icemaker Connection
Green energy
- Energy efficient items: Thermostat
Community & HOA
Community
- Features: Public Transportation, Shopping, Pool, Tennis Court(s), Park, Walk/Jog Trails, Golf, Laundromat, Conservation Area, Highway Access, House of Worship, Private School, Public School, T-Station
- Security: Intercom
HOA
- Services included: Insurance, Maintenance Structure, Road Maintenance, Maintenance Grounds, Snow Removal, Trash, Reserve Funds
- HOA fee: $414 monthly
Location
- Region: Reading
Financial & listing details
- Price per square foot: $526/sqft
- Tax assessed value: $624,300
- Annual tax amount: $7,111
- Date on market: 8/12/2026
- Listing terms: Contract
- Exclusions: Includes All Appliances.
Price history
| Date | Event | Price |
|---|---|---|
| 11/7/2025 | Sold | $720,000-2.6%$526/sqft |
Source: MLS PIN #73432929 Report a problem | ||
| 10/22/2025 | Contingent | $739,000$539/sqft |
Source: MLS PIN #73432929 Report a problem | ||
| 9/18/2025 | Listed for sale | $739,000+56.1%$539/sqft |
Source: MLS PIN #73432929 Report a problem | ||
| 4/23/2015 | Sold | $473,500$346/sqft |
Source: Public Record Report a problem | ||
Public tax history
| Year | Property taxes | Tax assessment |
|---|---|---|
| 2025 | $7,111 +2.8% | $624,300 +5.8% |
| 2024 | $6,914 -3.4% | $589,900 +3.8% |
| 2023 | $7,155 -0.3% | $568,300 +5.6% |
| 2022 | $7,174 +3.3% | $538,200 +7% |
| 2021 | $6,948 +4% | $503,100 +5% |
| 2020 | $6,682 +0.8% | $479,000 +2.8% |
| 2019 | $6,628 +6.6% | $465,800 +3.9% |
| 2018 | $6,217 +0.8% | $448,200 +2% |
| 2017 | $6,165 -1.5% | $439,400 +1.8% |
| 2016 | $6,258 | $431,600 |
Find assessor info on the county website
Neighborhood: 01867
Nearby homes
- $720,0002 bd2 ba1.5k sqft39 Taylor Dr UNIT 2007, Reading, MA 01867Sold

- $739,0002 bd2 ba1.3k sqft39 Taylor Dr UNIT 2005, Reading, MA 01867Sold
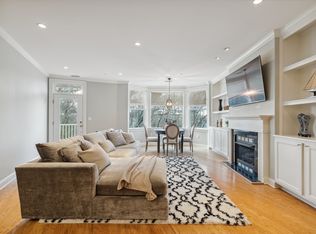
- $699,9002 bd2 ba1.3k sqft39 Taylor Dr UNIT 1010, Reading, MA 01867Sold

- $795,0001 bd2 ba1.7k sqft39 Taylor Dr UNIT 3008, Reading, MA 01867For Sale
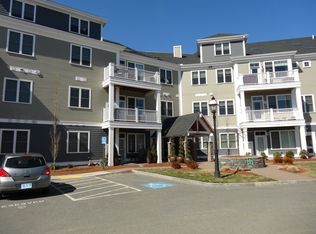
- $745,0002 bd2 ba1.5k sqft122 Johnson Woods Dr UNIT 103, Reading, MA 01867For Sale
- $720,0002 bd2 ba1.4k sqft122 Johnson Woods Dr UNIT 202, Reading, MA 01867Sold
- $972,7002 bd4 ba2.1k sqft12 Green Meadow Dr, Wilmington, MA 01867Off Market
- $1,470,0002 bd2 ba3.3k sqft109 Johnson Woods Dr, Reading, MA 01867Sold
Nearby schools
GreatSchools rating
- 9/10Alice M. Barrows Elementary SchoolGrades: K-5Distance: 0.5 mi
- 7/10Walter S Parker Middle SchoolGrades: 6-8Distance: 0.9 mi
- 8/10Reading Memorial High SchoolGrades: 9-12Distance: 1.4 mi
Schools provided by the listing agent
- Elementary: Barrows
- Middle: Parker
- High: Rmhs
Source: MLS PIN. This data may not be complete. We recommend contacting the local school district to confirm school assignments for this home.
Get a cash offer in 3 minutes
Find out how much your home could sell for in as little as 3 minutes with a no-obligation cash offer.
Estimated market value
$702,900
Get a cash offer in 3 minutes
Find out how much your home could sell for in as little as 3 minutes with a no-obligation cash offer.
Estimated market value
$702,900
- Massachusetts
- Middlesex County
- Reading
- 01867
- 39 Taylor Dr Unit 2006
