Have you been looking to downsize but unable to find an appropriate location with a bit of extra space to accommodate your existing furnishings and guests, then you may wish to view 39 Triton Place in Brookside Preserve, an appealing adult living community developed by Reardon Construction. Located in Southlands, all amenities are close by with Costco, supermarkets, hardware stores, Golf at Glendenning, etc almost on your doorstep. The new owner will enjoy the benefit of the green space and walking trail immediately behind the house, giving a sense of being in the country while enjoying the convenience of the City. The fully developed walk out basement is a real bonus for accommodating visiting family, with two additional bedrooms, a large family room with propane fireplace and full bathroom. Two additional bedrooms are on the main level with full ensuite off the primary bedroom. The living room / eating area / kitchen is spacious and full open concept. The kitchen includes a large pantry as island with seating space. The laundry is conveniently located on the main and there is a deck off the living are overlooking the green space. The owner contracted Murray's to place and maintain the beautiful flowers at the front and rear of the property. Please note the seller's directive with offers to be submitted noon Oct 4, 2026
Pending
C$420,000
39 Triton Place, St. John's, NL A1H0L8
4beds
2,328sqft
Townhouse, Condominium, Single Family Residence
Built in ----
-- sqft lot
$-- Zestimate®
C$180/sqft
C$415/mo HOA
What's special
- 10 days
- 4
- 0
Zillow last checked:
Listing updated:
Listed by:
Chris O'dea,
O'Deas Realty & Auction Room Ltd.
Source: Newfoundland and Labrador AOR,MLS®#: 1303573
Facts & features
Interior
Bedrooms & bathrooms
- Bedrooms: 4
- Bathrooms: 3
- Full bathrooms: 3
Bedroom
- Level: Main
- Area: 168 Square Feet
- Dimensions: 12x14
Bedroom
- Level: Basement
- Area: 126 Square Feet
- Dimensions: 9x14
Bedroom
- Level: Basement
- Area: 112 Square Feet
- Dimensions: 8x14
Bathroom
- Level: Basement
Other
- Level: Main
- Area: 169 Square Feet
- Dimensions: 13x13
Eat in kitchen
- Level: Main
- Area: 420 Square Feet
- Dimensions: 21x20
Other
- Level: Main
Other
- Level: Basement
- Area: 315 Square Feet
- Dimensions: 15x21
Foyer
- Level: Main
- Area: 66 Square Feet
- Dimensions: 6x11
Living room
- Level: Main
- Area: 110 Square Feet
- Dimensions: 10x11
Other
- Level: Basement
- Area: 28 Square Feet
- Dimensions: 4x7
Heating
- Electric
Cooling
- Electric
Features
- Fireplace(s)
- Flooring: Mixed
- Has fireplace: Yes
- Fireplace features: Propane
Interior area
- Total structure area: 2,328
- Total interior livable area: 2,328 sqft
Property
Parking
- Parking features: Open
- Has uncovered spaces: Yes
Features
- Exterior features: Balcony(s)
Lot
- Features: Cul-De-Sac, Landscaped, Recreation Nearby, Shopping Nearby, Bus Service
Details
- Zoning description: Residential
- Other equipment: Air Exchanger
Construction
Type & style
- Home type: Condo
- Architectural style: Bungalow
- Property subtype: Townhouse, Condominium, Single Family Residence
Materials
- Vinyl Siding
- Foundation: Concrete
- Roof: Shingle - Asphalt
Utilities & green energy
- Sewer: Public Sewer
- Water: Public
- Utilities for property: Cable Connected, Electricity Connected, High Speed Internet, Phone Connected
Community & HOA
Community
- Subdivision: Southlands
HOA
- Has HOA: Yes
- HOA fee: C$415 monthly
Location
- Region: St Johns
Financial & listing details
- Price per square foot: C$180/sqft
- Annual tax amount: C$3,092
- Date on market: 10/30/2026
Price history
Price history is unavailable.
Public tax history
Tax history is unavailable.
Climate risks
Neighborhood: A1H
Nearby schools
GreatSchools rating
No schools nearby
We couldn't find any schools near this home.
Schools provided by the listing agent
- District: St. John's
Source: Newfoundland and Labrador AOR. This data may not be complete. We recommend contacting the local school district to confirm school assignments for this home.
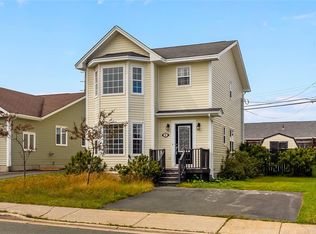
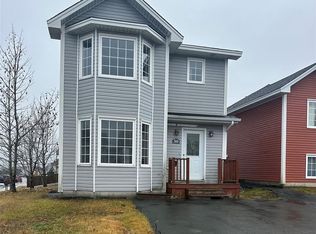
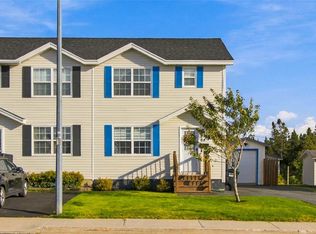
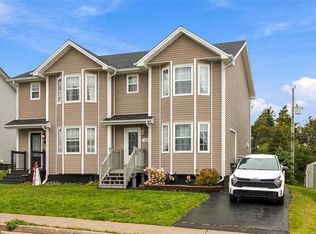
Similar homes
- C$449,0005 bd3 ba1.5k sqft119 Doyles Road, Goulds, NL A1S1A4For Sale
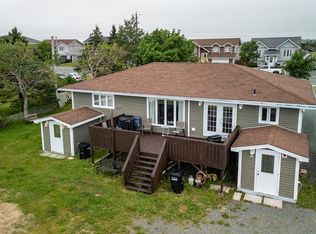 MLS ID #1304965, Bruce Harvey, eXp Realty. Newfoundland and Labrador AOR
- C$409,9003 bd2 ba1.5k sqft13 Brookfield Road, St. John's, NL A1E3G3For Sale
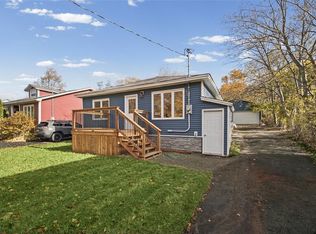 MLS ID #1305272, Tammy Burke, eXp Realty. Newfoundland and Labrador AOR
- C$359,9004 bd2 ba1.9k sqft26 Shoal Bay Road, St. John's, NL A1S0B4For Sale
 MLS ID #1304891, Courtney Lahey, EXIT Realty Aspire. Newfoundland and Labrador AOR
- C$359,9004 bd2 ba1.8k sqft37 McGrath Crescent, Mount Pearl, NL A1N4H2For Sale
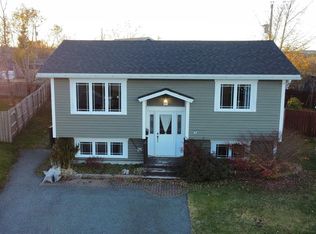 MLS ID #1305180, Robert Barteau, RE/MAX Infinity Realty Inc.. Newfoundland and Labrador AOR
