Skip main navigation
Sold for $771,000
  • $771,000

    39 Underhill Street, Stamford, CT 06902

    4beds
    2,145sqft
    Single Family Residence
    Built in 1976
    7,840.8 Square Feet Lot
    $818,000 Zestimate®
    $359/sqft
    $5,631 Estimated rent

    Home value

    $818,000

    $736,000 - $916,000

    $5,631/mo

    Zestimate® history
    Loading
    Loading...

    Owner options

    List your home for rent

    $5,631/mo

    Rent Zestimate®

    Find your next renter with Zillow Rental Manager. Plus, with online applications, you can quickly screen prospective tenants – for free.

    Learn more

    $5,631/mo

    Rent Zestimate®

    Refinance and save

    $5,191/mo

    Est. payment

    Refinancing to a lower rate could help reduce your monthly payments and save thousands over the life of the loan.

    See today's rates

    $5,191/mo

    Est. payment

    Explore your selling options

    Work with a Zillow partner agent

    Leverage their expertise and Zillow's premium Showcase listings to get your home seen by more buyers.

    Get started

    List with your own agent

    Get your home in front of millions of buyers by listing it on Zillow.

    Learn how to do it

    Sell it yourself

    Take full control of how buyers see your home on Zillow by listing For Sale by Owner (FSBO).

    List your home

    What's special

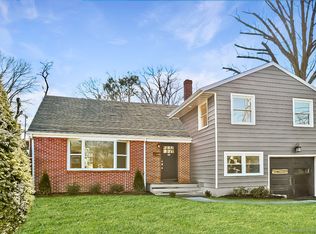
    Move right into this picture-perfect home, centrally located and close to everything! With many recent upgrades, including a new kitchen, updated bathrooms, and a Trex deck, this home has it all. Enjoy the best of both worlds--walking distance to downtown Stamford and just 1.5 miles from the train, while nestled in a peaceful residential neighborhood with a very private backyard. The open-concept main level offers a seamless flow for both entertaining and daily living. The newly renovated kitchen is a chef's dream, featuring quartz countertops, an island, custom white cabinetry and stainless steel appliances. The dining room opens to the new deck and overlooks the private backyard, while the sun-filled living room provides a warm and inviting space for relaxation. Also on the main level are three well-sized bedrooms and a beautifully renovated full bath with a quartz double vanity. The spacious walk-out lower level features a comfortable family room with a wood-burning fireplace, a fourth bedroom, and a separate office space. New boiler installed in 2024! This home has been lovingly updated and meticulously maintained, making it the perfect move-in ready option for the next lucky person! Hurry, this won't last!

    Zillow last checked:

    Listing updated:

    Listed by:

    Tim Dent Team,

    Tim M. Dent 203-470-5605,

    Coldwell Banker Realty 203-438-9000

    Bought with:

    Evan Philippopoulos, RES.0803382

    RE/MAX Right Choice

    Source: Smart MLS,MLS#: 24085927MLS Logo

    Facts & features

    Interior

    Bedrooms & bathrooms
    • Bedrooms: 4
    • Bathrooms: 2
    • Full bathrooms: 2
    Primary bedroom
    • Features: Hardwood Floor
    • Level: Upper
    • Area: 154 Square Feet
    • Dimensions: 11 x 14
    Bedroom
    • Features: Hardwood Floor
    • Level: Upper
    • Area: 168 Square Feet
    • Dimensions: 12 x 14
    Bedroom
    • Features: Hardwood Floor
    • Level: Upper
    • Area: 100 Square Feet
    • Dimensions: 10 x 10
    Bedroom
    • Features: Engineered Wood Floor
    • Level: Lower
    • Area: 100 Square Feet
    • Dimensions: 10 x 10
    Dining room
    • Features: Balcony/Deck, Sliders, Hardwood Floor
    • Level: Upper
    • Area: 80 Square Feet
    • Dimensions: 8 x 10
    Family room
    • Features: Fireplace, Sliders, Engineered Wood Floor
    • Level: Lower
    • Area: 312 Square Feet
    • Dimensions: 13 x 24
    Kitchen
    • Features: Kitchen Island, Hardwood Floor
    • Level: Upper
    • Area: 110 Square Feet
    • Dimensions: 10 x 11
    Living room
    • Features: Hardwood Floor
    • Level: Upper
    • Area: 255 Square Feet
    • Dimensions: 15 x 17
    Office
    • Features: Engineered Wood Floor
    • Level: Lower
    • Area: 100 Square Feet
    • Dimensions: 10 x 10
    Heating
    • Hot Water, Natural Gas
    Cooling
    • Central Air
    Appliances
    • Included: Gas Range, Microwave, Refrigerator, Dishwasher, Washer, Dryer, Water Heater
    • Laundry: Lower Level
    Features
    • Basement: Full,Heated,Finished,Garage Access,Interior Entry,Walk-Out Access
    • Attic: Storage,Pull Down Stairs
    • Number of fireplaces: 1
    Interior area
    • Total structure area: 2,145
    • Total interior livable area: 2,145 sqft
    • Finished area above ground: 2,145

    Property

    Parking
    • Total spaces: 1
    • Parking features: Attached
    • Attached garage spaces: 1
    Features
    • Patio & porch: Deck
    Lot
    • Size: 7,840 sqft
    • Features: Corner Lot, Cul-De-Sac
    Details
    • Parcel number: 337797
    • Zoning: R75

    Construction

    Type & style
    • Home type: SingleFamily
    • Architectural style: Ranch
    • Property subtype: Single Family Residence
    Materials
    • Wood Siding
    • Foundation: Slab, Raised
    • Roof: Asphalt
    Condition
    • New construction: No
    • Year built: 1976

    Utilities & green energy

    • Sewer: Public Sewer
    • Water: Public

    Community & neighborhood

    Community
    • Community features: Medical Facilities, Park, Shopping/Mall
    Location
    • Region: Stamford
    • Subdivision: Mid City

    Price history

    DateEventPrice
    6/21/2025Sold$771,000+7.2%$359/sqft
    Source: Smart MLS #24085927 Report a problem
    5/12/2025Pending sale$719,000$335/sqft
    Source: Smart MLS #24085927 Report a problem
    4/24/2025Listed for sale$719,000+62.1%$335/sqft
    Source: Smart MLS #24085927 Report a problem
    5/18/2017Sold$443,500+13.7%$207/sqft
    Source: Smart MLS #99169356 Report a problem
    12/6/2016Sold$390,000+15%$182/sqft
    Source: Agent Provided Report a problem
    3/13/2000Sold$339,000+62.2%$158/sqft
    Source: Public Record Report a problem
    10/18/1996Sold$209,000$97/sqft
    Source: Public Record Report a problem

    Public tax history

    YearProperty taxesTax assessment
    2025$9,416 +2.7%$392,320
    2024$9,165 -7.4%$392,320
    2023$9,902 +17.5%$392,320 +26.4%
    2022$8,430 +0.8%$310,280
    2021$8,359 +2.2%$310,280
    2020$8,176 $310,280
    2019$8,176 +3.2%$310,280
    2018$7,921 +35.4%$310,280 +42.6%
    2017$5,851 +3%$217,580
    2016$5,683 $217,580

    Find assessor info on the county website

    Neighborhood: Downtown

    Nearby schools

    GreatSchools rating
    Get pre-qualified for a loan
    At Zillow Home Loans, we can pre-qualify you in as little as 5 minutes with no impact to your credit score.

    An equal housing lender. NMLS #10287.

    Sell for more on Zillow
    Get a Zillow Showcase℠ listing at no additional cost and you could sell for .
    $818,000
    2% more
    +$16,360
    With Zillow Showcase(estimated)
    $834,360