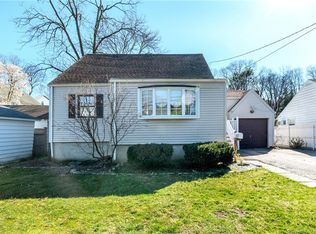
*BEST AND FINAL OFFERS DUE MONDAY 4/1 BY 3PM* Modern comfort in this newly renovated gem. It's perfectly situated in Stamford's vibrant community. This exquisite home features a flawless open-concept layout designed for the modern lifestyle, seamlessly blending living and dining spaces with an air of sophistication and warmth. The heart of this home is the designer kitchen, a culinary dream with sleek countertops and state-of-the-art appliances. Expansive and filled with natural light, the area is as inviting as it is convenient, perfect for hosting dinner parties or enjoying quiet family meals. Boasting four spacious bedrooms, this abode caters to privacy and luxury with two en suites, offering a peaceful retreat after long days. One versatile en suite doubles as an ideal space for in-law accommodation, a home office, or a quiet sanctuary for relaxation. Beyond the aesthetics, the property ensures peace of mind with updated electrical systems, while climate control is effortless thanks to efficient air conditioning and a heated garage, providing all-season comfort. Outdoor living is made delightful with fresh curb appeal alongside a fenced-in garden and patio, offering secluded sanctuaries for al fresco dining or simply unwinding under the stars. The yard, thoughtfully landscaped, brings nature's tranquility right to your doorstep. For the times when storage is on your mind, a bonus attic room answers the call, delivering ample space to declutter or expand your lifestyle needs. Infused with an abundance of natural light, every room in this home radiates a welcoming glow, creating a bright and cheerful ambiance throughout. Positioned in a mid-city locale, enjoy effortless access to Stamford's plethora of amenities. Public transportation is easily reachable, connecting you to the wider city, while local attractions, cultural hotspots, and everyday conveniences lie just moments from your front door. This distinguished residence beckons those seeking a balanced blend of modern luxury and prime location. Make this your urban sanctuary. Welcome home.
Sold for $825,000
$825,000
60 Arlington Road, Stamford, CT 06902
4beds
1,760sqft
Single Family Residence
Built in 1950
6,098.4 Square Feet Lot
$921,500 Zestimate®
$469/sqft
$5,021 Estimated rent
Home value
$921,500
$875,000 - $968,000
$5,021/mo
Zestimate® history
Loading...
Owner options
List your home for rent
$5,021/mo
Rent Zestimate®
Find your next renter with Zillow Rental Manager. Plus, with online applications, you can quickly screen prospective tenants – for free.
Learn more$5,021/mo
Rent Zestimate®
Refinance and save
$5,550/mo
Est. payment
Refinancing to a lower rate could help reduce your monthly payments and save thousands over the life of the loan.
See today's rates$5,550/mo
Est. payment
Explore your selling options
Work with a Zillow partner agent
Leverage their expertise and Zillow's premium Showcase listings to get your home seen by more buyers.
Get startedList with your own agent
Get your home in front of millions of buyers by listing it on Zillow.
Learn how to do itSell it yourself
Take full control of how buyers see your home on Zillow by listing For Sale by Owner (FSBO).
List your homeWhat's special
Zillow last checked:
Listing updated:
Listed by:
The Charles Nedder Team,
Hannah Driscoll 203-536-6400,
Berkshire Hathaway NE Prop. 203-869-0500
Bought with:
Unrepresented Buyer/Tenant
Unrepresented Buyer
Source: Smart MLS,MLS#: 24000066
Facts & features
Interior
Bedrooms & bathrooms
- Bedrooms: 4
- Bathrooms: 3
- Full bathrooms: 3
Primary bedroom
- Features: Bedroom Suite, Hardwood Floor
- Level: Upper
Primary bedroom
- Features: Bedroom Suite, Engineered Wood Floor
- Level: Lower
Bedroom
- Features: Hardwood Floor
- Level: Upper
Bedroom
- Features: Hardwood Floor
- Level: Upper
Primary bathroom
- Features: Stall Shower, Tile Floor
- Level: Upper
Primary bathroom
- Features: Stall Shower, Marble Floor
- Level: Lower
Bathroom
- Features: Double-Sink, Tub w/Shower, Hardwood Floor
- Level: Upper
Dining room
- Features: Hardwood Floor
- Level: Main
Kitchen
- Features: Remodeled, Breakfast Bar, Built-in Features, Kitchen Island, Hardwood Floor
- Level: Main
Living room
- Features: Bay/Bow Window, Hardwood Floor
- Level: Main
Other
- Level: Upper
Heating
- Forced Air, Zoned, Natural Gas
Cooling
- Central Air
Appliances
- Included: Oven/Range, Microwave, Refrigerator, Dishwasher, Washer, Dryer, Gas Water Heater, Water Heater
- Laundry: Lower Level
Features
- Basement: Crawl Space
- Attic: Walk-up
- Has fireplace: No
Interior area
- Total structure area: 1,760
- Total interior livable area: 1,760 sqft
- Finished area above ground: 1,760
Property
Parking
- Total spaces: 4
- Parking features: Attached, Off Street, Driveway, Private, Paved
- Attached garage spaces: 1
- Has uncovered spaces: Yes
Features
- Levels: Multi/Split
- Patio & porch: Patio
- Exterior features: Rain Gutters
- Fencing: Partial
Lot
- Size: 6,098 sqft
- Features: Corner Lot, Level
Details
- Parcel number: 315615
- Zoning: R75
Construction
Type & style
- Home type: SingleFamily
- Architectural style: Split Level
- Property subtype: Single Family Residence
Materials
- Aluminum Siding, Brick
- Foundation: Block
- Roof: Asphalt
Condition
- New construction: No
- Year built: 1950
Utilities & green energy
- Sewer: Public Sewer
- Water: Public
Green energy
- Energy efficient items: Thermostat
Community & neighborhood
Location
- Region: Stamford
- Subdivision: Mid City
Price history
| Date | Event | Price |
|---|---|---|
| 5/22/2024 | Sold | $825,000+3.3%$469/sqft |
Source:  Smart MLS #24000066 Report a problem Smart MLS #24000066 Report a problem | ||
| 5/17/2024 | Pending sale | $799,000$454/sqft |
Source: Smart MLS #24000066 Report a problem | ||
| 4/15/2024 | Contingent | $799,000$454/sqft |
Source:  Berkshire Hathaway HomeServices New England Properties #24000066 Report a problem Berkshire Hathaway HomeServices New England Properties #24000066 Report a problem | ||
| 3/29/2024 | Price change | $799,000-5.9%$454/sqft |
Source: Smart MLS #24000066 Report a problem | ||
| 2/29/2024 | Listed for sale | $849,000+69.5%$482/sqft |
Source: Smart MLS #24000066 Report a problem | ||
| 7/17/2023 | Sold | $501,013-16.5%$285/sqft |
Source: Smart MLS #170576882 Report a problem | ||
| 4/19/1988 | Sold | $600,000$341/sqft |
Source: Public Record Report a problem | ||
Public tax history
| Year | Property taxes | Tax assessment |
|---|---|---|
| 2025 | $8,778 +12.3% | $365,730 +9.3% |
| 2024 | $7,819 -7.4% | $334,720 |
| 2023 | $8,448 +15.8% | $334,720 +24.7% |
| 2022 | $7,295 +0.9% | $268,490 |
| 2021 | $7,233 +2.2% | $268,490 |
| 2020 | $7,075 | $268,490 0% |
| 2019 | $7,075 +3.2% | $268,500 |
| 2018 | $6,855 +21.9% | $268,500 +28.4% |
| 2017 | $5,623 +2.9% | $209,120 |
| 2016 | $5,462 | $209,120 |
Find assessor info on the county website
Neighborhood: Downtown

Nearby schools
GreatSchools rating
- 4/10Julia A. Stark SchoolGrades: K-5Distance: 0.7 mi
- 4/10Dolan SchoolGrades: 6-8Distance: 1.4 mi
- 2/10Stamford High SchoolGrades: 9-12Distance: 0.2 mi
Schools provided by the listing agent
- Elementary: Julia A. Stark
- Middle: Dolan
- High: Stamford
Source: Smart MLS. This data may not be complete. We recommend contacting the local school district to confirm school assignments for this home.


Get pre-qualified for a loan
At Zillow Home Loans, we can pre-qualify you in as little as 5 minutes with no impact to your credit score.An equal housing lender. NMLS #10287.
Sell for more on Zillow
Get a Zillow Showcase℠ listing at no additional cost and you could sell for .
$921,500
2% more
+$18,430
With Zillow Showcase(estimated)
$939,930
- Connecticut
- Fairfield County
- Stamford
- 06902
- Downtown
- 60 Arlington Road
Nearby cities
Nearby neighborhoods
Nearby zip codes
Other Stamford Topics
