Your dream home with breathtaking lake views and luxurious amenities!Stunning Lakefront Views- Wake up every morning to a picturesque sunrise over the serene lake, with no harsh afternoon sun. Enjoy unobstructed views of Top of the Rock and Big Cedar Cove, and take in the incredible fireworks display from Big Cedar. A truly unmatched location!Expansive & Beautiful Home- This meticulously crafted 6,000 sq ft home, built in 2007, sits on an impressive 2.9-acre lot which is two separate lots so lower lot could be built on. offering the perfect balance of luxury and privacy. With 5 spacious bedrooms, 5 bathrooms, a dedicated office, and ample additional space, this home has room for all your needs.High-End Finishes & Upgrades- Designed for both comfort and style, the main floor features 10-foot ceilings with crown molding, and the lower level offers 9-foot ceilings. New flooring on the main level, a gourmet kitchen updated in 2021, and custom cabinetry add elegance throughout. The kitchen boasts top-tier Samsung appliances, including a Bosch induction cooktop. Enjoy seamless comfort with Bosch HVAC units (2021) and a freshly painted interior (2020).Outdoor Bliss & Private Retreat- Relax and entertain on two spacious decks, one of which is attached to the master suite. Both decks feature composite flooring, perfect for long summer nights overlooking your own slice of paradise. A small fenced-in area for pets ensures every family member feels at home.Additional Features- 3-car heated and insulated garage (1200 sq ft)- Expansive 900 sq ft storage room- New roof in 2018, water heater in 2019, and HVAC in 2021- Private well, water softener, and whole-house water filtration system- Two gas log fireplaces, central vacuum, and a sprinkler system- No HOA or restrictive covenants
Closed
Price Unknown
39 Whispering Hill Drive, Blue Eye, MO 65611
5beds
6,000sqft
Single Family Residence
Built in 2007
2.91 Acres Lot
$949,100 Zestimate®
$--/sqft
$4,145 Estimated rent
Home value
$949,100
$759,000 - $1.19M
$4,145/mo
Zestimate® history
Owner options
List your home for rent
$4,145/mo
Rent Zestimate®
Find your next renter with Zillow Rental Manager. Plus, with online applications, you can quickly screen prospective tenants – for free.
$4,145/mo
Rent Zestimate®
Refinance and save
Refinancing to a lower rate could help reduce your monthly payments and save thousands over the life of the loan.
Explore your selling options
Work with a Zillow partner agent
Leverage their expertise and Zillow's premium Showcase listings to get your home seen by more buyers.
Get startedList with your own agent
Get your home in front of millions of buyers by listing it on Zillow.
Learn how to do itSell it yourself
Take full control of how buyers see your home on Zillow by listing For Sale by Owner (FSBO).
List your homeWhat's special
Gas log fireplacesBreathtaking lake viewsStunning lakefront viewsFreshly painted interiorDedicated officeBosch induction cooktopTop-tier samsung appliances
Zillow last checked:
Listing updated:
Listed by:
Shaun Duggins Group 417-293-6749,
Westgate Realty Inc
Bought with:
Kay & Jerry Fridley, 2012039331
Right Choice Realtors
Source: SOMOMLS as distributed by MLS GRID,MLS#: 60288793
Facts & features
Interior
Bedrooms & bathrooms
- Bedrooms: 5
- Bathrooms: 5
- Full bathrooms: 5
Rooms
- Room types: Bedroom, Foyer, John Deere, Pantry, Kitchen- 2nd, Living Areas (2), Office, Great Room, Family Room, Master Bedroom
Heating
- Heat Pump, Central, Fireplace(s), Zoned, Electric, Propane
Cooling
- Heat Pump, Ceiling Fan(s), Zoned
Appliances
- Included: Electric Cooktop, Built-In Electric Oven, Ice Maker, Dryer, Washer, Microwave, Water Softener Owned, Refrigerator, Electric Water Heater, Disposal, Dishwasher
- Laundry: Main Level, In Basement, W/D Hookup
Features
- High Ceilings, Granite Counters, Walk-In Closet(s), Walk-in Shower, Central Vacuum, High Speed Internet
- Flooring: Tile, Luxury Vinyl, Wood, Vinyl
- Windows: Blinds, Double Pane Windows
- Basement: Walk-Out Access,Finished,Full
- Attic: Access Only:No Stairs
- Has fireplace: Yes
- Fireplace features: Living Room, Blower Fan, Great Room, Glass Doors
Interior area
- Total structure area: 8,100
- Total interior livable area: 6,000 sqft
- Finished area above ground: 3,334
- Finished area below ground: 2,666
Property
Parking
- Total spaces: 3
- Parking features: Additional Parking, Oversized, Garage Faces Side
- Attached garage spaces: 3
Features
- Levels: One
- Stories: 1
- Patio & porch: Deck
- Exterior features: Rain Gutters
- Has spa: Yes
- Spa features: Bath
- Has view: Yes
- View description: Panoramic, Lake, Water
- Has water view: Yes
- Water view: Lake,Water
Lot
- Size: 2.91 Acres
- Features: Acreage, Sloped, Landscaped
Details
- Additional structures: Gazebo
- Parcel number: 182.009001001001.009
Construction
Type & style
- Home type: SingleFamily
- Architectural style: Contemporary,Ranch
- Property subtype: Single Family Residence
Materials
- Brick
- Foundation: Poured Concrete
- Roof: Composition
Condition
- Year built: 2007
Utilities & green energy
- Sewer: Septic Tank
- Water: Private
Green energy
- Energy efficient items: Thermostat
Community & HOA
Community
- Security: Carbon Monoxide Detector(s), Smoke Detector(s)
- Subdivision: Persimmon Hill
Location
- Region: Blue Eye
Financial & listing details
- Annual tax amount: $4,062
- Date on market: 3/10/2025
- Listing terms: Cash,VA Loan,USDA/RD,FHA,Conventional
- Road surface type: Asphalt, Concrete
Price history
| Date | Event | Price |
|---|---|---|
| 10/3/2025 | Sold | -- |
Source:  SOMOMLS as distributed by MLS GRID #60288793 Report a problem SOMOMLS as distributed by MLS GRID #60288793 Report a problem | ||
| 9/8/2025 | Pending sale | $999,999$167/sqft |
Source: SOMOMLS as distributed by MLS GRID #60288793 Report a problem | ||
| 8/27/2025 | Price change | $999,999-21.4%$167/sqft |
Source: SOMOMLS as distributed by MLS GRID #60288793 Report a problem | ||
| 8/4/2025 | Price change | $1,272,000-0.2%$212/sqft |
Source: SOMOMLS as distributed by MLS GRID #60288793 Report a problem | ||
| 3/10/2025 | Listed for sale | $1,274,000$212/sqft |
Source: SOMOMLS as distributed by MLS GRID #60288793 Report a problem | ||
Public tax history
Tax history is unavailable.
Neighborhood: 65611
Nearby homes
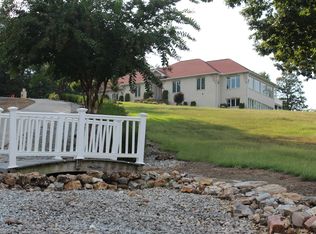
- $1,047,7005 bd5 ba6k sqft39 Whispering Hl, Blue Eye, MO 65611Off Market
- $1,080,000-- bd-- ba3.5k sqft44 Whispering Hill Dr, Blue Eye, MO 65611Off Market
- $--1.78 Acres0 Whispering Hill Dr, Blue Eye, MO 65611Off Market
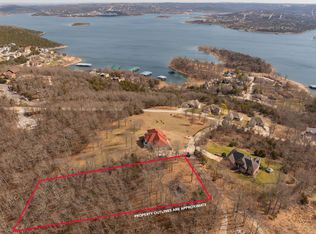
- $245,0002.61 Acres4 Whispering Hill Dr, Blue Eye, MO 65611Lot/Land
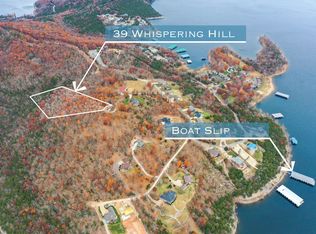
- $114,0001.76 Acres5 Whispering Hill Dr, Blue Eye, MO 65611Lot/Land
- $--5 bd3 ba3.9k sqft1006 Ozark Hollow Rd, Blue Eye, MO 65611Sold
- $--1.6 Acres118 Whispering Hill Dr, Blue Eye, MO 65611Sold
- $--1.73 Acres122 Whispering Hill Dr, Blue Eye, MO 65611Sold
Nearby schools
GreatSchools rating
- 9/10Blue Eye Elementary SchoolGrades: PK-4Distance: 5.1 mi
- 6/10Blue Eye Middle SchoolGrades: 5-8Distance: 5.1 mi
- 8/10Blue Eye High SchoolGrades: 9-12Distance: 4.8 mi
Schools provided by the listing agent
- Elementary: Blue Eye
- Middle: Blue Eye
- High: Blue Eye
Source: SOMOMLS as distributed by MLS GRID. This data may not be complete. We recommend contacting the local school district to confirm school assignments for this home.
- Missouri
- Stone County
- Blue Eye
- 65611
- 39 Whispering Hill Drive
Nearby cities
Nearby zip codes
Other Blue Eye Topics
