Skip main navigation
Off market
  • $1,092,100

    39 Whispering Hl, Blue Eye, MO 65611

    5beds
    6,000sqft
    SingleFamily
    Built in 2007
    2.91 Acres Lot
    $1,092,100 Zestimate®
    $182/sqft
    $4,046 Estimated rent

    Home value

    $1,092,100

    $939,000 - $1.29M

    $4,046/mo

    Zestimate® history
    Loading
    Loading...

    Owner options

    List your home for rent

    $4,046/mo

    Rent Zestimate®

    Find your next renter with Zillow Rental Manager. Plus, with online applications, you can quickly screen prospective tenants – for free.

    Learn more

    $4,046/mo

    Rent Zestimate®

    Refinance and save

    $5,063/mo

    Est. payment

    Refinancing to a lower rate could help reduce your monthly payments and save thousands over the life of the loan.

    See today's rates

    $5,063/mo

    Est. payment

    Explore your selling options

    Work with a Zillow partner agent

    Leverage their expertise and Zillow's premium Showcase listings to get your home seen by more buyers.

    Get started

    List with your own agent

    Get your home in front of millions of buyers by listing it on Zillow.

    Learn how to do it

    Sell it yourself

    Take full control of how buyers see your home on Zillow by listing For Sale by Owner (FSBO).

    List your home

    What's special

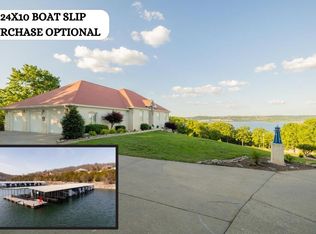
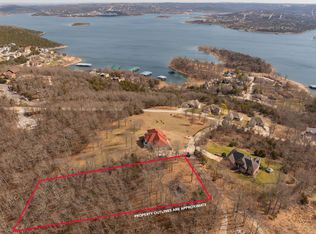
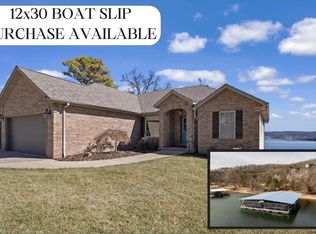
    Don't miss this pristine lakeview home perfectly placed on gorgeous 2.91 acres. Boat boat slip-w- lift for extra dollars. Lovely large windows throughout makes it an ideal home for enjoying the four seasons, beauty of the Ozark mountain countryside and INCREDIBLE views of Table Rock Lake. You will love the features of this home to include open floor plan on both main and lower level; Large kitchen and laundry rooms on both levels; soft close kitchen drawers; granite countertops; spacious bedrooms with walk in closets; master walk-in closet with dressing area, large spa master bath; central vacuum system; gas fireplaces on both levels; beautiful crown molding; lower level bedroom with ensuite; zoned heating and air; 16 X 50 workshop/John Deer room and 30 X 40 three car garage with full

    This property is off market, which means it's not currently listed for sale or rent on Zillow. This may be different from what's available on other websites or public sources.
    Facts & features

    Interior

    Bedrooms & bathrooms
    • Bedrooms: 5
    • Bathrooms: 5
    • Full bathrooms: 5
    Heating
    • Forced air, Heat pump, Electric, Propane / Butane
    Cooling
    • Central
    Appliances
    • Included: Dishwasher, Garbage disposal, Refrigerator
    Features
    • Security System, Walk-In Closet(s), Carbon Monoxide Detector, Great Room, Workshop, Granite Counters, High Speed Internet, Kitchen/Dining Combo, Island, Bonus Room, 2nd Kitchen, Drapes/Curtains-All, Shade/Blinds/Shutters, Living/Dining Combo, Walk-In Shower, Ceiling - Raised, Kitchen Bar, Garden Bathtub, Bedroom-Master (Main Floor), Family Room (Main Floor), Living Areas (2), Study/Den, Bedroom (Basement), Family Room (Basement), Jetted Bathtub
    • Flooring: Carpet, Laminate, Linoleum / Vinyl
    • Windows: Double Pane Windows
    • Basement: Walkout, Full - Finished
    • Attic: Access Only
    • Has fireplace: Yes
    • Fireplace features: Gas Logs, Glass Doors
    Interior area
    • Total interior livable area: 6,000 sqft
    • Finished area below ground: 2666.00

    Property

    Parking
    • Parking features: Garage - Attached
    Features
    • Patio & porch: Deck, Deck/Covered
    • Exterior features: Brick
    • Has view: Yes
    • View description: Water
    • Has water view: Yes
    • Water view: Water
    • Body of water: Table Rock
    Lot
    • Size: 2.91 Acres
    • Features: Sloped, Lake View, Trees, acreage
    Details
    • Additional structures: Gazebo
    • Parcel number: 182009001001001009
    • Other equipment: Satellite Dish, Propane Tank-Owned

    Construction

    Type & style
    • Home type: SingleFamily
    • Architectural style: Ranch
    Materials
    • Foundation: Concrete
    • Roof: Composition
    Condition
    • Year built: 2007

    Utilities & green energy

    • Gas: Propane/Owned
    • Sewer: Septic Tank
    • Water: Well - Private
    Green energy
    • Energy efficient items: Thermostat

    Community & HOA

    Community
    • Security: Security System, Carbon Monoxide Detector(s)
    Location
    • Region: Blue Eye

    Financial & listing details

    • Price per square foot: $182/sqft
    • Tax assessed value: $473,600
    • Annual tax amount: $4,070
    • Road surface type: Street - Asphalt, Drive - Concrete

    Price history

    DateEventPrice
    2/7/2020Listing removed$599,000$100/sqft
    Source: EXP Realty, LLC. #60146976 Report a problem
    12/31/2019Pending sale$599,000$100/sqft
    Source: EXP Realty, LLC. #60146976 Report a problem
    4/13/2018Listed for sale$599,000$100/sqft
    Source: CJR Tri-Lakes, REALTORS Branson #60083722 Report a problem

    Public tax history

    YearProperty taxesTax assessment
    2024$4,070 +0.2%$89,980
    2023$4,063 +0.6%$89,980
    2022$4,038 -1.3%$89,980
    2021$4,091 -0.6%$89,980
    2020$4,117 $89,980 +35.6%
    2019-- $66,350 -0.1%
    2018-- $66,420
    2017$3,031 -0.1%$66,420
    2016$3,033 +2.4%$66,420
    2015$2,963 -0.2%$66,420
    2014$2,971 +1.5%$66,420
    2012$2,927 -0.2%$66,420
    2011$2,932 +0.1%$66,420
    2010$2,929 $66,420
    Find assessor info on the county website

    Neighborhood: 65611

    Nearby schools

    GreatSchools rating
    Schools provided by the listing agent
    • Elementary: Blue Eye
    • Middle: Blue Eye
    • High: Blue Eye

    Source: The MLS. This data may not be complete. We recommend contacting the local school district to confirm school assignments for this home.

    Get pre-qualified for a loan
    At Zillow Home Loans, we can pre-qualify you in as little as 5 minutes with no impact to your credit score.

    An equal housing lender. NMLS #10287.