Live like you're on vacation, every day! Welcome to the quality-built Granville model in sought-after Woodland Hills, where resort-style amenities include a full gym, indoor basketball court, heated pool, toddler pool, tot lot, tennis courts, clubhouse with kitchen and locker rooms, and scenic walking trails. This spacious tri-level townhouse lives larger than a typical 2-bedroom and features 2 bedrooms, 2.5 baths, and a 1-car garage. The bright main level offers a generous living/dining room combination and an eat-in kitchen with granite counters, stainless steel appliances, ample cabinetry, pantry, and sliders leading to a private brick patio-perfect for entertaining. Upstairs, the primary suite impresses with vaulted ceilings, his-and-hers closets (including built-ins), and a full ensuite bath with a separate shower. A spacious second bedroom offers its own updated private bath and walk-in closet. For convenience, the laundry closet with newer front-loading washer/dryer and utility sink is right between the bedrooms. The entry-level room is filled with natural light, making it an ideal home office, gym, or guest room. The home features efficient gas heat and central air. Conveniently located near shopping, schools, and commuter routes, with 20 minutes' drive to NY border this home offers not just comfort but a lifestyle-your dream home is waiting!
Sold for $475,000
$475,000
39 Woodcrest Lane #39, Danbury, CT 06810
2beds
1,783sqft
Condominium, Townhouse
Built in 2002
-- sqft lot
$507,200 Zestimate®
$266/sqft
$3,172 Estimated rent
Home value
$507,200
$456,000 - $563,000
$3,172/mo
Zestimate® history
Owner options
List your home for rent
$3,172/mo
Rent Zestimate®
Find your next renter with Zillow Rental Manager. Plus, with online applications, you can quickly screen prospective tenants – for free.
$3,172/mo
Rent Zestimate®
Refinance and save
$3,819/mo
Est. payment
Refinancing to a lower rate could help reduce your monthly payments and save thousands over the life of the loan.
$3,819/mo
Est. payment
Explore your selling options
Work with a Zillow partner agent
Leverage their expertise and Zillow's premium Showcase listings to get your home seen by more buyers.
Get startedList with your own agent
Get your home in front of millions of buyers by listing it on Zillow.
Learn how to do itSell it yourself
Take full control of how buyers see your home on Zillow by listing For Sale by Owner (FSBO).
List your homeWhat's special
Zillow last checked:
Listing updated:
Listed by:
Natalya Cruz 203-300-6470,
Keller Williams Realty 203-438-9494
Bought with:
Jorge Sousa, REB.0759128
Clearview Realty LLC
Source: Smart MLS,MLS#: 24126603
Facts & features
Interior
Bedrooms & bathrooms
- Bedrooms: 2
- Bathrooms: 3
- Full bathrooms: 2
- 1/2 bathrooms: 1
Primary bedroom
- Features: Vaulted Ceiling(s), Bedroom Suite, Full Bath, Whirlpool Tub, Tub w/Shower, Laminate Floor
- Level: Upper
Bedroom
- Features: Vaulted Ceiling(s), Bedroom Suite, Full Bath, Walk-In Closet(s), Laminate Floor
- Level: Upper
Dining room
- Features: High Ceilings, Combination Liv/Din Rm
- Level: Main
Kitchen
- Features: High Ceilings, Eating Space, Pantry, Tile Floor
- Level: Main
Living room
- Features: High Ceilings, Combination Liv/Din Rm
- Level: Main
Rec play room
- Features: Remodeled, Laminate Floor
- Level: Lower
Heating
- Forced Air, Natural Gas
Cooling
- Central Air
Appliances
- Included: Oven/Range, Microwave, Refrigerator, Dishwasher, Washer, Dryer, Gas Water Heater
- Laundry: Upper Level
Features
- Basement: None
- Attic: Storage,Pull Down Stairs
- Has fireplace: No
Interior area
- Total structure area: 1,783
- Total interior livable area: 1,783 sqft
- Finished area above ground: 1,783
Property
Parking
- Total spaces: 2
- Parking features: Attached, Assigned, Driveway
- Attached garage spaces: 1
- Has uncovered spaces: Yes
Features
- Stories: 3
- Patio & porch: Patio
- Has private pool: Yes
- Pool features: In Ground
Lot
- Features: Wooded
Details
- Additional structures: Pool House
- Parcel number: 2390088
- Zoning: RMF1
Construction
Type & style
- Home type: Condo
- Architectural style: Townhouse
- Property subtype: Condominium, Townhouse
Materials
- Vinyl Siding
Condition
- New construction: No
- Year built: 2002
Utilities & green energy
- Sewer: Public Sewer
- Water: Public
- Utilities for property: Cable Available
Community & HOA
Community
- Features: Basketball Court, Health Club, Lake, Library, Medical Facilities, Playground, Tennis Court(s), Near Public Transport
- Subdivision: Shelter Rock
HOA
- Has HOA: Yes
- Amenities included: Basketball Court, Clubhouse, Exercise Room/Health Club, Playground, Pool, Tennis Court(s), Management
- Services included: Maintenance Grounds, Trash, Snow Removal, Pest Control, Pool Service, Road Maintenance
- HOA fee: $540 monthly
Location
- Region: Danbury
Financial & listing details
- Price per square foot: $266/sqft
- Tax assessed value: $248,850
- Annual tax amount: $6,219
- Date on market: 9/15/2025
Price history
| Date | Event | Price |
|---|---|---|
| 10/15/2025 | Sold | $475,000$266/sqft |
Source:  Smart MLS #24126603 Report a problem Smart MLS #24126603 Report a problem | ||
| 9/29/2025 | Pending sale | $475,000$266/sqft |
Source: Smart MLS #24126603 Report a problem | ||
| 9/18/2025 | Listed for sale | $475,000+26.7%$266/sqft |
Source: Smart MLS #24126603 Report a problem | ||
| 5/22/2022 | Listing removed | -- |
Source:  William Raveis Real Estate, Mortgage & Insurance Report a problem William Raveis Real Estate, Mortgage & Insurance Report a problem | ||
| 5/20/2022 | Sold | $375,000+1.6%$210/sqft |
Source: Smart MLS #170472645 Report a problem | ||
| 4/18/2022 | Pending sale | $369,000$207/sqft |
Source: William Raveis Real Estate, Mortgage & Insurance #170472645 Report a problem | ||
| 4/16/2022 | Price change | $369,000-5.1%$207/sqft |
Source: Smart MLS #170472645 Report a problem | ||
| 3/15/2022 | Listed for sale | $389,000+46.8%$218/sqft |
Source: Smart MLS #170472645 Report a problem | ||
| 11/17/2017 | Listing removed | $2,150-2.3%$1/sqft |
Source: Britta Pedersen #170008518 Report a problem | ||
| 9/9/2017 | Price change | $2,200$1/sqft |
Source: Dream House Realty #170008518 Report a problem | ||
| 9/9/2017 | Listing removed | $265,000$149/sqft |
Source: Dream House Realty #170008768 Report a problem | ||
| 8/25/2017 | Listed for sale | $265,000+1.9%$149/sqft |
Source: Dream House Realty #170008768 Report a problem | ||
| 9/8/2016 | Listing removed | $260,000$146/sqft |
Source: Keller Williams - Ridgefield #99156937 Report a problem | ||
| 8/19/2016 | Listed for sale | $260,000$146/sqft |
Source: Keller Williams - Ridgefield #99156937 Report a problem | ||
Public tax history
Tax history is unavailable.
Find assessor info on the county website
Neighborhood: 06810
Nearby homes
- $565,0003 bd3 ba2.6k sqft28 Woodcrest Ln #28, Danbury, CT 06810For Sale

- $535,0003 bd4 ba2.7k sqft40 Woodcrest Ln #40, Danbury, CT 06810Sold
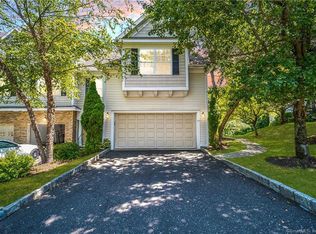
- $634,9004 bd4 ba3k sqft52 Faith Ln, Danbury, CT 06810Off Market

- $597,3003 bd3 ba2.8k sqft20 Woodcrest Ln, Danbury, CT 06810Off Market
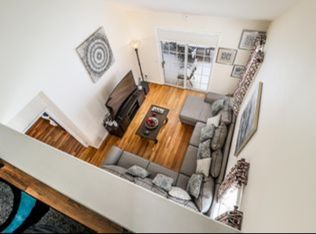
- $455,0002 bd3 ba1.7k sqft94 Woodcrest Ln, Danbury, CT 06810Sold
- $--2 bd2 ba-- sqft43 Faith Ln #F320A52C6, Danbury, CT 06810Off Market
- $--1 bd1 ba-- sqft43 Faith Ln #776F18CCB, Danbury, CT 06810Off Market
- $--1 bd1 ba-- sqft43 Faith Ln #1, Danbury, CT 06810Off Market
- $620,4003 bd3 ba2.7k sqft39 Faith Ln #39, Danbury, CT 06810Off Market
Nearby schools
GreatSchools rating
- 4/10Shelter Rock SchoolGrades: K-5Distance: 0.2 mi
- 2/10Broadview Middle SchoolGrades: 6-8Distance: 1.6 mi
- 2/10Danbury High SchoolGrades: 9-12Distance: 3.3 mi
Schools provided by the listing agent
- Elementary: Shelter Rock
- High: Danbury
Source: Smart MLS. This data may not be complete. We recommend contacting the local school district to confirm school assignments for this home.


Get pre-qualified for a loan
At Zillow Home Loans, we can pre-qualify you in as little as 5 minutes with no impact to your credit score.An equal housing lender. NMLS #10287.
Sell for more on Zillow
Get a Zillow Showcase℠ listing at no additional cost and you could sell for .
$507,200
2% more
+$10,144
With Zillow Showcase(estimated)
$517,344
- Connecticut
- Fairfield County
- Danbury
- 06810
- 39 Woodcrest Lane Unit 39
Nearby cities
Nearby zip codes
Other Danbury Topics
