Welcome Home! This exceptional Chester Springs estate is ideally situated on a serene cul-de-sac within the highly sought after community of Cotswold Estates. Set on over three meticulously landscaped acres, an illuminated, tree-lined driveway leads to an elegant circular court, that creates a memorable arrival to this exquisite home. This fully renovated residence offers more than 5,700 square feet of thoughtfully designed living space, featuring six bedrooms, four full baths, and two powder rooms. A flagstone walkway ushers you into the dramatic two-story foyer, where rich solid walnut hardwood floors extend throughout the main level, creating warmth and continuity from one space to the next. The formal living room is anchored by an elegant fireplace and features a wall of windows, showcasing expansive views of Chester County. The formal dining room boasts a bow window, a stunning custom mural and connects seamlessly to the butler’s pantry with easy access to wine storage and beverage refrigerator. The vaulted family room, complete with gas fireplace, custom built-in cabinetry, and automated shades, flows effortlessly into the breakfast area and kitchen, ideal for both everyday living and entertaining. The kitchen is appointed with a sizable island, glass backlit cabinetry, custom range hood, gourmet stainless steel appliances, remote-controlled skylights, and heated flooring. Just beyond, the outdoor brick patio overlooks a breathtaking multi-level waterfall and koi pond, the ideal location to relax and unwind. Completing the main level is a spacious home office, a cheerful three season room, two powder rooms, a laundry area with exterior access and a dog shower! The attached oversized three-car garage features built-in storage and EV charging outlet. A newly constructed detached three-car garage with another EV outlet and built-in manual lift provides a total six-car garage capacity. The upper level is accessible via the main staircase or a discreet rear stairway. The primary suite features a tray ceiling, gas fireplace, a cozy window seat and window with automated blackout shade, a sitting room, and generous closet space. The ensuite bath with heated flooring includes dual vanities, soaking tub, glass-enclosed shower with body sprays, and remote-controlled skylights. Four additional spacious bedrooms, one with an ensuite bath, plus a hall bath complete the upper level. The finished lower level, with its own driveway and exterior entrance, serves as a true in-law suite and features living and dining areas, a charming kitchenette, a spacious bedroom, full bath, laundry area, and more. The space is ideal for extended stays, an au pair suite, or additional private living space. Additional features include a whole-house propane generator, four HVAC units, water treatment system, fenced yard with irrigation, HardiePlank siding, newer Kolbe windows and doors, CertainTeed roof, storage shed, a three-tier waterfall cascading into a koi pond, gazebo, and illuminated pathways winding through landscaped gardens with specimen trees. Conveniently located near Routes 100, 401, and the PA Turnpike, this is a rare opportunity to experience the pinnacle of Chester Springs living—where timeless elegance and scenic serenity meet seamless access to Chester County’s finest dining, boutique shopping, parks, and recreation. Schedule your private tour today.
Sold for $2,025,000
$2,025,000
39 Wyndemere Lake Dr, Chester Springs, PA 19425
6beds
5,231sqft
Single Family Residence
Built in 1996
3.4 Acres Lot
$2,045,100 Zestimate®
$387/sqft
$5,353 Estimated rent
Home value
$2,045,100
$1.92M - $2.17M
$5,353/mo
Zestimate® history
Owner options
List your home for rent
$5,353/mo
Rent Zestimate®
Find your next renter with Zillow Rental Manager. Plus, with online applications, you can quickly screen prospective tenants – for free.
$5,353/mo
Rent Zestimate®
Refinance and save
$10,552/mo
Est. payment
Refinancing to a lower rate could help reduce your monthly payments and save thousands over the life of the loan.
$10,552/mo
Est. payment
Explore your selling options
Work with a Zillow partner agent
Leverage their expertise and Zillow's premium Showcase listings to get your home seen by more buyers.
Get startedList with your own agent
Get your home in front of millions of buyers by listing it on Zillow.
Learn how to do itSell it yourself
Take full control of how buyers see your home on Zillow by listing For Sale by Owner (FSBO).
List your homeWhat's special
Zillow last checked:
Listing updated:
Listed by:
Lee Ann Embrey 610-329-2499,
Coldwell Banker Realty
Bought with:
Janel Loughin, RS324425
Real Broker, LLC
ASHLEY SHIVAK, RS373363
Real of Pennsylvania
Source: Bright MLS,MLS#: PACT2118298
Facts & features
Interior
Bedrooms & bathrooms
- Bedrooms: 6
- Bathrooms: 6
- Full bathrooms: 4
- 1/2 bathrooms: 2
- Main level bathrooms: 2
Rooms
- Room types: Living Room, Dining Room, Kitchen, Family Room, Study, Sun/Florida Room, In-Law/auPair/Suite, Laundry
Dining room
- Level: Main
Family room
- Level: Main
Other
- Level: Lower
Kitchen
- Level: Main
Laundry
- Level: Main
Living room
- Level: Main
Study
- Level: Main
Other
- Level: Main
Heating
- Forced Air, Natural Gas
Cooling
- Central Air, Electric
Appliances
- Included: Water Treat System, Electric Water Heater
- Laundry: Main Level, Laundry Room
Features
- Additional Stairway, Breakfast Area, Built-in Features, Soaking Tub, Butlers Pantry, Central Vacuum, Crown Molding, Family Room Off Kitchen, Floor Plan - Traditional, Formal/Separate Dining Room, Kitchen - Gourmet, Kitchen Island, Pantry, Upgraded Countertops, Walk-In Closet(s)
- Flooring: Carpet, Wood
- Basement: Full,Exterior Entry,Interior Entry,Partially Finished,Windows
- Number of fireplaces: 3
Interior area
- Total structure area: 5,231
- Total interior livable area: 5,231 sqft
- Finished area above ground: 5,231
- Finished area below ground: 0
Property
Parking
- Total spaces: 6
- Parking features: Garage Faces Side, Oversized, Attached, Detached, Driveway
- Attached garage spaces: 6
- Has uncovered spaces: Yes
Accessibility
- Accessibility features: None
Features
- Levels: Three
- Stories: 3
- Pool features: None
Lot
- Size: 3.4 Acres
Details
- Additional structures: Above Grade, Below Grade
- Parcel number: 2507 0182
- Zoning: R10
- Zoning description: residential
- Special conditions: Standard
Construction
Type & style
- Home type: SingleFamily
- Architectural style: Traditional
- Property subtype: Single Family Residence
Materials
- Cement Siding
- Foundation: Concrete Perimeter
Condition
- New construction: No
- Year built: 1996
Utilities & green energy
- Sewer: On Site Septic
- Water: Well
Community & HOA
Community
- Security: Fire Sprinkler System
- Subdivision: Cotswold Estates
HOA
- Has HOA: No
Location
- Region: Chester Springs
- Municipality: WEST VINCENT TWP
Financial & listing details
- Price per square foot: $387/sqft
- Tax assessed value: $333,900
- Annual tax amount: $14,563
- Date on market: 3/7/2026
- Listing agreement: Exclusive Right To Sell
- Inclusions: Washer, Dryer, Refrigerator
- Ownership: Fee Simple
Price history
| Date | Event | Price |
|---|---|---|
| 4/24/2026 | Sold | $2,025,000-8%$387/sqft |
Source:  Bright MLS #PACT2118298 Report a problem Bright MLS #PACT2118298 Report a problem | ||
| 3/16/2026 | Contingent | $2,200,000$421/sqft |
Source: Bright MLS #PACT2118298 Report a problem | ||
| 3/7/2026 | Listed for sale | $2,200,000+286%$421/sqft |
Source: Bright MLS #PACT2118298 Report a problem | ||
| 1/27/2014 | Sold | $570,000-18.6%$109/sqft |
Source: Public Record Report a problem | ||
| 11/19/2013 | Price change | $699,900-6.7%$134/sqft |
Source: Keller Williams Real Estate #6221011 Report a problem | ||
| 10/3/2013 | Price change | $749,900-11.8%$143/sqft |
Source: Keller Williams Real Estate #6221011 Report a problem | ||
| 8/22/2013 | Price change | $849,900-5.6%$162/sqft |
Source: Keller Williams Real Estate #6221011 Report a problem | ||
| 8/15/2013 | Price change | $899,900-5.2%$172/sqft |
Source: Keller Williams Real Estate #6221011 Report a problem | ||
| 7/26/2013 | Listed for sale | $949,000$181/sqft |
Source: Keller Williams Real Estate #6221011 Report a problem | ||
| 6/22/2013 | Listing removed | $949,000$181/sqft |
Source: Keller Williams Real Estate #6221011 Report a problem | ||
| 5/19/2013 | Listed for sale | $949,000+40.2%$181/sqft |
Source: Keller Williams Real Estate #6221011 Report a problem | ||
| 7/29/1996 | Sold | $677,127$129/sqft |
Source: Public Record Report a problem | ||
Public tax history
| Year | Property taxes | Tax assessment |
|---|---|---|
| 2025 | $14,267 +1.5% | $333,900 |
| 2024 | $14,062 +2.3% | $333,900 |
| 2023 | $13,745 +6.5% | $333,900 +5% |
| 2022 | $12,902 +1.7% | $318,000 |
| 2021 | $12,692 +143.8% | $318,000 |
| 2020 | $5,205 -56.6% | $318,000 |
| 2019 | $11,987 +2% | $318,000 |
| 2018 | $11,754 +9900.3% | $318,000 |
| 2017 | $118 -98.8% | $318,000 |
| 2016 | $9,632 | $318,000 |
| 2015 | $9,632 | $318,000 |
| 2014 | $9,632 | $318,000 |
| 2013 | -- | $318,000 |
| 2012 | -- | $318,000 |
| 2011 | -- | $318,000 |
| 2010 | -- | $318,000 -42.2% |
| 2009 | -- | $550,210 |
| 2008 | -- | $550,210 |
| 2007 | -- | $550,210 |
| 2006 | -- | $550,210 |
| 2005 | -- | $550,210 |
| 2004 | -- | $550,210 |
| 2003 | -- | $550,210 |
| 2000 | -- | $550,210 |
Find assessor info on the county website
Neighborhood: 19425
Nearby homes
- $1,426,1004 bd5 ba6.4k sqft37 Wyndemere Lake Dr, Chester Springs, PA 19425Off Market
- $1,800,0004 bd6 ba6.1k sqft43 Wyndemere Lake Dr, Chester Springs, PA 19425Sold
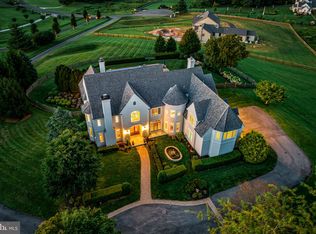
- $1,168,4004 bd4 ba5.1k sqft3990 Powell Rd, Chester Springs, PA 19425Off Market
- $1,225,4004 bd6 ba6k sqft3988 Powell Rd, Chester Springs, PA 19425Off Market
- $1,106,7004 bd3 ba5.5k sqft3992 Powell Rd, Chester Springs, PA 19425Off Market
- $1,045,4004 bd3 ba4.4k sqft3986 Powell Rd, Chester Springs, PA 19425Off Market
- $--10.384 AcresNs & Rear Of Crescent Dr, Chester springs, PA 19425Off Market
- $1,005,0005 bd5 ba4.7k sqft3984 Powell Rd, Chester Springs, PA 19425Off Market
Nearby schools
GreatSchools rating
- 10/10West Vincent El SchoolGrades: K-6Distance: 1.2 mi
- 7/10Owen J Roberts Middle SchoolGrades: 7-8Distance: 5.7 mi
- 8/10Owen J Roberts High SchoolGrades: 9-12Distance: 5.7 mi
Schools provided by the listing agent
- District: Owen J Roberts
Source: Bright MLS. This data may not be complete. We recommend contacting the local school district to confirm school assignments for this home.
Get a cash offer in 3 minutes
Find out how much your home could sell for in as little as 3 minutes with a no-obligation cash offer.
Estimated market value
$2,045,100
Get a cash offer in 3 minutes
Find out how much your home could sell for in as little as 3 minutes with a no-obligation cash offer.
Estimated market value
$2,045,100
- Pennsylvania
- Chester County
- Chester Springs
- 19425
- 39 Wyndemere Lake Dr
Nearby cities
Nearby neighborhoods
Nearby zip codes
Other Chester Springs Topics
