Skip main navigation
Off market
  • $1,416,400

    37 Wyndemere Lake Dr, Chester Springs, PA 19425

    4beds
    6,426sqft
    SingleFamily
    Built in 1995
    5.2 Acres Lot
    $1,416,400 Zestimate®
    $220/sqft
    $5,502 Estimated rent

    Home value

    $1,416,400

    $1.30M - $1.56M

    $5,502/mo

    Zestimate® history
    Loading
    Loading...

    Owner options

    List your home for rent

    $5,502/mo

    Rent Zestimate®

    Find your next renter with Zillow Rental Manager. Plus, with online applications, you can quickly screen prospective tenants – for free.

    Learn more

    $5,502/mo

    Rent Zestimate®

    Refinance and save

    $7,381/mo

    Est. payment

    Refinancing to a lower rate could help reduce your monthly payments and save thousands over the life of the loan.

    See today's rates

    $7,381/mo

    Est. payment

    Explore your selling options

    Work with a Zillow partner agent

    Leverage their expertise and Zillow's premium Showcase listings to get your home seen by more buyers.

    Get started

    List with your own agent

    Get your home in front of millions of buyers by listing it on Zillow.

    Learn how to do it

    Sell it yourself

    Take full control of how buyers see your home on Zillow by listing For Sale by Owner (FSBO).

    List your home

    What's special

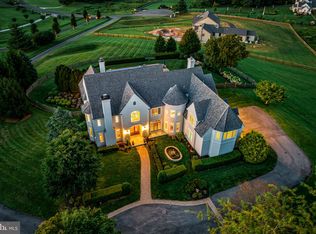
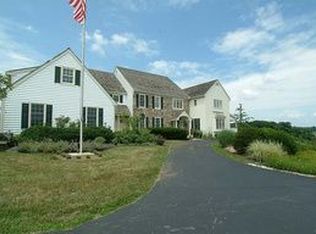
    Relax to panoramic views of Chester County's rolling hills, forests and ponds in every season. Watch hot air balloons drift overhead and deer graze in the meadows. Perched on 5 low-maintenance acres overlooking an exclusive cul-de-sac of custom homes near the quaint village of Eagle, this bucolic retreat is minutes from the turnpike, Exton, Malvern and the 202 corridor. Pull up to the circular drive and enter this graceful stone-front Ann Capron manor home. The 2-story entry hall showcases the exquisite molding and site-finished hardwood throughout the 1st floor. The hall opens to all 3 floors, offers 4 closets, and is flanked by a spacious study and stately living room with gas fireplace. Move through the living room into the light-filled dining room with French doors, sconces and long views. The chef's kitchen features granite counters, stainless steel appliances, ample cabinet space, walk-in pantry, built-in desk, double oven and an enormous Palladian window to take in gorgeous sunsets. The kitchen opens to the columned breakfast room with coffered ceiling and access to the deck and rear stairs. The large adjacent family room offers a cathedral ceiling, wall of windows and rustic gas fireplace with floor-to-ceiling stone surround. Laundry and oversized 3-car garage complete this level. Upstairs the expansive master suite features a tray ceiling, sitting area, laundry chute and huge walk-in closet with furniture-quality organizers. The master bath retreat offers a whirlpool tub, dual vanity and frameless glass shower. The spacious bedrooms include a princess suite with private bath and 2 additional bedrooms with walk-in, windowed closets and Jack-n-Jill bath. The fully finished lower level includes a spectacular home theater with tiered seating, wall sconces, step lights and equipment room. A huge open space with 9 foot ceilings has flexible areas for entertainment, exercise and play. A full bath with African slate floor, more storage and access to the backyard round out the lower level. All new top-of-the-line mechanical systems provide the ultimate in comfort and utility savings, including renewable geothermal heating and cooling and an automatic transfer switch ready for a whole house generator. The sprawling yard offers endless possibilities for a pool, horse pasture, orchard or golf practice. Newer windows, carpets and neutral paint throughout allow you to move right in and start enjoying the good life. Don't miss the virtual tour link.

    This property is not currently displayed as for sale or rent on Zillow. This may be different from what's on other websites or public sources.

    Facts & features

    Interior

    Bedrooms & bathrooms
    • Bedrooms: 4
    • Bathrooms: 5
    • Full bathrooms: 4
    • 1/2 bathrooms: 1
    Heating
    • Forced air, Other
    Cooling
    • Central
    Appliances
    • Included: Dishwasher, Dryer, Range / Oven, Refrigerator, Washer
    Features
    • Flooring: Carpet, Hardwood
    • Has fireplace: Yes
    Interior area
    • Total interior livable area: 6,426 sqft

    Property

    Parking
    • Parking features: Garage - Attached
    Features
    • Exterior features: Stone, Stucco
    Lot
    • Size: 5.2 Acres
    Details
    • Parcel number: 2507008701E0

    Construction

    Type & style
    • Home type: SingleFamily
    Materials
    • Roof: Asphalt
    Condition
    • Year built: 1995

    Community & HOA

    Location
    • Region: Chester Springs

    Financial & listing details

    • Price per square foot: $220/sqft
    • Tax assessed value: $389,290
    • Annual tax amount: $16,633

    Price history

    DateEventPrice
    5/13/2016Sold$765,000$119/sqft
    Source: Public Record Report a problem
    4/20/2016Listed for sale$765,000$119/sqft
    Source: CENTURY 21 Norris - Valley Forge #6764688 Report a problem
    4/20/2016Pending sale$765,000$119/sqft
    Source: CENTURY 21 Norris - Valley Forge #6764688 Report a problem
    4/8/2016Listed for sale$765,000+10.1%$119/sqft
    Source: CENTURY 21 Norris - Valley Forge #6764688 Report a problem
    12/2/2014Sold$695,000-2%$108/sqft
    Source: Public Record Report a problem
    10/11/2014Price change$709,000-16.1%$110/sqft
    Source: Berkshire Hathaway HomeServices Fox & Roach, Realtors #6469924 Report a problem
    11/8/2011Listed for sale$844,950+36.1%$131/sqft
    Source: Prudential Fox and Roach #5969584 Report a problem
    1/14/2010Sold$621,000$97/sqft
    Source: Public Record Report a problem

    Public tax history

    YearProperty taxesTax assessment
    2025$16,633 +1.5%$389,290
    2024$16,395 +2.3%$389,290
    2023$16,025 +1.5%$389,290
    2022$15,794 +1.7%$389,290
    2021$15,537 +143.8%$389,290
    2020$6,372 -50.9%$389,290 +10.2%
    2019$12,968 +2%$353,270 +2.7%
    2018$12,717 +9899.6%$344,030
    2017$127 -98.8%$344,030
    2016$10,433 $344,030
    2015$10,433 $344,030
    2014$10,433 $344,030
    2013-- $344,030
    2012-- $344,030
    2011-- $344,030 -42.3%
    2010-- $596,230
    2009-- $596,230
    2008-- $596,230
    2007-- $596,230
    2006-- $596,230
    2005-- $596,230
    2004-- $596,230
    2003-- $596,230
    2000-- $596,230
    Find assessor info on the county website

    Neighborhood: 19425

    Nearby schools

    GreatSchools rating
    Schools provided by the listing agent
    • Middle: OJ ROBERTS
    • High: O J ROBERT
    • District: Owen J. Roberts

    Source: The MLS. This data may not be complete. We recommend contacting the local school district to confirm school assignments for this home.

    Get a cash offer in 3 minutes
    Find out how much your home could sell for in as little as 3 minutes with a no-obligation cash offer.
    Estimated market value
    $1,416,400
    Get a cash offer in 3 minutes
    Find out how much your home could sell for in as little as 3 minutes with a no-obligation cash offer.
    Estimated market value
    $1,416,400