Skip main navigation
Off market
  • $1,880,800

    35 Wyndemere Lake Dr, Chester Springs, PA 19425

    5beds
    6,586sqft
    SingleFamily
    Built in 1989
    5.3 Acres Lot
    $1,880,800 Zestimate®
    $286/sqft
    $6,070 Estimated rent

    Home value

    $1,880,800

    $1.69M - $2.11M

    $6,070/mo

    Zestimate® history
    Loading
    Loading...

    Owner options

    List your home for rent

    $6,070/mo

    Rent Zestimate®

    Find your next renter with Zillow Rental Manager. Plus, with online applications, you can quickly screen prospective tenants – for free.

    Learn more

    $6,070/mo

    Rent Zestimate®

    Refinance and save

    $9,801/mo

    Est. payment

    Refinancing to a lower rate could help reduce your monthly payments and save thousands over the life of the loan.

    See today's rates

    $9,801/mo

    Est. payment

    Explore your selling options

    Work with a Zillow partner agent

    Leverage their expertise and Zillow's premium Showcase listings to get your home seen by more buyers.

    Get started

    List with your own agent

    Get your home in front of millions of buyers by listing it on Zillow.

    Learn how to do it

    Sell it yourself

    Take full control of how buyers see your home on Zillow by listing For Sale by Owner (FSBO).

    List your home

    What's special

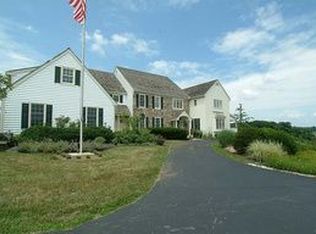
    When you start with a magnificent view of the rolling hills of Chester County and add a stunning house to match its surroundings, you end up with this home, containing all the qualities you would expect for the finest of country living. After taking in the view, enter into a dramatic two story entrance Foyer leading to a formal Dining Room and a Living Room brightened with walls of windows and French doors leading to the Deck. Down the Hall, you will enter the Library and adjoining Media Room, both clad in fine oak paneling and matching built-in book cases and cabinets. The expansive, gourmet Kitchen has beautiful cherry cabinets and granite counter tops with a spacious eating area with doors to the outside Deck. Off of the Kitchen you enter a large Family Room with a huge stone fireplace and a bright adjoining sun room accessed through glass French doors. Completing the first floor are two Powder Rooms and large Laundry Room. The Master Bedroom Suite on the second floor is situated by itself at one end of the Hallway with Sitting Area and two Master Bathrooms and walk-in closets. An elevator in this room provides access to the first-floor Library and the Basement Billiard Room. At the far end of the Hallway, you will find three additional Bedrooms with two full Bathrooms. A fifth Bedroom with Kitchenette and full Bathroom can be found in the Au Pair Suite accessed from the Kitchen area. The Basement consists of a large Entertainment Area with wet bar and fireplace with a Billiard Room and Exercise/Dance Studio attached. This area is brightened by glass doors and windows overlooking the back yard Patio and large swimming pool. The Basement is completed with a full Bathroom, two changing rooms for the pool, and a large utility area. Complementing the built-in three car Garage, is a detached building containing a large three car Garage on the lower level and a large, beautifully finished Office with Powder Room on the upper level. The adjoining 5.4 acre lot is also owned by the seller, thereby conforming to Act 319 with its associated tax benefits, and is available to the buyer at a greatly reduced sales price.

    This property is not currently displayed as for sale or rent on Zillow. This may be different from what's on other websites or public sources.
    Facts & features

    Interior

    Bedrooms & bathrooms
    • Bedrooms: 5
    • Bathrooms: 7
    • Full bathrooms: 5
    • 1/2 bathrooms: 2
    Heating
    • Other, Other
    Cooling
    • Central
    Appliances
    • Included: Dishwasher, Garbage disposal
    Features
    • Flooring: Tile, Hardwood
    • Has fireplace: Yes
    Interior area
    • Total interior livable area: 6,586 sqft

    Property

    Parking
    • Total spaces: 4
    • Parking features: Carport, Garage - Attached, Garage - Detached
    Features
    • Exterior features: Stucco
    Lot
    • Size: 5.3 Acres
    Details
    • Parcel number: 2507008701D0

    Construction

    Type & style
    • Home type: SingleFamily
    • Architectural style: Conventional
    Condition
    • Year built: 1989

    Community & HOA

    Location
    • Region: Chester Springs

    Financial & listing details

    • Price per square foot: $286/sqft
    • Tax assessed value: $457,300
    • Annual tax amount: $19,539

    Price history

    DateEventPrice
    12/22/2015Sold$1,050,000+16.7%$159/sqft
    Source: Agent Provided Report a problem
    11/16/2015Price change$899,900-5.3%$137/sqft
    Source: BHHS Fox & Roach #6658527 Report a problem
    11/6/2015Price change$950,000-20.5%$144/sqft
    Source: BHHS Fox & Roach #6658527 Report a problem
    10/14/2015Listed for sale$1,195,000+19.5%$181/sqft
    Source: BHHS Fox & Roach #6658527 Report a problem
    6/17/2014Sold$1,000,000-9%$152/sqft
    Source: Public Record Report a problem
    1/25/2014Price change$1,099,000-8.3%$167/sqft
    Source: RE/MAX MAIN LINE #6295482 Report a problem
    11/13/2013Price change$1,199,000-7.7%$182/sqft
    Source: RE/MAX MAIN LINE #6295482 Report a problem
    10/18/2013Listed for sale$1,299,000-7.1%$197/sqft
    Source: RE/MAX MAIN LINE #6295482 Report a problem
    8/19/2013Listing removed$1,399,000$212/sqft
    Source: Northpoint Real Estate Report a problem
    7/12/2013Price change$1,399,000-0.1%$212/sqft
    Source: Northpoint Real Estate Report a problem
    4/26/2013Price change$1,399,999-6.7%$213/sqft
    Source: Vflyer Homes #6130926 Report a problem
    2/12/2013Price change$1,499,900+7.1%$228/sqft
    Source: Northpoint Real Estate Report a problem
    2/7/2013Price change$1,399,999-6.6%$213/sqft
    Source: Vflyer Homes #6130926 Report a problem
    1/9/2013Price change$1,499,000-0.1%$228/sqft
    Source: Vflyer Homes #6130926 Report a problem
    9/5/2012Listed for sale$1,499,900-9.1%$228/sqft
    Source: Northpoint Real Estate Report a problem
    1/12/2012Listing removed$1,650,000$251/sqft
    Source: Prudential Fox and Roach #5913440 Report a problem
    7/13/2011Price change$1,650,000-25%$251/sqft
    Source: Prudential Fox and Roach #5913440 Report a problem
    1/7/2011Listed for sale$2,200,000+83.3%$334/sqft
    Source: Prudential Fox and Roach #5817031 Report a problem
    11/23/2005Sold$1,200,000+30.4%$182/sqft
    Source: Public Record Report a problem
    8/28/1997Sold$920,000$140/sqft
    Source: Public Record Report a problem

    Public tax history

    YearProperty taxesTax assessment
    2025$19,539 +1.5%$457,300
    2024$19,259 +2.3%$457,300
    2023$18,825 +1.5%$457,300
    2022$18,553 +1.7%$457,300
    2021$18,252 +143.8%$457,300
    2020$7,486 -56.6%$457,300
    2019$17,238 +2%$457,300
    2018$16,903 +9900.2%$457,300
    2017$169 -98.9%$457,300 -35.8%
    2016$15,976 $712,620
    2015$15,976 $712,620
    2014$15,976 $712,620
    2013-- $712,620
    2012-- $712,620
    2011-- $712,620
    2010-- $712,620 +8.2%
    2009-- $658,430 +0.7%
    2008-- $653,700
    2007-- $653,700
    2006-- $653,700
    2005-- $653,700
    2004-- $653,700
    2003-- $653,700
    2000-- $653,700
    Find assessor info on the county website

    Neighborhood: 19425

    Nearby schools

    GreatSchools rating
    Schools provided by the listing agent
    • Elementary: VINCENT
    • Middle: OJ ROBERTS
    • High: O J ROBERT
    • District: Owen J. Roberts

    Source: The MLS. This data may not be complete. We recommend contacting the local school district to confirm school assignments for this home.

    Get a cash offer in 3 minutes
    Find out how much your home could sell for in as little as 3 minutes with a no-obligation cash offer.
    Estimated market value
    $1,880,800
    Get a cash offer in 3 minutes
    Find out how much your home could sell for in as little as 3 minutes with a no-obligation cash offer.
    Estimated market value
    $1,880,800