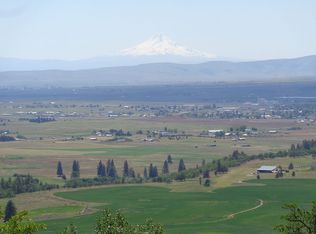
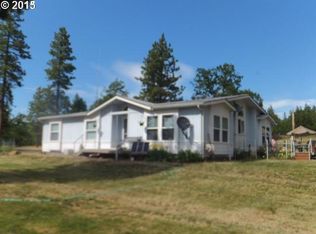
Welcome to this exceptional 216.88-acre farm in Goldendale, WA, offered for sale for the first time in over 30 years. A true working property, it features approximately 155 acres of productive tillable cropland alongside 60 acres of open grazing and pasture, making it ideal for a variety of agricultural operations. Set in a picturesque location, the property boasts exceptional panoramic views of Mount Hood and Mount Adams, providing a stunning natural backdrop year-round. At the heart of the property sits a 68' x 72' flat barn offering an impressive 5,032 square feet of space—perfect for equipment storage, livestock, or hay production. A 24' x 40' detached shop provides additional flexibility for projects, maintenance, or storage needs. The homestead is set on its own one-acre parcel, offering separation and privacy while still being centrally located within the farm. In addition to the primary improvements, the property also includes a 3-bedroom, 2-bath manufactured home complete with a full deck and cover—ideal for enjoying the surrounding views and providing comfortable on-site living or rental potential.Whether you're looking to expand an existing operation, start a new agricultural venture, or invest in land with long-term potential, this property delivers. An added bonus: the land is dividable into 20-acre parcels, presenting a rare opportunity for future development, investment, or multi-generational living.With a combination of scale, productivity, breathtaking views, and flexibility, this is a truly unique offering with endless possibilities. Seller financing available!
Active
Price cut: $50K (7/31)
$875,000
390 Bickleton Hwy, Goldendale, WA 98620
3beds
1,040sqft
Residential, Manufactured Home
Built in 1979
216.88 Acres Lot
$-- Zestimate®
$841/sqft
$-- HOA
What's special
Open grazing and pastureComfortable on-site livingProductive tillable croplandFull deck and cover
- 163 days
- 146
- 6
Zillow last checked:
Listing updated:
Listed by:
Katelyn McGrann teamwa@rogprestige.com,
Realty One Group Prestige
Source: RMLS (OR),MLS#: 262068635
Facts & features
Interior
Bedrooms & bathrooms
- Bedrooms: 3
- Bathrooms: 2
- Full bathrooms: 2
- Main level bathrooms: 2
Rooms
- Room types: Bedroom 2, Bedroom 3, Dining Room, Family Room, Kitchen, Living Room, Primary Bedroom
Primary bedroom
- Level: Main
Bedroom 2
- Level: Main
Bedroom 3
- Level: Main
Dining room
- Level: Main
Kitchen
- Level: Main
Heating
- Forced Air 90, Wood Stove
Cooling
- Central Air, Heat Pump
Appliances
- Included: Built-In Range, Built-In Refrigerator, Dishwasher, Microwave, Washer/Dryer, Electric Water Heater
- Laundry: Laundry Room
Features
- High Speed Internet, Storage, Pantry
- Flooring: Laminate, Wall to Wall Carpet, Concrete
- Doors: Storm Door(s)
- Windows: Double Pane Windows
- Basement: Other
- Number of fireplaces: 1
- Fireplace features: Wood Burning
Interior area
- Total structure area: 1,040
- Total interior livable area: 1,040 sqft
Property
Parking
- Total spaces: 4
- Parking features: Covered, Driveway, RV Access/Parking, RV Boat Storage, Detached
- Garage spaces: 4
- Has uncovered spaces: Yes
Accessibility
- Accessibility features: Accessible Entrance, Accessibility
Features
- Stories: 1
- Patio & porch: Deck
- Exterior features: Dog Run, Fire Pit, Garden, Raised Beds, RV Hookup, Yard
- Fencing: Barbed Wire,Perimeter,Cross Fenced,Fenced
- Has view: Yes
- View description: Mountain(s), Territorial, Valley
Lot
- Size: 216.88 Acres
- Features: Gentle Sloping, Level, Acres 200 or More
Details
- Additional structures: Barn, Gazebo, RVHookup, RVBoatStorage, SecondGarage, ToolShed, BarnGarage, RVParking
- Parcel number: 60000000506600
- Zoning: R-20
- Other equipment: Irrigation Equipment
Construction
Type & style
- Home type: MobileManufactured
- Property subtype: Residential, Manufactured Home
Materials
- Concrete, Metal Siding, Metal Frame
- Foundation: Other
- Roof: Metal
Condition
- Updated/Remodeled
- New construction: No
- Year built: 1979
Utilities & green energy
- Electric: Volt220, 220 Volts
- Sewer: Standard Septic
- Water: Well
- Utilities for property: Other Internet Service
Community & HOA
Community
- Security: Entry
HOA
- Has HOA: No
Location
- Region: Goldendale
Financial & listing details
- Price per square foot: $841/sqft
- Annual tax amount: $1,152
- Date on market: 4/7/2026
- Listing terms: Call Listing Agent,Cash,Conventional,Farm Credit Service,USDA Loan,VA Loan
- Has irrigation water rights: Yes
- Acres allowed for irrigation: 166
- Electric utility on property: Yes
- Road surface type: Gravel, Paved
- Body type: Double Wide
Estimated market value
Not available
Estimated sales range
Not available
Not available
Price history
| Date | Event | Price |
|---|---|---|
| 7/31/2026 | Price change | $875,000-5.4%$841/sqft |
Source:  RMLS (OR) #262068635 Report a problem RMLS (OR) #262068635 Report a problem | ||
| 4/9/2026 | Listed for sale | $925,000+168.1%$889/sqft |
Source: RMLS (OR) #262068635 Report a problem | ||
| 6/5/2017 | Listing removed | $345,000$332/sqft |
Source: Dryside Property #17117879 Report a problem | ||
| 2/16/2017 | Listed for sale | $345,000$332/sqft |
Source: Dryside Property #17117879 Report a problem | ||
Public tax history
Tax history is unavailable.
Monthly payment
Climate risks
Neighborhood: 98620
Nearby schools
Schools provided by the listing agent
- Elementary: Goldendale
- Middle: Goldendale
- High: Goldendale
Source: RMLS (OR). This data may not be complete. We recommend contacting the local school district to confirm school assignments for this home.
Similar homes
- $499,0003 bd2 ba1.5k sqft145 Hill Rd, Goldendale, WA 98620Active
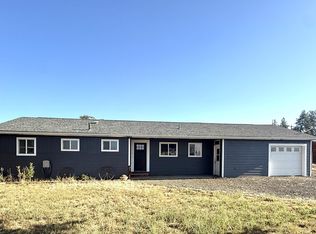
 MLS ID #225844143, Angie Jaggers, Premiere Property Group, LLC. RMLS (OR)
 - $495,5002 bd2 ba1.3k sqft15 Levin Lane, Goldendale, WA 98620Active
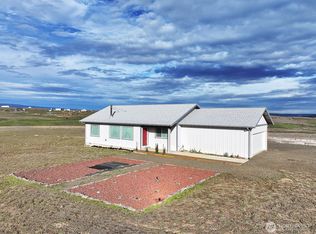 MLS ID #2487198, Michael Springston. NWMLS as distributed by MLS GRID
 - $560,0003 bd2 ba1.4k sqft932 Zelinski Road, Goldendale, WA 98620Active
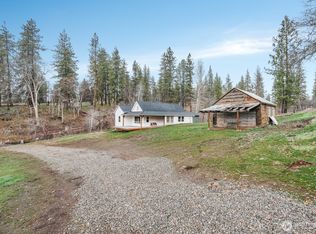 MLS ID #2482429, Nick W Shivers. NWMLS as distributed by MLS GRID
 - $499,9001 bd1 ba816 sqft91 Rimrock Rd, Goldendale, WA 98620Active
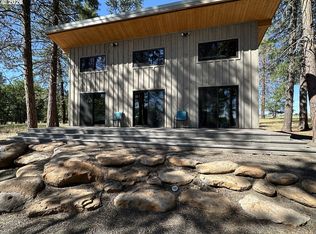 MLS ID #780809438, Michelle Watson, J&M Realty Inc. RMLS (OR)
 - $850,0002 bd1 ba1.2k sqft1125 High Prairie Rd, Lyle, WA 98635ActiveMLS ID #471350345, Katie Mantel, Windermere CRG. RMLS (OR)
- $799,0001 bd1 ba1.1k sqft1602 Centerville Hwy, Centerville, WA 98613ActiveMLS ID #774867429, Lori Clark, Pathfinder Real Estate Service. RMLS (OR)
