Enjoy the land today while preserving options for the future on 80.30 acres with Mt. Adams views, a new home, large shop, and development potential. This open, rolling property offers excellent southern exposure, panoramic Mt. Adams views, privacy, usable acreage, and future flexibility. Zoned Extensive Agriculture with a 20-acre minimum parcel size, the property may offer future division options. Buyer to verify all zoning, division, ADU, and building options with Klickitat County. The land is mostly open and partially fenced, currently used for grazing, and was previously in hay production with potential to transition back. A new 2024 1-bedroom, 1-bath home is located on the upper portion of the property, set well back from the county road to take advantage of natural light, wide-open sky, and mountain views. The home is efficient, move-in ready, and the Certificate of Occupancy has been issued. A new shared driveway has also been completed. The 50’ x 100’ Quonset-style shop is a major asset, with power and water installed, a half-concrete and half-dirt floor, and tall openings on both ends for convenient drive-through access. Ideal for equipment, vehicles, storage, livestock use, or projects. Well suited for a rural lifestyle, small farm, livestock, homesteading, investment, or long-term planning. Klickitat County is updating ADU rules, and this home may qualify as an ADU if a buyer chooses to build a larger primary residence in the future. Approximately 10 minutes to Goldendale for shopping and services, with access to nearby hiking, hunting, fishing, the Columbia River Gorge, and Mt. Adams recreation. Shown by appointment only. Can be purchased with adjoining 80-acre parcel. Call for details.
Active
Price increase: $210K (10/15)
$549,000
1602 Centerville Hwy, Centerville, WA 98613
1beds
1,120sqft
Residential, Single Family Residence
Built in 2024
80.3 Acres Lot
$-- Zestimate®
$490/sqft
$-- HOA
What's special
Mountain viewsNatural lightNew shared drivewayWide-open sky
- 579 days
- 143
- 12
Zillow last checked:
Listing updated:
Listed by:
Lori Clark 866-916-5263,
Pathfinder Real Estate Service
Source: RMLS (OR),MLS#: 129538165
Facts & features
Interior
Bedrooms & bathrooms
- Bedrooms: 1
- Bathrooms: 1
- Full bathrooms: 1
- Main level bathrooms: 1
Rooms
- Room types: Laundry, Dining Room, Family Room, Kitchen, Living Room, Primary Bedroom
Primary bedroom
- Features: Closet, Vinyl Floor
- Level: Main
Kitchen
- Features: Dishwasher, Eat Bar, Microwave, Free Standing Range, Free Standing Refrigerator, Vinyl Floor
- Level: Main
Living room
- Features: Deck, Sliding Doors, Vinyl Floor
- Level: Main
Heating
- Forced Air
Cooling
- Central Air
Appliances
- Included: Dishwasher, Free-Standing Range, Free-Standing Refrigerator, Microwave, Plumbed For Ice Maker, Electric Water Heater, Tank Water Heater
- Laundry: Laundry Room
Features
- Granite, Closet, Eat Bar
- Flooring: Vinyl, Concrete, Dirt
- Doors: Sliding Doors
- Windows: Double Pane Windows, Vinyl Frames
- Basement: Crawl Space
Interior area
- Total structure area: 1,120
- Total interior livable area: 1,120 sqft
Property
Parking
- Parking features: Driveway, Off Street, RV Access/Parking, Detached
- Has uncovered spaces: Yes
Accessibility
- Accessibility features: Accessible Entrance, Accessible Full Bath, One Level, Accessibility
Features
- Levels: One
- Stories: 1
- Patio & porch: Deck
- Fencing: Cross Fenced
- Has view: Yes
- View description: Mountain(s), Territorial
Lot
- Size: 80.3 Acres
- Features: Gentle Sloping, Level, Pasture, Trees, Acres 50 to 100
Details
- Additional structures: Outbuilding, WorkshopShed, RVParking
- Parcel number: 03142500000400
- Zoning: EAG
Construction
Type & style
- Home type: SingleFamily
- Property subtype: Residential, Single Family Residence
Materials
- Other, Cement Siding
- Foundation: Concrete Perimeter
- Roof: Composition
Condition
- Resale
- New construction: No
- Year built: 2024
Utilities & green energy
- Electric: 220 Volts
- Sewer: Septic Tank
- Water: Well
- Utilities for property: Other Internet Service
Community & HOA
HOA
- Has HOA: No
Location
- Region: Centerville
Financial & listing details
- Price per square foot: $490/sqft
- Tax assessed value: $256,520
- Annual tax amount: $2,340
- Date on market: 4/5/2025
- Listing terms: Cash,Conventional,Farm Credit Service,FHA,VA Loan
- Road surface type: Gravel, Paved
Estimated market value
Not available
Estimated sales range
Not available
Not available
Price history
| Date | Event | Price |
|---|---|---|
| 10/15/2026 | Price change | $759,000+38.3%$678/sqft |
Source:  RMLS (OR) #774867429 Report a problem | ||
| 10/15/2026 | Price change | $549,000-4.5%$490/sqft |
Source: RMLS (OR) #129538165 Report a problem | ||
| 10/4/2026 | Price change | $575,000-28%$513/sqft |
Source: RMLS (OR) #129538165 Report a problem | ||
| 8/5/2026 | Price change | $799,000-8.7%$713/sqft |
Source: RMLS (OR) #774867429 Report a problem | ||
| 7/4/2026 | Price change | $875,000+52.2%$781/sqft |
Source: RMLS (OR) #774867429 Report a problem | ||
| 3/21/2026 | Price change | $575,000-4%$513/sqft |
Source: RMLS (OR) #129538165 Report a problem | ||
| 1/15/2026 | Price change | $599,000-7.8%$535/sqft |
Source: RMLS (OR) #129538165 Report a problem | ||
| 12/3/2025 | Price change | $650,000-3.7%$580/sqft |
Source: RMLS (OR) #129538165 Report a problem | ||
| 10/20/2025 | Price change | $675,000-3.4%$603/sqft |
Source: RMLS (OR) #129538165 Report a problem | ||
| 9/1/2025 | Price change | $699,000-22.2%$624/sqft |
Source: RMLS (OR) #129538165 Report a problem | ||
| 4/5/2025 | Listed for sale | $899,000+69.6%$803/sqft |
Source: RMLS (OR) #129538165 Report a problem | ||
| 6/15/2022 | Sold | $530,000$473/sqft |
Source: Public Record Report a problem | ||
Public tax history
| Year | Property taxes | Tax assessment |
|---|---|---|
| 2025 | $3,123 +336.9% | $256,520 +228.6% |
| 2024 | $715 -22% | $78,060 -20.6% |
| 2023 | $916 +6.9% | $98,270 +7.9% |
| 2022 | $857 -44.8% | $91,100 +37.4% |
| 2021 | $1,553 +70.2% | $66,290 -60.5% |
| 2020 | $912 | $167,650 +104.4% |
| 2018 | $912 | $82,030 -0.8% |
| 2017 | $912 +16.4% | $82,690 +3.8% |
| 2016 | $783 | $79,640 -3.6% |
| 2015 | $783 | $82,640 |
| 2013 | $783 | -- |
Find assessor info on the county website
Monthly payment
Est. payment
Payment breakdown
Explore the cost of this home by adjusting the details. Changes won't be saved.Climate risks
Neighborhood: 98613
Nearby schools


Similar homes
- $425,0002 bd2 ba1.5k sqft154 String Street Rd, Centerville, WA 98613Active
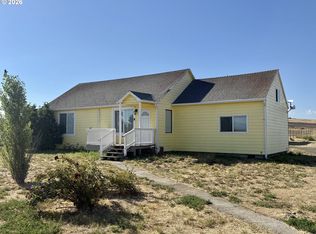
 MLS ID #584653941, Angie Jaggers, Premiere Property Group, LLC. RMLS (OR)
- $699,9992 bd3 ba1.6k sqft706 Centerville Highway, Centerville, WA 98613Active
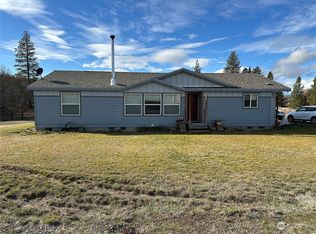 MLS ID #2314032, Timothy Tooker. NWMLS as distributed by MLS GRID
- $539,9003 bd2 ba1.6k sqft614 Northlake Dr, Goldendale, WA 98620Active
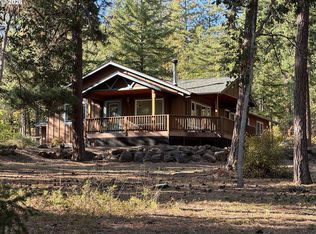 MLS ID #541335566, Michelle Watson, J&M Realty Inc. RMLS (OR)
- $409,0003 bd2 ba1.5k sqft1041 High Prairie Rd, Lyle, WA 98635Active
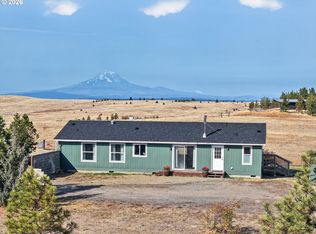 MLS ID #667330706, Marin McCauley, Windermere CRG. RMLS (OR)
- $560,0002 bd2 ba1.5k sqft136 Sleepy Hollow Rd, White Salmon, WA 98672ActiveMLS ID #538311443, Brad Bookmyer, John L. Scott Columbia Gorge. RMLS (OR)
- $499,0002 bd2 ba1.6k sqft160 Blue Heron Ct, The Dalles, OR 97058ActiveMLS ID #596930765, Connie Thomasian, Windermere CRG. RMLS (OR)
- $525,0002 bd2 ba1.4k sqft177 Blue Heron Ct, The Dalles, OR 97058ActiveMLS ID #141817469, Jorge Barragan Jr, Columbia Gorge Real Estate. RMLS (OR)
- $499,9002 bd2 ba1.2k sqft16 Snag Rd, Lyle, WA 98635ActiveMLS ID #446400635, Lacy Carse, Premiere Property Group LLC. RMLS (OR)
- $458,0003 bd2 ba1.5k sqft145 Hill Rd, Goldendale, WA 98620ActiveMLS ID #225844143, Angie Jaggers, Premiere Property Group, LLC. RMLS (OR)
- $799,0002 bd1 ba1.2k sqft1125 High Prairie Rd, Lyle, WA 98635ActiveMLS ID #471350345, Katie Mantel, Windermere CRG. RMLS (OR)
- $450,0002 bd1 ba720 sqft4695 Browns Creek Rd, The Dalles, OR 97058ActiveMLS ID #462044221, Joe Lick, Windermere CRG. RMLS (OR)
- $475,0003 bd2 ba1.5k sqft1640 Morton St, The Dalles, OR 97058ActiveMLS ID #288919449, Joe Lick, Windermere CRG. RMLS (OR)
- $469,0003 bd1 ba1k sqft1320 Canyon Rd, Appleton, WA 98602ActiveMLS ID #598527854, Jenny Montgomery, Premiere Property Group, LLC. RMLS (OR)
- $420,0003 bd2 ba1.4k sqft26 Mount View Rd, Lyle, WA 98635ActiveMLS ID #225880524, Brett Stomps, Windermere CRG. RMLS (OR)
- $699,9002 bd1 ba840 sqft3699 Skyline Rd, The Dalles, OR 97058ActiveMLS ID #233277947, Charles Foote, Windermere CRG. RMLS (OR)
- $360,0002 bd2 ba1.5k sqft701 Cedar Valley Rd, Goldendale, WA 98620ActiveMLS ID #791481101, Ronald Scott Cozad, Kelly Right Real Estate of Seattle LLC. RMLS (OR)
- $425,0003 bd2 ba1.3k sqft215 E Ponderosa Dr, Goldendale, WA 98620ActiveMLS ID #418113786, Ronald Scott Cozad, Kelly Right Real Estate of Seattle LLC. RMLS (OR)
- $299,0003 bd2 ba1.6k sqft1116 McPherson St, Wasco, OR 97065ActiveMLS ID #497650423, Emily Bailey, Keller Williams Sunset Corridor. RMLS (OR)
