Escape to the countryside with this beautiful 2-primary-bedroom manufactured home on 34 sprawling acres, offering endless possibilities for privacy or development, including the potential to divide into 5-acre parcels. Inside, enjoy a well-designed layout featuring spacious bedrooms, a half bath, a cozy wood stove for chilly days, and a HUGE laundry/mudroom for added storage. Stay comfortable year-round with a brand-new heat pump installed in 2024. Outside, two sheds provide space for tools or hobbies, while the expansive acreage invites farming, recreation, or peaceful retreats. A rare find—schedule your tour today!
Active
Listed by: eXp Realty • Timothy Tooker
$699,999
706 Centerville Highway, Centerville, WA 98613
2beds
1,666sqft
Manufactured Home, Manufactured On Land
Built in 2017
33.3 Acres Lot
$-- Zestimate®
$420/sqft
$-- HOA
What's special
Expansive acreageCozy wood stoveBrand-new heat pumpWell-designed layoutSpacious bedroomsTwo sheds
- --
- on Zillow
- 44
- views
- 1
- save
Zillow last checked:
Listing updated:
Listed by:
Timothy Tooker,
eXp Realty,
Breeonna Turcott,
eXp Realty
Source: NWMLS as distributed by MLS GRID,MLS#: 2314032
Facts & features
Interior
Bedrooms & bathrooms
- Bedrooms: 2
- Bathrooms: 3
- 3/4 bathrooms: 2
- 1/2 bathrooms: 1
- Main level bathrooms: 3
- Main level bedrooms: 2
Primary bedroom
- Level: Main
Primary bedroom
- Level: Main
Bathroom three quarter
- Level: Main
Bathroom three quarter
- Level: Main
Other
- Level: Main
Entry hall
- Level: Main
Kitchen with eating space
- Level: Main
Living room
- Level: Main
Utility room
- Level: Main
Heating
- Fireplace, Heat Pump, Electric, Wood
Cooling
- Has cooling: Yes
Appliances
- Included: Dishwasher, Dryer, Microwave, Refrigerator, Stove(s)/Range(s), Washer, Dishwasher(s), Dryer(s), Microwave(s), Refrigerator(s), Washer(s), Water Heater: Electric, Water Heater Location: Closet
Features
- Bath Off Primary, Ceiling Fan(s), Pantry
- Flooring: Laminate
- Doors: French Doors
- Windows: Dbl Pane/Storm Window
- Basement: None
- Number of fireplaces: 1
- Fireplace features: See Remarks, Wood Burning, Main Level: 1, Fireplace
Interior area
- Total structure area: 1,666
- Total interior livable area: 1,666 sqft
Property
Parking
- Parking features: Driveway, RV Parking
Features
- Levels: One
- Stories: 1
- Entry location: Main
- Patio & porch: Second Primary Bedroom, Bath Off Primary, Ceiling Fan(s), Dbl Pane/Storm Window, Fireplace, French Doors, Pantry, Vaulted Ceiling(s), Walk-In Closet(s), Water Heater
- Has view: Yes
- View description: Territorial
Lot
- Size: 33.3 Acres
- Features: Paved, Value In Land, Deck, Fenced-Fully, Outbuildings, RV Parking
- Topography: Level,Partial Slope
- Residential vegetation: Garden Space, Pasture
Details
- Parcel number: 031327171402
- Special conditions: Standard
Construction
Type & style
- Home type: MobileManufactured
- Architectural style: Manuf-Double Wide
- Property subtype: Manufactured Home, Manufactured On Land
Materials
- Wood Siding, Wood Products
- Foundation: Tie Down
- Roof: Composition
Condition
- Average
- Year built: 2017
Utilities & green energy
- Electric: Company: KPUD
- Sewer: Septic Tank, Company: Septic
- Water: Shared Well, Company: Shared Well
Community & HOA
Community
- Subdivision: Lyle
Location
- Region: Centerville
Financial & listing details
- Price per square foot: $420/sqft
- Annual tax amount: $2,601
- Date on market: 12/2/2024
- Listing terms: Conventional,FHA,USDA Loan,VA Loan
- Inclusions: Dishwasher(s), Dryer(s), Microwave(s), Refrigerator(s), Stove(s)/Range(s), Washer(s)
- Body type: Double Wide
Estimated market value
Not available
Estimated sales range
Not available
Not available
Price history
| Date | Event | Price |
|---|---|---|
| 8/3/2025 | Price change | $699,999-3.4%$420/sqft |
Source:  NWMLS as distributed by MLS GRID #2314032 Report a problem NWMLS as distributed by MLS GRID #2314032 Report a problem | ||
| 12/2/2024 | Listed for sale | $725,000$435/sqft |
Source: NWMLS as distributed by MLS GRID #2314032 Report a problem | ||
Public tax history
Tax history is unavailable.
Monthly payment
Climate risks
Neighborhood: 98613
Nearby schools
Schools provided by the listing agent
- Elementary: Dallesport Elem
- Middle: Lyle Mid
- High: Lyle High
Source: NWMLS as distributed by MLS GRID. This data may not be complete. We recommend contacting the local school district to confirm school assignments for this home.

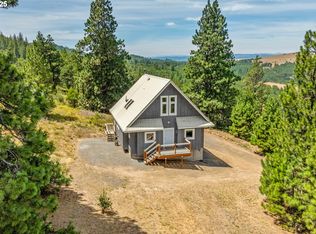
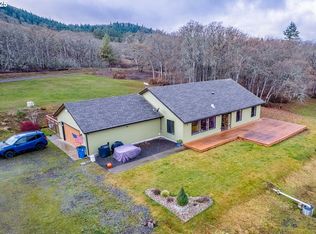
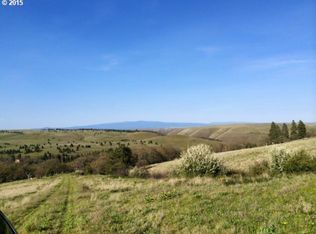
Similar homes
- $649,9002 bd3 ba1.6k sqft706 Centerville Hwy, Lyle, WA 98635Active
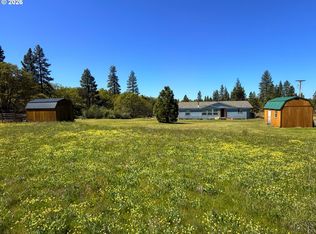
 MLS ID #169106710, Jennifer Kallio, Coldwell Banker Cascade Real Estate. RMLS (OR)
 - $675,0003 bd2 ba1.8k sqft180 Hartland Rd, Lyle, WA 98635Active
 MLS ID #541058768, Alisha Nightingale, Windermere CRG. RMLS (OR)
 - $559,0003 bd2 ba1.6k sqft830 Horseshoe Bend Rd, Centerville, WA 98613Active
 MLS ID #228806037, Robert Wing, Kelly Right Real Estate Vancouver. RMLS (OR)
 - $639,0004 bd3 ba2.2k sqft700 Dooley Rd, Centerville, WA 98613Active
 MLS ID #448145926, Becky Schertenleib, Columbia Gorge Real Estate. RMLS (OR)
 - $594,9003 bd3 ba2k sqft6 Mount Adams View Rd, Lyle, WA 98635ActiveMLS ID #663023027, Heidi Struck, Premiere Property Group LLC. RMLS (OR)
- $625,0003 bd2 ba1.5k sqft97 Kida Rd, White Salmon, WA 98672ActiveMLS ID #415643458, Charles Foote, Windermere CRG. RMLS (OR)
- $699,0003 bd2 ba2.2k sqft6 Justin Rd, Lyle, WA 98635ActiveMLS ID #564251764, Jennifer Wykstra, Cascade Hasson Sotheby's International Realty. RMLS (OR)
- $536,0003 bd2 ba1.7k sqft3 Horst Ln, Goldendale, WA 98620ActiveMLS ID #500984492, Michelle Watson, J&M Realty Inc. RMLS (OR)
- $425,0002 bd2 ba1.5k sqft154 String Street Rd, Centerville, WA 98613ActiveMLS ID #584653941, Angie Jaggers, Premiere Property Group, LLC. RMLS (OR)
- $850,0002 bd1 ba1.2k sqft1125 High Prairie Rd, Lyle, WA 98635ActiveMLS ID #471350345, Katie Mantel, Windermere CRG. RMLS (OR)
- $799,0003 bd2 ba1.7k sqft2291 Dallesport Rd, Dallesport, WA 98617ActiveMLS ID #399010759, Lacy Carse, Premiere Property Group LLC. RMLS (OR)
- $560,0002 bd2 ba1.5k sqft136 Sleepy Hollow Rd, White Salmon, WA 98672ActiveMLS ID #538311443, Brad Bookmyer, John L. Scott Columbia Gorge. RMLS (OR)
- $799,0001 bd1 ba1.1k sqft1602 Centerville Hwy, Centerville, WA 98613ActiveMLS ID #774867429, Lori Clark, Pathfinder Real Estate Service. RMLS (OR)
- $712,0003 bd2 ba1.9k sqft2485 Steele Rd, The Dalles, OR 97058ActiveMLS ID #682377577, Joe Lick, Windermere CRG. RMLS (OR)
- $699,9002 bd1 ba840 sqft3699 Skyline Rd, The Dalles, OR 97058ActiveMLS ID #233277947, Charles Foote, Windermere CRG. RMLS (OR)
- $549,0004 bd2 ba1.8k sqft19 Kida Rd, White Salmon, WA 98672ActiveMLS ID #650000930, Cyndee Kurahara, Copper West Real Estate. RMLS (OR)
- $575,0001 bd1 ba1.1k sqft1602 Centerville Hwy, Centerville, WA 98613ActiveMLS ID #129538165, Lori Clark, Pathfinder Real Estate Service. RMLS (OR)
- $425,0003 bd2 ba1.3k sqft215 E Ponderosa Dr, Goldendale, WA 98620ActiveMLS ID #418113786, Ronald Scott Cozad, Kelly Right Real Estate of Seattle LLC. RMLS (OR)
- $650,0004 bd1 ba1.5k sqft851 Snowden Rd, White Salmon, WA 98672ActiveMLS ID #391493803, Christina Wood, Real Broker LLC. RMLS (OR)
