Stop scrolling, this is the one everyone asks about but rarely hits the market. Being in Hawthorne of Aurora is a lifestyle, not just a location. You've got access to the pool, tennis courts, recreation facility, and lake privileges to the 300+ acre Aurora Lake, and this unit puts you right in the middle of it. This bright corner condo features vaulted ceilings and natural light that hits the second you walk in. Nearly all of the carpet has just been replaced, giving it a fresh, move in ready feel. The first floor primary suite offers a beamed vaulted ceiling, newer carpet, and a true ensuite with a double vanity, soaking tub, separate shower, and a walk in closet that gives you real space. The layout just works with a functional kitchen, eat in area with a bay window, large dining space, and a pass through that makes hosting easy. Right off the foyer is a perfect office setup and a half bath for guests. The living room stands out with a gas fireplace, vaulted ceilings, exposed beams, and access to the deck overlooking a peaceful backyard where wildlife regularly passes through. The finished basement, completed in 2021, offers a true in law suite with its own bedroom, full bath, kitchen, living space, laundry, and walkout. And here's something many buyers don't realize yet, the former Geauga Lake site is being transformed into Aurora Park with green space, trails, waterfront access, and more planned. With over 3,200 sq ft, 3 bedrooms, 3 full baths plus a half bath, and an association that handles exterior maintenance, this is low maintenance living without giving up space. If you've been looking in Aurora, this is one you need to see.
Closed
$385,000
390 Blair Cir, Aurora, OH 44202
3beds
3,594sqft
Townhouse, Condominium
Built in 1998
-- sqft lot
$385,400 Zestimate®
$107/sqft
$3,479 Estimated rent
Home value
$385,400
$366,000 - $405,000
$3,479/mo
Zestimate® history
Owner options
List your home for rent
$3,479/mo
Rent Zestimate®
Find your next renter with Zillow Rental Manager. Plus, with online applications, you can quickly screen prospective tenants – for free.
$3,479/mo
Rent Zestimate®
Refinance and save
$3,148/mo
Est. payment
Refinancing to a lower rate could help reduce your monthly payments and save thousands over the life of the loan.
$3,148/mo
Est. payment
Explore your selling options
Work with a Zillow partner agent
Leverage their expertise and Zillow's premium Showcase listings to get your home seen by more buyers.
Get startedList with your own agent
Get your home in front of millions of buyers by listing it on Zillow.
Learn how to do itSell it yourself
Take full control of how buyers see your home on Zillow by listing For Sale by Owner (FSBO).
List your homeWhat's special
Perfect office setupBeamed vaulted ceilingHalf bath for guestsFunctional kitchenLarge dining spaceBright corner condoFirst floor primary suite
Zillow last checked:
Listing updated:
Listed by:
Ethan Rebuck 330-430-9663 erebuck@cutlerhomes.com,
Cutler Real Estate
Bought with:
Teresa K Slowey Whitham, 2014004926
Howard Hanna
Source: MLS Now,MLS#: 5197898 Originating MLS: Stark Trumbull Area REALTORS
Originating MLS: Stark Trumbull Area REALTORSFacts & features
Interior
Bedrooms & bathrooms
- Bedrooms: 3
- Bathrooms: 3
- Full bathrooms: 2
- 1/2 bathrooms: 1
- Main level bathrooms: 2
- Main level bedrooms: 1
Primary bedroom
- Description: Flooring: Carpet
- Level: First
- Dimensions: 14 x 16
Bedroom
- Description: Flooring: Carpet
- Level: Basement
- Dimensions: 11 x 12
Bedroom
- Description: Flooring: Carpet
- Level: Second
- Dimensions: 11 x 19
Primary bathroom
- Description: Flooring: Other
- Level: First
- Dimensions: 20 x 15
Bathroom
- Description: Flooring: Luxury Vinyl Tile
- Level: Basement
- Dimensions: 7 x 11
Bathroom
- Description: Flooring: Tile
- Level: First
- Dimensions: 3 x 8
Bathroom
- Description: Flooring: Tile
- Level: Second
- Dimensions: 7 x 7
Bonus room
- Description: Flooring: Carpet
- Level: Second
- Dimensions: 23 x 15
Dining room
- Description: Flooring: Carpet
- Level: First
- Dimensions: 16 x 12
Dining room
- Description: Flooring: Luxury Vinyl Tile
- Level: Basement
- Dimensions: 14 x 10
Eat in kitchen
- Description: Flooring: Tile
- Level: First
- Dimensions: 15 x 13
Family room
- Description: Flooring: Luxury Vinyl Tile
- Level: Basement
- Dimensions: 19 x 18
Kitchen
- Description: Flooring: Luxury Vinyl Tile
- Level: Basement
- Dimensions: 14 x 11
Laundry
- Description: Flooring: Luxury Vinyl Tile
- Level: Basement
- Dimensions: 11 x 10
Laundry
- Description: Flooring: Luxury Vinyl Tile
- Level: First
- Dimensions: 7 x 8
Living room
- Description: Flooring: Carpet
- Level: Basement
- Dimensions: 19 x 18
Utility room
- Description: Flooring: Concrete
- Level: Basement
- Dimensions: 17 x 14
Heating
- Forced Air, Gas
Cooling
- Central Air
Appliances
- Included: Dryer, Dishwasher, Microwave, Range, Refrigerator, Washer
- Laundry: In Basement, Main Level, Laundry Room
Features
- Built-in Features, Ceiling Fan(s), Double Vanity, Eat-in Kitchen, High Ceilings, In-Law Floorplan, Walk-In Closet(s)
- Basement: Apartment,Full,Finished,Walk-Out Access
- Number of fireplaces: 1
- Fireplace features: Living Room
Interior area
- Total structure area: 3,594
- Total interior livable area: 3,594 sqft
- Finished area above ground: 2,382
- Finished area below ground: 1,212
Property
Parking
- Total spaces: 2
- Parking features: Attached, Garage Faces Front, Garage
- Attached garage spaces: 2
Features
- Levels: Two
- Stories: 2
- Patio & porch: Rear Porch, Deck, Patio
- Pool features: Community
Lot
- Features: Cul-De-Sac, Pond on Lot
Details
- Parcel number: 030090000008121
- Special conditions: Standard
Construction
Type & style
- Home type: Condo
- Architectural style: Colonial
- Property subtype: Townhouse, Condominium
- Attached to another structure: Yes
Materials
- Vinyl Siding
- Roof: Asphalt,Fiberglass
Condition
- Year built: 1998
Utilities & green energy
- Sewer: Public Sewer
- Water: Public
Community & HOA
Community
- Features: Lake, Pool, Tennis Court(s)
- Security: Smoke Detector(s)
HOA
- Has HOA: Yes
- Services included: Association Management, Common Area Maintenance, Insurance, Maintenance Grounds, Pool(s), Recreation Facilities, Snow Removal
- HOA fee: $650 annually
- HOA name: Hawthorne Of Aurora
- Second HOA fee: $463 monthly
Location
- Region: Aurora
Financial & listing details
- Price per square foot: $107/sqft
- Tax assessed value: $344,500
- Annual tax amount: $4,952
- Date on market: 4/2/2026
- Cumulative days on market: 71 days
- Listing terms: Cash,Conventional,FHA,VA Loan
Price history
| Date | Event | Price |
|---|---|---|
| 7/10/2026 | Sold | $385,000-3.7%$107/sqft |
Source:  MLS Now #5197898 Report a problem MLS Now #5197898 Report a problem | ||
| 6/12/2026 | Pending sale | $399,900$111/sqft |
Source: MLS Now #5197898 Report a problem | ||
| 5/15/2026 | Price change | $399,900-3.6%$111/sqft |
Source: MLS Now #5197898 Report a problem | ||
| 4/2/2026 | Listed for sale | $415,000$115/sqft |
Source: MLS Now #5197898 Report a problem | ||
Public tax history
| Year | Property taxes | Tax assessment |
|---|---|---|
| 2025 | $5,026 +1.5% | $120,580 |
| 2024 | $4,952 +11.3% | $120,580 +33.6% |
| 2023 | $4,451 +11.1% | $90,230 +1% |
| 2022 | $4,006 +10.5% | $89,320 +9.9% |
| 2021 | $3,625 -6.6% | $81,240 |
| 2020 | $3,882 -0.8% | $81,240 |
| 2019 | $3,914 +9.8% | $81,240 +18.6% |
| 2018 | $3,565 | $68,500 |
| 2017 | $3,565 +11.5% | $68,500 |
| 2016 | $3,197 -2.8% | $68,500 |
| 2015 | $3,288 -2% | $68,500 |
| 2014 | $3,355 +0.6% | $68,500 |
| 2013 | $3,334 +0.3% | $68,500 |
| 2012 | $3,323 +7.3% | $68,500 -4.3% |
| 2011 | $3,097 +0.1% | $71,580 |
| 2010 | $3,094 +0.3% | $71,580 |
| 2009 | $3,085 | $71,580 |
| 2008 | $3,085 | $71,580 -5% |
| 2007 | -- | $75,320 |
| 2005 | $3,284 +1.9% | -- |
| 2004 | $3,224 +2.4% | -- |
| 2003 | $3,149 +8.7% | -- |
| 2002 | $2,898 -52.5% | -- |
| 2001 | $6,094 +0.5% | -- |
| 2000 | $6,065 +12.4% | -- |
| 1999 | $5,397 | -- |
Find assessor info on the county website
Neighborhood: 44202
Nearby homes
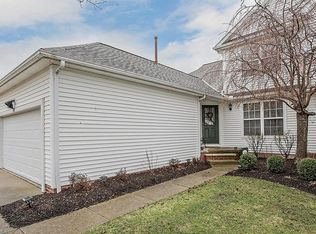
- $402,3003 bd4 ba3.9k sqft400 Blair Cir, Aurora, OH 44202Off Market
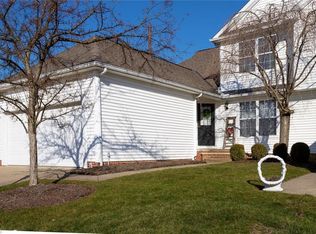
- $365,4003 bd4 ba2.3k sqft400 Blair Cir UNIT 15H, Aurora, OH 44202Off Market
- $394,9003 bd2 ba2.3k sqft380 Blair Cir, Aurora, OH 44202Off Market
- $422,9004 bd4 ba3.2k sqft370 Blair Cir, Aurora, OH 44202Off Market
- $415,8004 bd4 ba2.3k sqft410 Blair Cir, Aurora, OH 44202Off Market
- $286,8003 bd3 ba-- sqft385 Blair Cir #9, Aurora, OH 44202Off Market
- $670,0005 bd4 ba4k sqft845 Stone Hill Oval, Aurora, OH 44202Sold
- $393,3003 bd4 ba3.4k sqft360 Blair Cir, Aurora, OH 44202Off Market
Nearby schools
GreatSchools rating
- NACraddock/Miller Elementary SchoolGrades: 1-2Distance: 2 mi
- 9/10Harmon Middle SchoolGrades: 6-8Distance: 1.8 mi
- 9/10Aurora High SchoolGrades: 9-12Distance: 1.8 mi
Schools provided by the listing agent
- District: Aurora CSD - 6701
Source: MLS Now. This data may not be complete. We recommend contacting the local school district to confirm school assignments for this home.
Get a cash offer in 3 minutes
Find out how much your home could sell for in as little as 3 minutes with a no-obligation cash offer.
Estimated market value
$385,400
Get a cash offer in 3 minutes
Find out how much your home could sell for in as little as 3 minutes with a no-obligation cash offer.
Estimated market value
$385,400
- Ohio
- Portage County
- Aurora
- 44202
- 390 Blair Cir
Nearby cities
Nearby zip codes
Other Aurora Topics
