Welcome to this beautiful stone-front colonial, ideally situated on a cul-de-sac lot in the desirable Hawthorn lake community. This meticulously maintained home offers the perfect blend of elegance, comfort, and functionality—complete with 5 bedrooms, 3.5 baths, and a thoughtfully finished lower level. Step into a grand two-story foyer that leads to the living and dining rooms—perfect for entertaining. The main level boasts 9-foot ceilings and an abundance of natural light. The updated kitchen is a dream with granite countertops, stainless steel appliances, a center island, pantry, coffee bar, and a spacious eating area with access to the deck. Adjacent to the kitchen, the inviting great room features a cozy gas fireplace, while the bright sunroom with sliding doors opens directly to the deck and fenced backyard. Upstairs, the owner’s suite is a true retreat, featuring vaulted ceiling, a remodeled en-suite bath (2022) with modern finishes and a walk-in closet. Three additional bedrooms share a full bath with double sinks, and the convenience of second-floor laundry makes daily living a breeze. The finished lower level is a versatile living space with egress windows, a large recreation room, workout area, 5th bedroom, full bath, and generous storage. Major updates include: newer roof and skylights (2025), furnace and A/C (2020), hot water tank (2020), sump pump with battery backup (2022), radon mitigation system, generator wiring, and more—ensuring peace of mind for years to come. Enjoy all of the recreational opportunities that Hawthorn has to offer with access to the 305-acre lake for boating and paddleboarding plus the other amenities including: a community pool, tennis, pickleball, volleyball courts, playground, and bocce. This one is truly the complete package!
Closed
$670,000
845 Stone Hill Oval, Aurora, OH 44202
5beds
4,096sqft
Single Family Residence
Built in 2004
0.4 Acres Lot
$717,200 Zestimate®
$164/sqft
$4,277 Estimated rent
Home value
$717,200
$595,000 - $868,000
$4,277/mo
Zestimate® history
Owner options
List your home for rent
$4,277/mo
Rent Zestimate®
Find your next renter with Zillow Rental Manager. Plus, with online applications, you can quickly screen prospective tenants – for free.
$4,277/mo
Rent Zestimate®
Refinance and save
$4,147/mo
Est. payment
Refinancing to a lower rate could help reduce your monthly payments and save thousands over the life of the loan.
$4,147/mo
Est. payment
Explore your selling options
Work with a Zillow partner agent
Leverage their expertise and Zillow's premium Showcase listings to get your home seen by more buyers.
Get startedList with your own agent
Get your home in front of millions of buyers by listing it on Zillow.
Learn how to do itSell it yourself
Take full control of how buyers see your home on Zillow by listing For Sale by Owner (FSBO).
List your homeWhat's special
Vaulted ceilingStone-front colonialFinished lower levelRecreation roomSecond-floor laundryAbundance of natural lightStainless steel appliances
Zillow last checked:
Listing updated:
Listed by:
Robert Gallmann 440-343-0313,
RE/MAX Haven Realty,
Gretchen G Spacek 440-248-2548,
RE/MAX Haven Realty
Bought with:
Elizabeth Citro, 2019005746
Howard Hanna
Source: MLS Now,MLS#: 5115773 Originating MLS: Akron Cleveland Association of REALTORS
Originating MLS: Akron Cleveland Association of REALTORSFacts & features
Interior
Bedrooms & bathrooms
- Bedrooms: 5
- Bathrooms: 4
- Full bathrooms: 3
- 1/2 bathrooms: 1
- Main level bathrooms: 1
Primary bedroom
- Description: Flooring: Carpet
- Level: Second
- Dimensions: 19 x 12
Bedroom
- Description: Flooring: Carpet
- Level: Second
- Dimensions: 13 x 12
Bedroom
- Description: Flooring: Carpet
- Level: Second
- Dimensions: 14 x 11
Bedroom
- Description: Flooring: Carpet
- Level: Second
- Dimensions: 12 x 12
Primary bathroom
- Description: Flooring: Carpet
- Features: Vaulted Ceiling(s)
- Level: Second
Dining room
- Description: Flooring: Carpet
- Level: First
- Dimensions: 15 x 12
Eat in kitchen
- Description: Flooring: Wood
- Level: First
- Dimensions: 17 x 15
Entry foyer
- Description: Flooring: Wood
- Level: First
Great room
- Description: Flooring: Carpet
- Features: Fireplace
- Level: First
- Dimensions: 16 x 15
Laundry
- Description: Flooring: Laminate
- Level: Second
- Dimensions: 11 x 6
Living room
- Description: Flooring: Carpet
- Level: First
- Dimensions: 15 x 13
Other
- Description: Flooring: Carpet
- Level: Lower
- Dimensions: 14 x 11
Sunroom
- Description: Flooring: Wood
- Level: First
- Dimensions: 15 x 12
Heating
- Forced Air, Gas
Cooling
- Central Air
Appliances
- Included: Dryer, Dishwasher, Disposal, Microwave, Range, Refrigerator, Washer
- Laundry: Upper Level
Features
- Entrance Foyer, Eat-in Kitchen, Granite Counters, Kitchen Island
- Windows: Blinds, Window Coverings, Window Treatments
- Basement: Full,Finished
- Number of fireplaces: 1
- Fireplace features: Gas, Gas Log
Interior area
- Total structure area: 4,096
- Total interior livable area: 4,096 sqft
- Finished area above ground: 2,738
- Finished area below ground: 1,358
Property
Parking
- Total spaces: 3
- Parking features: Attached, Garage, Water Available
- Attached garage spaces: 3
Features
- Levels: Two
- Stories: 2
- Patio & porch: Deck
- Exterior features: Lighting
- Pool features: Association, In Ground, Community
- Fencing: Fenced
Lot
- Size: 0.4 Acres
- Features: Cul-De-Sac, Flat, Landscaped, Level
Details
- Additional structures: None
- Parcel number: 030090000008059
Construction
Type & style
- Home type: SingleFamily
- Architectural style: Colonial
- Property subtype: Single Family Residence
Materials
- Stone, Vinyl Siding
- Foundation: Block
- Roof: Asphalt,Fiberglass
Condition
- Year built: 2004
Utilities & green energy
- Sewer: Public Sewer
- Water: Public
Community & HOA
Community
- Features: Common Grounds/Area, Clubhouse, Lake, Other, Playground, Pool, Tennis Court(s)
- Subdivision: Hawthorn Ph 02
HOA
- Has HOA: Yes
- Services included: Association Management, Common Area Maintenance, Insurance, Other, Recreation Facilities
- HOA fee: $650 annually
- HOA name: Hawthorn Of Aurora
Location
- Region: Aurora
Financial & listing details
- Price per square foot: $164/sqft
- Tax assessed value: $528,500
- Annual tax amount: $8,269
- Date on market: 4/23/2025
- Cumulative days on market: 8 days
- Listing terms: Cash,Conventional,FHA,VA Loan
Price history
| Date | Event | Price |
|---|---|---|
| 6/13/2025 | Sold | $670,000+3.1%$164/sqft |
Source:  MLS Now #5115773 Report a problem MLS Now #5115773 Report a problem | ||
| 5/1/2025 | Pending sale | $650,000$159/sqft |
Source: MLS Now #5115773 Report a problem | ||
| 4/23/2025 | Listed for sale | $650,000+26.2%$159/sqft |
Source: MLS Now #5115773 Report a problem | ||
| 11/16/2021 | Sold | $515,000-0.9%$126/sqft |
Source: MLS Now #4315972 Report a problem | ||
| 10/2/2021 | Pending sale | $519,900+63%$127/sqft |
Source: MLS Now #4315972 Report a problem | ||
| 3/30/2004 | Sold | $319,000$78/sqft |
Source: Public Record Report a problem | ||
Public tax history
| Year | Property taxes | Tax assessment |
|---|---|---|
| 2025 | $8,418 +1.8% | $184,980 |
| 2024 | $8,269 +5.7% | $184,980 +29.9% |
| 2023 | $7,820 +10.4% | $142,420 |
| 2022 | $7,081 -0.6% | $142,420 |
| 2021 | $7,121 +3.4% | $142,420 +11% |
| 2020 | $6,888 -0.8% | $128,310 |
| 2019 | $6,943 +3.8% | $128,310 +14% |
| 2018 | $6,687 | $112,600 |
| 2017 | $6,687 +11% | $112,600 |
| 2016 | $6,026 -2.8% | $112,600 |
| 2015 | $6,196 +3.7% | $112,600 +5.8% |
| 2014 | $5,978 +0.6% | $106,470 |
| 2013 | $5,940 +0.3% | $106,470 |
| 2012 | $5,922 +16.2% | $106,470 +3% |
| 2011 | $5,096 +0.1% | $103,390 |
| 2010 | $5,091 +0.3% | $103,390 |
| 2009 | $5,077 | $103,390 |
| 2008 | $5,077 +17.4% | $103,390 |
| 2005 | $4,323 +30.2% | -- |
| 2004 | $3,321 +257.2% | -- |
| 2003 | $930 +0.6% | -- |
| 2002 | $924 -51.1% | -- |
| 2001 | $1,890 +0.5% | -- |
| 2000 | $1,881 +6.6% | -- |
| 1999 | $1,764 | -- |
Find assessor info on the county website
Neighborhood: 44202
Nearby homes
- $664,3004 bd3 ba3k sqft847 Stone Hill Oval, Aurora, OH 44202Off Market
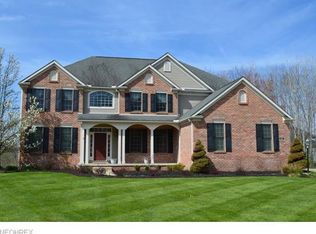
- $570,0004 bd4 ba4.4k sqft835 Stone Hill Oval, Aurora, OH 44202Sold

- $385,0003 bd3 ba3.5k sqft390 Blair Cir, Aurora, OH 44202Sold

- $405,3003 bd4 ba3.9k sqft400 Blair Cir, Aurora, OH 44202Off Market
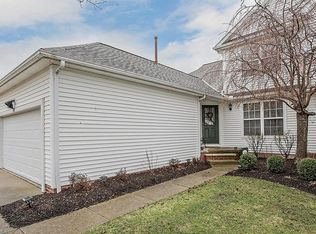
- $365,4003 bd4 ba2.3k sqft400 Blair Cir UNIT 15H, Aurora, OH 44202Off Market
- $396,4003 bd2 ba2.3k sqft380 Blair Cir, Aurora, OH 44202Off Market
- $425,6004 bd4 ba3.2k sqft370 Blair Cir, Aurora, OH 44202Off Market
- $417,4004 bd4 ba2.3k sqft410 Blair Cir, Aurora, OH 44202Off Market
Nearby schools
GreatSchools rating
- NACraddock/Miller Elementary SchoolGrades: 1-2Distance: 2 mi
- 9/10Harmon Middle SchoolGrades: 6-8Distance: 1.8 mi
- 9/10Aurora High SchoolGrades: 9-12Distance: 1.8 mi
Schools provided by the listing agent
- District: Aurora CSD - 6701
Source: MLS Now. This data may not be complete. We recommend contacting the local school district to confirm school assignments for this home.
Get a cash offer in 3 minutes
Find out how much your home could sell for in as little as 3 minutes with a no-obligation cash offer.
Estimated market value
$717,200
Get a cash offer in 3 minutes
Find out how much your home could sell for in as little as 3 minutes with a no-obligation cash offer.
Estimated market value
$717,200
- Ohio
- Portage County
- Aurora
- 44202
- 845 Stone Hill Oval
Nearby cities
Nearby zip codes
Other Aurora Topics
