The open-concept main floor creates a warm and inviting atmosphere, connecting the kitchen, dining, and family areas-ideal for entertaining or spending quality time together. The modern kitchen includes abundant cabinetry, ample counter space, and a central island, making it a perfect hub for everyday meals and gatherings.
A first-floor bedroom and full bathroom add flexibility for guests or multi-generational living. Upstairs, the spacious primary bedroom serves as a private retreat with a large walk-in closet and ensuite bath featuring a walk-in shower. Three additional secondary bedrooms and a secondary bathroom provide plenty of room for family or a home office setup.
A dedicated laundry room and thoughtfully designed storage areas enhance daily convenience. With its open living spaces, private upstairs retreat, and flexible layout, the Dawson floor plan is ideal for growing families seeking both comfort and versatility in a modern, efficient home design.
Pending
Price increase: $3K (8/4)
$283,065
390 China Grove Ln, China, TX 77613
5beds
2,129sqft
Single Family Residence
Built in 2026
6,098 Square Feet Lot
$282,600 Zestimate®
$133/sqft
$29/mo HOA
What's special
Open living spacesCentral islandModern kitchenLarge walk-in closetAmple counter spaceFirst-floor bedroomDedicated laundry room
- 109 days
- 4
- 0
Zillow last checked:
Listing updated:
Listed by:
Jonathan Woodruff TREC #0527229 832-532-9592,
D.R. Horton-Texas, LTD
Source: HAR,MLS#: 53943307
Facts & features
Interior
Bedrooms & bathrooms
- Bedrooms: 5
- Bathrooms: 3
- Full bathrooms: 3
Primary bedroom
- Level: Second
- Area: 192
- Dimensions: 12x16
Bedroom
- Level: Second
- Area: 110
- Dimensions: 10X11
Bedroom
- Level: Second
- Area: 100
- Dimensions: 10x10
Bedroom
- Level: Second
- Area: 100
- Dimensions: 10x10
Bedroom
- Level: First
- Area: 100
- Dimensions: 10x10
Game room
- Level: Second
Kitchen
- Level: First
- Area: 110
- Dimensions: 11x10
Living room
- Level: First
- Area: 300
- Dimensions: 15x20
Heating
- Natural Gas
Cooling
- Electric
Appliances
- Included: ENERGY STAR Qualified Appliances, Water Heater, Disposal, Electric Oven, Microwave, Electric Range, Dishwasher
- Laundry: Electric Dryer Hookup, Washer Hookup
Features
- Formal Entry/Foyer, Prewired for Alarm System, 1 Bedroom Down - Not Primary BR, En-Suite Bath, Primary Bed - 2nd Floor, Walk-In Closet(s)
- Flooring: Carpet, Vinyl
- Windows: Insulated/Low-E windows
Interior area
- Total structure area: 2,129
- Total interior livable area: 2,129 sqft
Property
Parking
- Total spaces: 2
- Parking features: Attached
- Attached garage spaces: 2
Features
- Stories: 2
- Patio & porch: Covered, Patio/Deck
- Fencing: Back Yard
Lot
- Size: 6,098 Square Feet
- Features: Back Yard, Subdivided, 0 Up To 1/4 Acre
Details
- Parcel number: 434403
Construction
Type & style
- Home type: SingleFamily
- Architectural style: Traditional
- Property subtype: Single Family Residence
Materials
- Spray Foam Insulation, Cement Siding, Vinyl Siding
- Foundation: Slab
- Roof: Composition
Condition
- New construction: Yes
- Year built: 2026
Details
- Builder name: D.R. Horton
Utilities & green energy
- Water: Water District
Green energy
- Green verification: ENERGY STAR Certified Homes
- Energy efficient items: Attic Vents, Thermostat, Lighting
Community & HOA
Community
- Security: Prewired for Alarm System
- Subdivision: China Grove
HOA
- Has HOA: Yes
- HOA fee: $350 annually
Location
- Region: China
Financial & listing details
- Price per square foot: $133/sqft
- Date on market: 7/8/2026
- Listing terms: Cash,Conventional,FHA,Texas Veterans Land Board,USDA Loan,VA Loan
- Ownership: Full Ownership
- Road surface type: Concrete, Curbs, Gutters
Estimated market value
$282,600
$268,000 - $297,000
$2,587/mo
Price history
| Date | Event | Price |
|---|---|---|
| 9/10/2026 | Pending sale | $283,065$133/sqft |
Source:  BBOR #269363 Report a problem | ||
| 8/4/2026 | Price change | $283,065+1.1%$133/sqft |
Source: BBOR #269363 Report a problem | ||
| 7/25/2026 | Price change | $280,065+1.1%$132/sqft |
Source:  DR Horton Report a problem | ||
| 7/8/2026 | Price change | $277,065-3%$130/sqft |
Source: DR Horton Report a problem | ||
| 6/18/2026 | Listed for sale | $285,565$134/sqft |
Source: DR Horton Report a problem | ||
Public tax history
Tax history is unavailable.
Monthly payment
Est. payment
Payment breakdown
Explore the cost of this home by adjusting the details. Changes won't be saved.Climate risks
Neighborhood: 77613
Nearby schools
Schools provided by the listing agent
- Elementary: China Elementary School
- Middle: Henderson Middle School (Hardin Jefferson)
- High: Hardin-Jefferson High School
Source: HAR. This data may not be complete. We recommend contacting the local school district to confirm school assignments for this home.
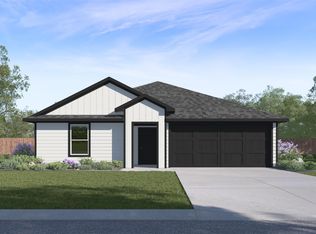
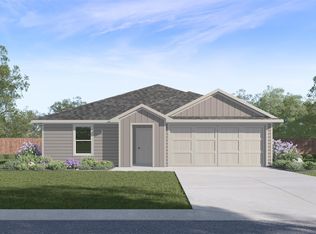
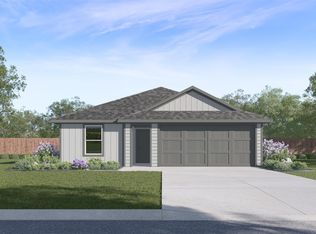
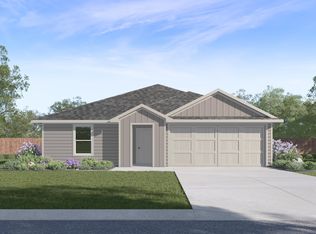
Similar homes
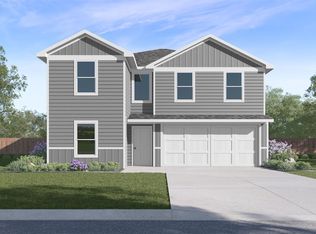
- $278,6905 bd3 ba2.1k sqft350 China Grove Ln, China, TX 77613New Construction
 HAR
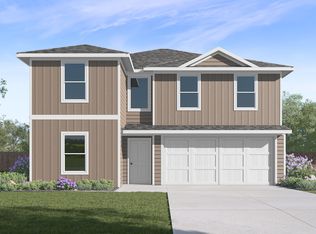
- from $283,9905 bd3 ba2.1k sqftDawson Plan, China Grove, China, TX 77613New Construction
 DR Horton
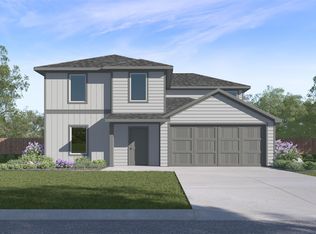
- $293,4605 bd3 ba2.2k sqft395 China Grove Ln, China, TX 77613New Construction
 HAR
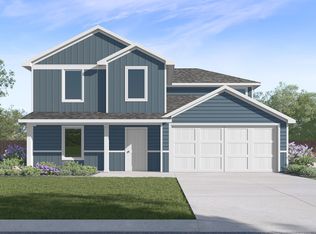
- from $293,9905 bd3 ba2.2k sqftCooper Plan, China Grove, China, TX 77613New Construction
 DR Horton
- $248,7854 bd2 ba1.6k sqft355 China Grove Ln, China, TX 77613New Construction
 BBOR
- $240,7904 bd2 ba1.4k sqft360 China Grove Ln, China, TX 77613New ConstructionBBOR
