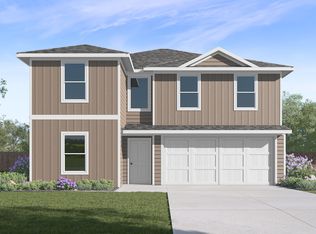
Step into the Cooper floor plan, where an open-concept main floor creates a warm, welcoming atmosphere by seamlessly connecting the kitchen, dining, and family areas—perfect for entertaining guests or enjoying everyday moments together. The modern kitchen features abundant cabinetry, generous counter space, and a spacious central island, making it the heart of the home for meals, gatherings, and conversation.
The private primary bedroom is conveniently located on the first floor, offering a peaceful retreat complete with a large walk-in closet and an ensuite bath with a walk-in shower. Upstairs, you’ll find a versatile game room, secondary bedrooms, and a full bathroom.
A dedicated laundry room, half bath, and thoughtfully designed storage areas add to the home’s everyday convenience. With its open living spaces, and flexible layout, the Cooper floor plan delivers the perfect balance of comfort, functionality, and modern design.
Pending
Price cut: $1K (10/1)
$293,460
395 China Grove Ln, China, TX 77613
5beds
2,252sqft
Single Family Residence
Built in 2026
6,969 Square Feet Lot
$291,400 Zestimate®
$130/sqft
$29/mo HOA
What's special
Open living spacesFlexible layoutModern kitchenLarge walk-in closetVersatile game roomGenerous counter spaceWarm welcoming atmosphere
- 117 days
- 52
- 4
Zillow last checked:
Listing updated:
Listed by:
Jonathan Woodruff TREC #0527229 832-400-5057,
D.R. Horton-Texas, LTD
Source: HAR,MLS#: 83073825
Facts & features
Interior
Bedrooms & bathrooms
- Bedrooms: 5
- Bathrooms: 3
- Full bathrooms: 2
- 1/2 bathrooms: 1
Primary bedroom
- Level: First
- Area: 224
- Dimensions: 16x14
Bedroom
- Level: Second
- Area: 156
- Dimensions: 13x12
Bedroom
- Level: Second
- Area: 120
- Dimensions: 12x10
Bedroom
- Level: Second
- Area: 132
- Dimensions: 12x11
Bedroom
- Level: Second
- Area: 143
- Dimensions: 13x11
Game room
- Level: Second
- Area: 280
- Dimensions: 20x14
Heating
- Natural Gas
Cooling
- Electric
Appliances
- Included: Water Heater, Disposal, Gas Oven, Microwave, Gas Range, Dishwasher
- Laundry: Electric Dryer Hookup, Washer Hookup
Features
- High Ceilings, Prewired for Alarm System, En-Suite Bath, Primary Bed - 1st Floor, Walk-In Closet(s)
- Flooring: Carpet, Vinyl
- Windows: Insulated/Low-E windows
Interior area
- Total structure area: 2,252
- Total interior livable area: 2,252 sqft
Property
Parking
- Total spaces: 2
- Parking features: Attached
- Attached garage spaces: 2
Features
- Stories: 2
- Patio & porch: Porch
- Exterior features: Sprinkler System
- Fencing: Back Yard
Lot
- Size: 6,969 Square Feet
- Features: Back Yard, Subdivided, 0 Up To 1/4 Acre
Details
- Parcel number: 434422
Construction
Type & style
- Home type: SingleFamily
- Architectural style: Traditional
- Property subtype: Single Family Residence
Materials
- Batts Insulation, Blown-In Insulation, Brick, Cement Siding
- Foundation: Slab
- Roof: Composition
Condition
- New construction: Yes
- Year built: 2026
Details
- Builder name: D.R. Horton
Utilities & green energy
- Water: Water District
Green energy
- Green verification: HERS Index Score
- Energy efficient items: Attic Vents, Thermostat, Lighting, HVAC, HVAC>13 SEER, Other Energy Features
Community & HOA
Community
- Security: Prewired for Alarm System
- Subdivision: China Grove
HOA
- Has HOA: Yes
- HOA fee: $350 annually
Location
- Region: China
Financial & listing details
- Price per square foot: $130/sqft
- Date on market: 7/21/2026
- Listing terms: Cash,Conventional,FHA,Texas Veterans Land Board,USDA Loan,VA Loan
- Road surface type: Concrete, Curbs, Gutters
Estimated market value
$291,400
$277,000 - $306,000
$2,520/mo
Price history
| Date | Event | Price |
|---|---|---|
| 10/28/2026 | Pending sale | $293,460$130/sqft |
Source:  BBOR #269360 Report a problem | ||
| 10/1/2026 | Price change | $293,460-0.3%$130/sqft |
Source:  DR Horton Report a problem | ||
| 9/16/2026 | Price change | $294,460-2.2%$131/sqft |
Source: BBOR #269360 Report a problem | ||
| 9/8/2026 | Price change | $300,960+1.9%$134/sqft |
Source: DR Horton Report a problem | ||
| 8/4/2026 | Price change | $295,460-1.8%$131/sqft |
Source: BBOR #269360 Report a problem | ||
| 7/25/2026 | Price change | $300,960+2.7%$134/sqft |
Source: DR Horton Report a problem | ||
| 6/18/2026 | Listed for sale | $292,960$130/sqft |
Source: DR Horton Report a problem | ||
Public tax history
Tax history is unavailable.
Monthly payment
Est. payment
Payment breakdown
Explore the cost of this home by adjusting the details. Changes won't be saved.Climate risks
Neighborhood: 77613
Nearby schools
Schools provided by the listing agent
- Elementary: China Elementary School
- Middle: Henderson Middle School (Hardin Jefferson)
- High: Hardin-Jefferson High School
Source: HAR. This data may not be complete. We recommend contacting the local school district to confirm school assignments for this home.

Similar homes
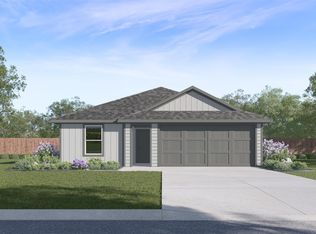
- $308,0906 bd3 ba2.3k sqft375 China Grove Ln, China, TX 77613New Construction
 HAR
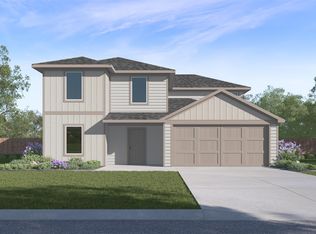
- from $293,9905 bd3 ba2.2k sqftCooper Plan, China Grove, China, TX 77613New Construction
 DR Horton
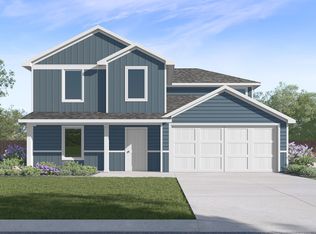
- $279,6905 bd3 ba2.1k sqft350 China Grove Ln, China, TX 77613New Construction
 HAR
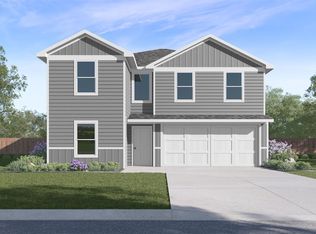
- from $283,9905 bd3 ba2.1k sqftDawson Plan, China Grove, China, TX 77613New Construction
 DR Horton
- $251,7904 bd2 ba1.6k sqft355 China Grove Ln, China, TX 77613New Construction
 BBOR
- $243,7904 bd2 ba1.4k sqft360 China Grove Ln, China, TX 77613New ConstructionBBOR
