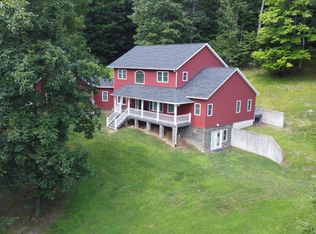
Look At The Green View of this Beautiful Custom Home in Desirable Riber Oaks community in Health! You can't just find this house anywhere with all the custom features - refer to Property Features Sheet. The ranch home style spreads out the space in that 10.5ft tall ceiling makes it feel so airy and spacious in here. Technically each bedroom has its own bath (refer to the floor plan), perfect for multi-generational living, visiting guests, or simply giving everyone their own retreat.
The cozy living room with a never-used wood-burning fireplace is ready for future holiday gatherings and relaxing evenings at home.
The kitchen blends beauty and functionality with rich cherry wood cabinetry, granite countertops, double pantry, and an eat-in overhang ideal for casual meals and conversations. Just beyond, the bright sunroom opens to a composite deck overlooking peaceful green views -- the perfect place to enjoy your morning coffee or unwind at sunset.
The FINISHED WALK OUT BASEMENT creates even more room to enjoy life with a guest suite featuring two walk-in closets, media room, stylish bar with disco lighting, game area, half bath, and abundant storage. Whether hosting celebrations, movie nights, or overnight guests, this space was built for making memories. The covered patio beneath the deck adds another relaxing outdoor retreat.
Additional highlights include a 3-car tandem garage, extended driveway, laundry room with storage, poured concrete foundation, Ring cameras, washer & dryer, and included TV sets in the living room and both primary suites. Most furniture may also be available for purchase separately.
With low HOA fees of just $100/year, this home offers the lifestyle, comfort, and privacy you've been waiting for. Schedule your private showing today and experience it for yourself!
For sale
Price cut: $14K (6/11)
$715,000
390 Laurel Oak Ln, Heath, OH 43056
4beds
3,720sqft
:
Get pre-qualified$4,839/mo
Single Family Residence
Built in 2018
1.11 Acres Lot
$699,900 Zestimate®
$192/sqft
$8/mo HOA
What's special
Half bathFinished walk out basementMedia roomGranite countertopsGreen viewGame areaExtended driveway
- 80 days |
- 268 |
- 10 |
Zillow last checked:
Listing updated:
Listed by:
Tracy T Keffer 614-949-4270,
Keller Williams Greater Cols
Source: Columbus and Central Ohio Regional MLS ,MLS#: 226016120
Facts & features
Interior
Bedrooms & bathrooms
- Bedrooms: 4
- Bathrooms: 5
- Full bathrooms: 4
- 1/2 bathrooms: 1
- Main level bedrooms: 3
Heating
- Forced Air
Cooling
- Central Air
Appliances
- Included: Dishwasher, Electric Range, Microwave, Refrigerator
Features
- Flooring: Wood, Carpet
- Basement: Walk-Out Access,Full
- Number of fireplaces: 1
- Fireplace features: Wood Burning, One
- Common walls with other units/homes: No Common Walls
Interior area
- Total structure area: 1,932
- Total interior livable area: 3,720 sqft
Video & virtual tour
Property
Parking
- Total spaces: 3
- Parking features: Attached
- Attached garage spaces: 3
Features
- Levels: One
- Patio & porch: Porch, Patio, Deck
Lot
- Size: 1.11 Acres
Details
- Parcel number: 03011899800.079
- Special conditions: Standard
Construction
Type & style
- Home type: SingleFamily
- Architectural style: Ranch
- Property subtype: Single Family Residence
Condition
- New construction: No
- Year built: 2018
Utilities & green energy
- Sewer: Public Sewer
- Water: Public
Community & HOA
Community
- Subdivision: River Oaks
HOA
- Has HOA: Yes
- HOA fee: $100 annually
Location
- Region: Heath
Financial & listing details
- Price per square foot: $192/sqft
- Tax assessed value: $425,700
- Annual tax amount: $6,587
- Date on market: 5/14/2026
- Listing terms: Other,VA Loan,FHA,Conventional
Estimated market value
$699,900
$665,000 - $735,000
$4,512/mo
Price history
| Date | Event | Price |
|---|---|---|
| 6/11/2026 | Price change | $715,000-1.9%$192/sqft |
Source:  Columbus and Central Ohio Regional MLS #226016120 Report a problem Columbus and Central Ohio Regional MLS #226016120 Report a problem | ||
| 5/14/2026 | Listed for sale | $729,000+1301.9%$196/sqft |
Source: Columbus and Central Ohio Regional MLS #226016120 Report a problem | ||
| 10/4/2016 | Sold | $52,000$14/sqft |
Source: Public Record Report a problem | ||
Public tax history
| Year | Property taxes | Tax assessment |
|---|---|---|
| 2025 | $6,587 +1.7% | $148,995 -1.1% |
| 2024 | $6,478 -9.6% | $150,605 |
| 2023 | $7,169 +17.7% | $150,605 |
| 2022 | $6,092 -2% | -- |
| 2021 | $6,216 -0.6% | -- |
| 2020 | $6,256 +3% | -- |
| 2019 | $6,075 +1379.9% | -- |
| 2018 | $410 -65.7% | -- |
| 2017 | $1,196 +119% | -- |
| 2016 | $546 -50.8% | -- |
| 2015 | $1,111 | -- |
| 2014 | $1,111 +7.2% | -- |
| 2013 | $1,036 -23% | -- |
| 2012 | $1,346 -20.8% | -- |
| 2010 | $1,700 | $23,940 |
| 2009 | -- | $23,940 |
| 2008 | $1,067 -0.8% | $23,940 |
| 2007 | $1,075 +12.9% | $23,940 |
| 2006 | $952 -1.9% | $23,940 |
| 2005 | $971 +2259.4% | $23,940 +2247.1% |
| 2004 | $41 | $1,020 |
Find assessor info on the county website
Monthly payment
Est. payment
Payment breakdown
Explore the cost of this home by adjusting the details. Changes won't be saved.Climate risks
Neighborhood: 43056
Nearby schools
GreatSchools rating
- NAGarfield Elementary SchoolGrades: K-2Distance: 1.3 mi
- 7/10Heath Middle SchoolGrades: 6-8Distance: 0.6 mi
- 7/10Heath High SchoolGrades: 9-12Distance: 0.6 mi
- $518,9003 bd3 ba2.2k sqft394 Laurel Oaks Ln, Heath, OH 43056Off Market

- $67,9000.56 Acres399 Laurel Oaks Ln LOT 131, Heath, OH 43056Lot/Land
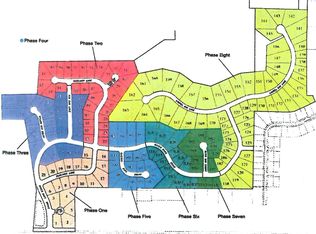
- $--1 Acres390 Laurel Oaks Ln, Heath, OH 43056Off Market
- $570,5003 bd3 ba2.2k sqft394 Laurel Oak Ln, Heath, OH 43056Off Market
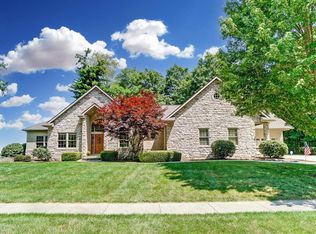
- $529,9003 bd3 ba2.2k sqft387 Laurel Oak Ln, Heath, OH 43056Sold
- $718,4004 bd3 ba3.4k sqft441 Laurel Oak Ln, Heath, OH 43056Off Market
- $505,5003 bd2 ba2k sqft426 Laurel Oak Ln, Heath, OH 43056Off Market
- $65,000-- bd-- ba-- sqft391 Laurel Oak Ln, Heath, OH 43056Sold
A local agent can set up tours, give advice and negotiate with sellers.
A local lender can help you make sure your offer is ready when you are.
Similar homes
- $690,0004 bd4 ba3.2k sqft11011 Fairview Rd, Newark, OH 43056For Sale

 MLS ID #226023330, Jamie L Hancock, Hill Real Estate. Columbus and Central Ohio Regional MLS
 - $664,9003 bd3 ba2.3k sqft7011 Licking Trail Rd, Heath, OH 43056For Sale
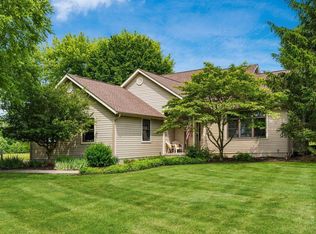 MLS ID #226021071, Tina W Chipukaizer, Coldwell Banker Realty. Columbus and Central Ohio Regional MLS
 - $639,9003 bd2 ba2.2k sqft6095 Appleman Rd, Heath, OH 43056For Sale
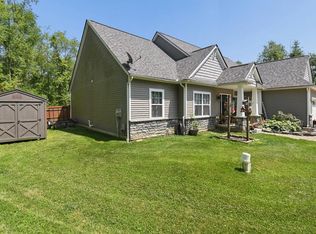 MLS ID #226024930, Kimberly A Erickson, NextGen Realty Services. Columbus and Central Ohio Regional MLS
 - $685,0005 bd4 ba3.9k sqft436 Eutreva Dr, Newark, OH 43055For Sale
 MLS ID #226023889, Matthew Dean Flowers, Century 21 Frank Frye. Columbus and Central Ohio Regional MLS
 - $745,0005 bd3 ba3.7k sqft125 Cassidy Ct, Granville, OH 43023For SaleMLS ID #226019801, Lauren E Pearson, RE/MAX Consultant Group. Columbus and Central Ohio Regional MLS
- $639,9005 bd5 ba3.8k sqft8258 Lancaster Rd, Hebron, OH 43025For SaleMLS ID #226025040, Dean Bradford, Howard HannaRealEstateServices. Columbus and Central Ohio Regional MLS
- $425,0004 bd3 ba2.7k sqft1871 Blue Jay Rd, Heath, OH 43056For SaleMLS ID #226007905, Kathleen M Ford, Coldwell Banker Realty. Columbus and Central Ohio Regional MLS
- $714,9004 bd4 ba3.4k sqft9435 Township Road 37, Thornville, OH 43076For SaleMLS ID #226023949, Brittany Perrine, RE/MAX Revealty. Columbus and Central Ohio Regional MLS
- $759,0005 bd4 ba3.3k sqft306 Beechwood Dr, Granville, OH 43023For SaleMLS ID #226022687, Katie Richards, Keller Williams Greater Cols. Columbus and Central Ohio Regional MLS
- $369,0005 bd2 ba2.3k sqft7675 Lake Drive Rd, Heath, OH 43056For SaleMLS ID #226023161, Carol J Hall, e-Merge Real Estate. Columbus and Central Ohio Regional MLS
- $799,9994 bd4 ba2.7k sqft39 Oak Dr, Hebron, OH 43025For SaleMLS ID #226025932, Jill Walters Cooper, Howard Hanna Real Estate Svcs. Columbus and Central Ohio Regional MLS
- $672,0004 bd2 ba2.4k sqft799 Old James Rd, Granville, OH 43023For SaleMLS ID #225011668, Amanda Smith, Howard Hanna Real Estate Svcs. Columbus and Central Ohio Regional MLS
- $649,0003 bd3 ba2.4k sqft300 Waters Edge SW, Hebron, OH 43025For SaleMLS ID #226019095, Andrew P Guanciale, Coldwell Banker Realty. Columbus and Central Ohio Regional MLS
- $564,9003 bd3 ba2.8k sqft525 Gleneagles Dr, Newark, OH 43055For SaleMLS ID #226018176, William G Bogantz II, Superior Real Estate, LLC. Columbus and Central Ohio Regional MLS
- $599,0004 bd4 ba3k sqft1356 Welsh Hills Rd NE, Granville, OH 43023For SaleMLS ID #226015591, Lauren E Pearson, RE/MAX Consultant Group. Columbus and Central Ohio Regional MLS
- $630,0003 bd4 ba3.3k sqft170 Rose Dr, Granville, OH 43023For SaleMLS ID #226022094, Mary Kay Calhoun, Coldwell Banker Realty. Columbus and Central Ohio Regional MLS
- $407,5003 bd3 ba2.2k sqft187 Valley View Dr SE, Newark, OH 43056For SaleMLS ID #226020034, Jenna Debolt, Century 21 Excellence Realty. Columbus and Central Ohio Regional MLS
- $499,0005 bd4 ba2.9k sqft445 Linnville Rd SE, Heath, OH 43056New ConstructionMLS ID #226017650, Stephanie Snedden, Howard Hanna Real Estate Svcs. Columbus and Central Ohio Regional MLS
- $579,9004 bd4 ba2.3k sqft14679 Township Road 1062, Thornville, OH 43076For SaleMLS ID #226025924, Marnita C Swickard, e-Merge Real Estate. Columbus and Central Ohio Regional MLS
- $749,9004 bd4 ba3.1k sqft6900 Nichols Ln, Johnstown, OH 43031For SaleMLS ID #226021365, Rosario A Mendez, e-Merge Real Estate. Columbus and Central Ohio Regional MLS
