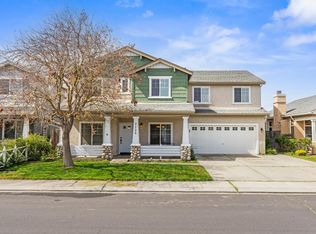
Welcome to 390 Munter St ~ set in established desirable community Paseo West near newer amenities. Private Court living. Spacious 1820 square foot home appears so large with great floor plan, 3 spacious bedrooms and 2 baths for that special new homeowner.Huge 6820 square foot lot for fun! Enjoy outdoor playtime. Pergo Flooring for easy living. Newer heater & Conditioner installed. Alarmed & Cameras. Home is in great move in condition. Woodward Community Park nearby along with shopping, A must see and priced to sell!
Pre-foreclosure
Est. $601,700
390 Munter St, Manteca, CA 95337
3beds
1,820sqft
Single Family Residence, Residential
Built in 2006
6,820 Square Feet Lot
$601,700 Zestimate®
$331/sqft
$-- HOA
Overview
- 81 days
- 26
- 0
Zillow last checked:
Listing updated:
Listed by:
Rebecca A. Gallardo 01133815 408-718-6562,
Intero Real Estate Services 408-574-5000
Source: MLSListings Inc,MLS#: ML81968222
Facts & features
Interior
Bedrooms & bathrooms
- Bedrooms: 3
- Bathrooms: 2
- Full bathrooms: 2
Bedroom
- Features: GroundFloorBedroom, WalkinCloset, PrimaryBedroomonGroundFloor, BedroomonGroundFloor2plus
Bathroom
- Features: ShowersoverTubs2plus
Dining room
- Features: EatinKitchen, FormalDiningRoom
Family room
- Features: NoFamilyRoom
Kitchen
- Features: Pantry
Heating
- Central Forced Air
Cooling
- Ceiling Fan(s), Central Air
Appliances
- Included: Oven/Range, Refrigerator, Trash Compactor
- Laundry: In Utility Room
Features
- High Ceilings
- Flooring: Carpet, Laminate
- Number of fireplaces: 1
- Fireplace features: Living Room
Interior area
- Total structure area: 1,820
- Total interior livable area: 1,820 sqft
Property
Parking
- Total spaces: 2
- Parking features: Attached, Off Street
- Attached garage spaces: 2
Features
- Stories: 1
- Pool features: Above Ground
- Fencing: Surveyed,Wood
Lot
- Size: 6,820 Square Feet
Details
- Parcel number: 22438027
- Zoning: R1
- Special conditions: Standard
Construction
Type & style
- Home type: SingleFamily
- Architectural style: Tract,Traditional
- Property subtype: Single Family Residence, Residential
Materials
- Foundation: Slab
- Roof: Tile
Condition
- New construction: No
- Year built: 2006
Utilities & green energy
- Gas: IndividualGasMeters
- Sewer: Public Sewer
- Water: Public
- Utilities for property: Water Public
Community & HOA
Location
- Region: Manteca
Financial & listing details
- Price per square foot: $331/sqft
- Tax assessed value: $585,300
- Date on market: 6/7/2024
- Listing agreement: ExclusiveRightToSell
- Listing terms: CashorConventionalLoan
Foreclosure details
Estimated market value
$601,700
$572,000 - $632,000
$2,668/mo
Price history
| Date | Event | Price |
|---|---|---|
| 8/27/2024 | Sold | $630,000+0.8%$346/sqft |
Source:  MLSListings Inc #ML81968222 Report a problem MLSListings Inc #ML81968222 Report a problem | ||
| 7/24/2024 | Pending sale | $625,000$343/sqft |
Source: MLSListings Inc #ML81968222 Report a problem | ||
| 6/7/2024 | Listed for sale | $625,000+40.4%$343/sqft |
Source: MLSListings Inc #ML81968222 Report a problem | ||
| 9/11/2020 | Sold | $445,000$245/sqft |
Source:  MLSListings Inc #ML81798677 Report a problem MLSListings Inc #ML81798677 Report a problem | ||
| 8/10/2020 | Pending sale | $445,000$245/sqft |
Source: Realty World Dominion #ML81798677 Report a problem | ||
| 8/10/2020 | Listed for sale | $445,000+4.6%$245/sqft |
Source: Realty World Dominion #ML81798677 Report a problem | ||
| 12/1/2006 | Sold | $425,500$234/sqft |
Source: Public Record Report a problem | ||
Public tax history
| Year | Property taxes | Tax assessment |
|---|---|---|
| 2026 | -- | $585,300 -7.1% |
| 2025 | $7,394 +32.1% | $630,000 +33.4% |
| 2024 | $5,597 +1.1% | $472,237 +2% |
| 2023 | $5,534 +1.4% | $462,978 +2% |
| 2022 | $5,457 +1% | $453,900 +2% |
| 2021 | $5,402 +7.9% | $445,000 +3.2% |
| 2020 | $5,008 -0.4% | $431,000 |
| 2019 | $5,028 +4.5% | $431,000 +5% |
| 2018 | $4,811 +9.9% | $410,500 +10.1% |
| 2017 | $4,378 +0.9% | $373,000 +0.8% |
| 2016 | $4,339 +24.1% | $370,000 +6.9% |
| 2015 | $3,496 | $346,000 +10.5% |
| 2014 | $3,496 | $313,000 +37.9% |
| 2013 | -- | $227,000 +5.1% |
| 2012 | -- | $216,000 -5.3% |
| 2011 | -- | $228,000 +0.4% |
| 2010 | -- | $227,000 +2.7% |
| 2009 | -- | $221,000 -28.8% |
| 2008 | -- | $310,420 -27% |
| 2007 | -- | $425,233 +318.5% |
| 2006 | -- | $101,600 |
Find assessor info on the county website
Monthly payment
Climate risks
Neighborhood: 95337
Nearby schools
Similar homes
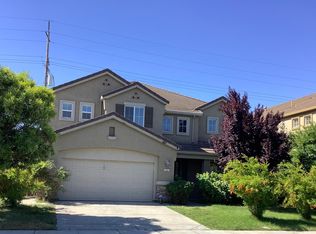
- $599,0003 bd2 ba1.8k sqft923 Shortland Cir, Manteca, CA 95337For Sale
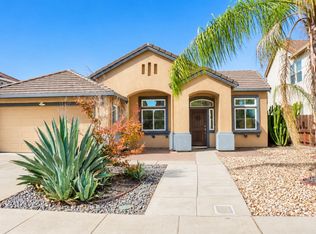 MLS ID #226116397, Cindy Foster. MetroList Services of CA
 - $630,0004 bd2 ba2k sqft1582 Queensland Ave, Manteca, CA 95337For Sale
 MLS ID #226092215, Michael Blanco. MetroList Services of CA
 - $621,9904 bd3 ba2.1k sqft266 Victorious St, Manteca, CA 95337New Construction
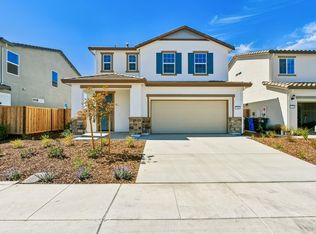 MetroList Services of CA
 - $595,0004 bd3 ba2.4k sqft2135 Fountain Square Ave, Manteca, CA 95337For Sale
 MLS ID #226110146, Jeff Purcell. MetroList Services of CA
