Skip main navigation
Sold for $745,000
  • $745,000

    390 Myrtle Pl, Occoquan, VA 22125

    4beds
    3,038sqft
    Townhouse
    Built in 2001
    2,609 Square Feet Lot
    $756,400 Zestimate®
    $245/sqft
    $3,785 Estimated rent

    Home value

    $756,400

    $703,000 - $817,000

    $3,785/mo

    Zestimate® history
    Loading
    Loading...

    Owner options

    List your home for rent

    $3,785/mo

    Rent Zestimate®

    Find your next renter with Zillow Rental Manager. Plus, with online applications, you can quickly screen prospective tenants – for free.

    Learn more

    $3,785/mo

    Rent Zestimate®

    Refinance and save

    $4,593/mo

    Est. payment

    Refinancing to a lower rate could help reduce your monthly payments and save thousands over the life of the loan.

    See today's rates

    $4,593/mo

    Est. payment

    Explore your selling options

    Work with a Zillow partner agent

    Leverage their expertise and Zillow's premium Showcase listings to get your home seen by more buyers.

    Get started

    List with your own agent

    Get your home in front of millions of buyers by listing it on Zillow.

    Learn how to do it

    Sell it yourself

    Take full control of how buyers see your home on Zillow by listing For Sale by Owner (FSBO).

    List your home

    What's special

    Top bedroom balconyQuiet patioUpdated appliancesTankless water heaterCharming gourmet kitchenWater viewCeramic tiled floor
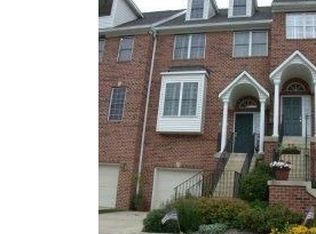
    Dramatic 4 level water view townhome overlooking small yet vibrant town home Occoquan***located just 20 miles South of Washington DC with only 1000 residents, 80+small & family owned businesses including award winning restaurants, art galleries, hair/spa services and dozens of unique shops & boutiques***This gorgeos townhome has space for all 4 levels to have an elevator installed like many adjacent properties in the subdivision (floor plan available)***Open floor plan, hardwoods, charming gourmet kitchen with fireplace in cozy family room and ceramic tiled floor in natural light morning room***The living room is spacious and offers a great view***The view from the top bedroom balcony will stop you in your tracks!!!***This wonderful end unit has a quiet patio out back and a little area for your own garden**updated appliances, tankless water heater, well maintained***Won't last long - A MUST SEE!!!

    Zillow last checked:

    Listing updated:

    Listed by:

    Wes Stearns 703-675-2836,

    M.O. Wilson Properties

    Bought with:

    Jean Abood, 0225162582

    KW Metro Center

    Source: Bright MLS,MLS#: VAPW2087084MLS Logo

    Facts & features

    Interior

    Bedrooms & bathrooms
    • Bedrooms: 4
    • Bathrooms: 4
    • Full bathrooms: 3
    • 1/2 bathrooms: 1
    • Main level bathrooms: 1
    Primary bedroom
    • Features: Flooring - Carpet
    • Level: Upper
    • Area: 221 Square Feet
    • Dimensions: 17 x 13
    Bedroom 2
    • Features: Flooring - Carpet
    • Level: Upper
    • Area: 156 Square Feet
    • Dimensions: 13 x 12
    Bedroom 3
    • Features: Flooring - Carpet
    • Level: Upper
    • Area: 156 Square Feet
    • Dimensions: 13 x 12
    Bedroom 4
    • Level: Upper
    • Area: 252 Square Feet
    • Dimensions: 18 x 14
    Family room
    • Features: Flooring - HardWood
    • Level: Main
    • Area: 210 Square Feet
    • Dimensions: 15 x 14
    Half bath
    • Level: Main
    Kitchen
    • Features: Flooring - HardWood
    • Level: Main
    • Area: 165 Square Feet
    • Dimensions: 15 x 11
    Living room
    • Features: Flooring - HardWood
    • Level: Main
    • Area: 240 Square Feet
    • Dimensions: 16 x 15
    Recreation room
    • Features: Flooring - Carpet
    • Level: Lower
    • Area: 260 Square Feet
    • Dimensions: 20 x 13
    Other
    • Features: Flooring - Ceramic Tile
    • Level: Main
    • Area: 110 Square Feet
    • Dimensions: 11 x 10
    Heating
    • Forced Air, Natural Gas
    Cooling
    • Central Air, Electric
    Appliances
    • Included: Microwave, Cooktop, Dishwasher, Disposal, Dryer, Ice Maker, Oven, Refrigerator, Oven/Range - Gas, Washer, Gas Water Heater
    • Laundry: Upper Level
    Features
    • Bathroom - Walk-In Shower, Breakfast Area, Dining Area, Family Room Off Kitchen, Open Floorplan, Kitchen Island, Kitchen - Table Space, Recessed Lighting, Walk-In Closet(s)
    • Flooring: Carpet, Ceramic Tile, Hardwood, Wood
    • Windows: Double Pane Windows
    • Basement: Full,Finished,Walk-Out Access
    • Number of fireplaces: 1
    • Fireplace features: Glass Doors
    Interior area
    • Total structure area: 3,489
    • Total interior livable area: 3,038 sqft
    • Finished area above ground: 2,439
    • Finished area below ground: 599

    Property

    Parking
    • Total spaces: 4
    • Parking features: Garage Door Opener, Garage Faces Front, Concrete, Attached, Driveway
    • Attached garage spaces: 2
    • Uncovered spaces: 2
    • Details: Garage Sqft: 400
    Accessibility
    • Accessibility features: None
    Features
    • Levels: Four
    • Stories: 4
    • Patio & porch: Patio
    • Exterior features: Sidewalks, Balcony
    • Pool features: None
    • Has view: Yes
    • View description: River, Water
    • Has water view: Yes
    • Water view: River,Water
    • Waterfront features: River
    • Body of water: Occoquan River
    Lot
    • Size: 2,609 sqft
    Details
    • Additional structures: Above Grade, Below Grade
    • Parcel number: 8393640535
    • Zoning: T3
    • Special conditions: Standard

    Construction

    Type & style
    • Home type: Townhouse
    • Architectural style: Colonial
    • Property subtype: Townhouse
    Materials
    • Brick Front
    • Foundation: Slab
    • Roof: Shingle,Asphalt
    Condition
    • Excellent
    • New construction: No
    • Year built: 2001

    Utilities & green energy

    • Electric: 100 Amp Service
    • Sewer: Public Septic
    • Water: Public
    • Utilities for property: DSL, Cable, Broadband

    Community & neighborhood

    Security
    • Security features: Electric Alarm
    Location
    • Region: Occoquan
    • Subdivision: Mount Vision

    HOA & financial

    HOA
    • Has HOA: Yes
    • HOA fee: $100 monthly
    • Amenities included: None
    • Services included: Management, Reserve Funds, Snow Removal, Trash
    • Association name: MOUNT VISION

    Other

    Other facts
    • Listing agreement: Exclusive Right To Sell
    • Ownership: Fee Simple

    Price history

    DateEventPrice
    6/24/2025Sold$745,000-6.3%$245/sqft
    Source: Bright MLS #VAPW2087084 Report a problem
    6/3/2025Pending sale$795,000$262/sqft
    Source: Bright MLS #VAPW2087084 Report a problem
    5/15/2025Price change$795,000-3.6%$262/sqft
    Source: Bright MLS #VAPW2087084 Report a problem
    3/19/2025Price change$825,000-2.9%$272/sqft
    Source: Bright MLS #VAPW2087084 Report a problem
    2/5/2025Listed for sale$850,000+141.5%$280/sqft
    Source: Bright MLS #VAPW2087084 Report a problem
    12/21/2001Sold$352,000$116/sqft
    Source: Public Record Report a problem

    Public tax history

    YearProperty taxesTax assessment
    2025$7,170 -2.7%$731,300 -1.3%
    2024$7,371 +9.9%$741,200 +15%
    2023$6,706 +6.3%$644,500 +13.1%
    2022$6,309 -0.1%$569,700 +8%
    2021$6,314 +0.3%$527,300 +1.2%
    2020$6,293 +99.4%$521,200 -0.3%
    2019$3,156 -50.5%$522,700 -1.1%
    2018$6,379 +11.7%$528,300 +14.6%
    2017$5,709 $461,000 -3.5%
    2016$5,709 +8%$477,700 +1.6%
    2015$5,284 $470,400 +8.7%
    2014$5,284 $432,700 +3.9%
    2013-- $416,500 +0.7%
    2012-- $413,800 -8.8%
    2010-- $453,600 -3%
    2009-- $467,700 -20.3%
    2008-- $586,600 -6.6%
    2007-- $628,300 -6.6%
    2006-- $672,900 +18.9%
    2005-- $565,900 +27.1%
    2004-- $445,100 +8.9%
    2003-- $408,700 +19.6%
    2002-- $341,800

    Find assessor info on the county website

    Neighborhood: 22125

    Nearby schools

    GreatSchools rating
    Schools provided by the listing agent
    • Elementary: Occoquan
    • Middle: Fred M. Lynn
    • High: Woodbridge
    • District: Prince William County Public Schools

    Source: Bright MLS. This data may not be complete. We recommend contacting the local school district to confirm school assignments for this home.

    Get a cash offer in 3 minutes
    Find out how much your home could sell for in as little as 3 minutes with a no-obligation cash offer.
    Estimated market value
    $756,400
    Get a cash offer in 3 minutes
    Find out how much your home could sell for in as little as 3 minutes with a no-obligation cash offer.
    Estimated market value
    $756,400