Skip main navigation
Off market
  • $472,800

    432 Overlook Dr, Occoquan, VA 22125

    2beds
    1,710sqft
    Other
    Built in 1996
    -- sqft lot
    $472,800 Zestimate®
    $276/sqft
    $2,794 Estimated rent

    Home value

    $472,800

    $449,000 - $496,000

    $2,794/mo

    Zestimate® history
    Loading
    Loading...

    Owner options

    List your home for rent

    $2,794/mo

    Rent Zestimate®

    Find your next renter with Zillow Rental Manager. Plus, with online applications, you can quickly screen prospective tenants – for free.

    Learn more

    $2,794/mo

    Rent Zestimate®

    Refinance and save

    $3,284/mo

    Est. payment

    Refinancing to a lower rate could help reduce your monthly payments and save thousands over the life of the loan.

    See today's rates

    $3,284/mo

    Est. payment

    Explore your selling options

    Work with a Zillow partner agent

    Leverage their expertise and Zillow's premium Showcase listings to get your home seen by more buyers.

    Get started

    List with your own agent

    Get your home in front of millions of buyers by listing it on Zillow.

    Learn how to do it

    Sell it yourself

    Take full control of how buyers see your home on Zillow by listing For Sale by Owner (FSBO).

    List your home

    What's special

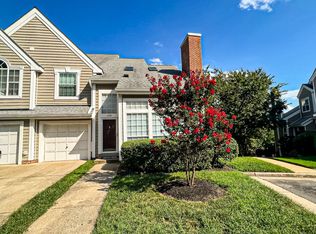
    1,710 sq ft Delaware Model all on ONE LEVEL!!! 2 br, 2.5 ba with spectacular views of the Town of Occoquan, The River and the Eastern Horizon! Lives like a single family home with walls of windows that look out over town. Living Rm, Family Rm, huge Dining Rm and Open Kitchen! The unit features a wood burning fireplace, 9' ceilings and tons of natural light. Gourmet kitchen has white cabinetry, granite counters, recessed lights and tons of storage. The master bedroom has private balcony, 3 large closets, private bath with soaking tub, separate shower and a dual vanities. The community of Barrington Pointe & Occoquan Pointe are an enclave of upscale condominiums situated high above the town of Occoquan. With no cut through traffic the community is a peaceful oasis and offers a private staircase/trail from the community to downtown. Community pool, clubhouse and two assigned parking spaces steps from the unit entrance (#118 & #96). The town of Occoquan offers concerts in park, shops and restaurants and water sports activities. This is such a rare opportunity, you will not be disappointed. Offers if any due in by Tuesday at 5:00 pm.

    This property is off market, which means it's not currently listed for sale or rent on Zillow. This may be different from what's available on other websites or public sources.
    Facts & features

    Interior

    Bedrooms & bathrooms
    • Bedrooms: 2
    • Bathrooms: 3
    • Full bathrooms: 2
    • 1/2 bathrooms: 1
    Heating
    • Heat pump, Electric
    Cooling
    • Central
    Appliances
    • Included: Dishwasher, Microwave, Refrigerator, Washer
    Features
    • Kitchen Island, Pantry, Walk-In Closet(s), Built-Ins, Bar, Entry Level Bedroom, Master Bath(s), Combination Dining/Living, Breakfast Area, Family Room Off Kitchen, Kitchen - Galley, Stall Shower
    • Flooring: Tile, Carpet, Hardwood
    • Windows: Window Treatments
    • Basement: Partially finished
    • Has fireplace: Yes
    Interior area
    • Total interior livable area: 1,710 sqft
    • Finished area below ground: 0

    Property

    Accessibility
    • Accessibility features: 2+ Access Exits
    Features
    • Exterior features: Vinyl
    • Has view: Yes
    • View description: Water
    • Has water view: Yes
    • Water view: Water
    Lot
    • Size: 1,789 sqft
    Details
    • Parcel number: 839354984601
    • Special conditions: Real Estate Owned

    Construction

    Type & style
    • Home type: Condo
    • Architectural style: Dwelling w/Separate Living Area
    • Property subtype: Other
    Condition
    • Year built: 1996

    Community & neighborhood

    Security
    • Security features: Sprinkler System
    Location
    • Region: Occoquan

    HOA & financial

    HOA
    • Has HOA: Yes
    • HOA fee: $400 monthly

    Other

    Other facts
    • Flooring: Carpet, Wood Floors
    • Appliances: Dishwasher, Refrigerator, Built-in Microwave, Exhaust Fan, Dryer - Electric, Freezer, Self Cleaning Oven, Stainless Steel Appliance(s), Built-In Range, Oven/Range - Electric, Dryer - Front Loading, Oven - Single, Washer - Front Loading
    • FireplaceYN: true
    • HeatingYN: true
    • CoolingYN: true
    • PropertySubType: Other
    • CommunityFeatures: Pool
    • StructureType: Other
    • StoriesTotal: 1
    • Heating: Heat Pump
    • InteriorFeatures: Kitchen Island, Pantry, Walk-In Closet(s), Built-Ins, Bar, Entry Level Bedroom, Master Bath(s), Combination Dining/Living, Breakfast Area, Family Room Off Kitchen, Kitchen - Galley, Stall Shower
    • ParkingFeatures: Assigned, On Street
    • SpecialListingConditions: Real Estate Owned
    • Cooling: Central Air
    • WindowFeatures: Window Treatments
    • BelowGradeFinishedArea: 0
    • ConstructionMaterials: Composition
    • AccessibilityFeatures: 2+ Access Exits
    • SecurityFeatures: Sprinkler System
    • ArchitecturalStyle: Dwelling w/Separate Living Area
    • BuildingName: BARRINGTON POINT
    • MlsStatus: ACTIVE UNDER CONTRACT

    Price history

    DateEventPrice
    6/9/2021Sold$408,600+6.1%$239/sqft
    Source: Public Record Report a problem
    5/13/2021Contingent$385,000$225/sqft
    Source: Long & Foster Broker Feed #VAPW522000 Report a problem
    5/7/2021Listed for sale$385,000+23.4%$225/sqft
    Source: Long & Foster Broker Feed #VAPW522000 Report a problem
    11/19/2019Sold$312,000-0.9%$182/sqft
    Source: Public Record Report a problem
    10/12/2019Pending sale$314,900$184/sqft
    Source: Vylla Home #VAPW462696 Report a problem
    9/13/2019Listed for sale$314,900+12.5%$184/sqft
    Source: Vylla Home #VAPW462696 Report a problem
    7/16/2019Listing removed$279,900$164/sqft
    Source: Vylla Home #VAPW462696 Report a problem
    6/11/2019Price change$279,900-3.4%$164/sqft
    Source: Vylla Home #VAPW462696 Report a problem
    5/1/2019Price change$289,900-3.3%$170/sqft
    Source: Vylla Home #VAPW462696 Report a problem
    3/29/2019Listed for sale$299,900+22.4%$175/sqft
    Source: Vylla Home #VAPW462696 Report a problem
    2/26/2019Sold$245,000-7.5%$143/sqft
    Source: Public Record Report a problem
    1/12/2019Listed for sale$265,000+15.3%$155/sqft
    Source: Samson Properties #1000181509 Report a problem
    10/21/2017Listing removed$229,900$134/sqft
    Source: Samson Properties #PW9952714 Report a problem
    10/16/2017Price change$229,900-6.2%$134/sqft
    Source: Samson Properties #PW9952714 Report a problem
    10/12/2017Listed for sale$245,000$143/sqft
    Source: Samson Properties #PW9952714 Report a problem
    7/28/2017Listing removed$245,000$143/sqft
    Source: Samson Properties #PW9952714 Report a problem
    6/30/2017Price change$245,000-5.8%$143/sqft
    Source: Samson Properties #PW9952714 Report a problem
    5/19/2017Listed for sale$260,000-5.5%$152/sqft
    Source: Samson Properties #PW9952714 Report a problem
    9/4/2016Listing removed$275,000$161/sqft
    Source: Allison James Estates and Homes #PW9680500 Report a problem
    6/8/2016Listed for sale$275,000-20.3%$161/sqft
    Source: Allison James Estates and Homes #PW9680500 Report a problem
    4/23/2007Sold$344,900$202/sqft
    Source: Public Record Report a problem

    Public tax history

    YearProperty taxesTax assessment
    2025$4,471 +6.2%$456,000 +7.7%
    2024$4,212 -2.1%$423,500 +2.4%
    2023$4,304 +5%$413,600 +11.7%
    2022$4,100 +2.5%$370,200 +10.8%
    2021$4,001 +11.5%$334,100 +12.4%
    2020$3,589 +101.1%$297,200 +0.5%
    2019$1,785 -51%$295,600 -2%
    2018$3,642 +4.4%$301,600 +4.3%
    2017$3,489 +6.8%$289,100 +5.8%
    2016$3,266 +9.1%$273,300 +3.3%
    2015$2,993 $264,500 +7.9%
    2014$2,993 $245,100 +12.4%
    2013-- $218,100 -4.8%
    2012-- $229,200 -3.3%
    2010-- $236,900 -9.4%
    2009-- $261,400 -20.3%
    2008-- $328,100 -5.9%
    2007-- $348,500 -1.4%
    2006-- $353,300 +22.7%
    2005-- $288,000 +21.4%
    2004-- $237,300 +6.6%
    2003-- $222,600 +17.5%
    2002-- $189,400 +6.5%
    2001-- $177,800

    Find assessor info on the county website

    Neighborhood: 22125

    Nearby schools

    GreatSchools rating
    Schools provided by the listing agent
    • Elementary: OCCOQUAN
    • Middle: LYNN
    • High: WOODBRIDGE
    • District: PRINCE WILLIAM COUNTY PUBLIC SCHOOLS

    Source: The MLS. This data may not be complete. We recommend contacting the local school district to confirm school assignments for this home.

    Get a cash offer in 3 minutes
    Find out how much your home could sell for in as little as 3 minutes with a no-obligation cash offer.
    Estimated market value
    $472,800
    Get a cash offer in 3 minutes
    Find out how much your home could sell for in as little as 3 minutes with a no-obligation cash offer.
    Estimated market value
    $472,800