Skip main navigation
Sold for $494,000
  • $494,000

    454 Overlook Dr, Occoquan, VA 22125

    2beds
    1,590sqft
    Townhouse
    Built in 1997
    -- sqft lot
    $422,200 Zestimate®
    $311/sqft
    $2,714 Estimated rent

    Home value

    $422,200

    $388,000 - $460,000

    $2,714/mo

    Zestimate® history
    Loading
    Loading...

    Owner options

    List your home for rent

    $2,714/mo

    Rent Zestimate®

    Find your next renter with Zillow Rental Manager. Plus, with online applications, you can quickly screen prospective tenants – for free.

    Learn more

    $2,714/mo

    Rent Zestimate®

    Refinance and save

    $3,013/mo

    Est. payment

    Refinancing to a lower rate could help reduce your monthly payments and save thousands over the life of the loan.

    See today's rates

    $3,013/mo

    Est. payment

    Explore your selling options

    Work with a Zillow partner agent

    Leverage their expertise and Zillow's premium Showcase listings to get your home seen by more buyers.

    Get started

    List with your own agent

    Get your home in front of millions of buyers by listing it on Zillow.

    Learn how to do it

    Sell it yourself

    Take full control of how buyers see your home on Zillow by listing For Sale by Owner (FSBO).

    List your home

    What's special

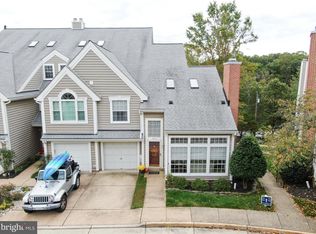
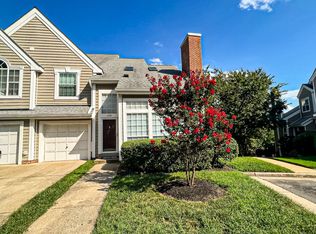
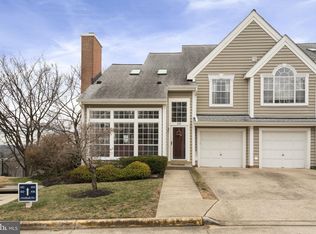
    Welcome to the Historic Town of Occoquan, the waterfront community that everyone loves. Located just minutes from I-95 and Rt. 123 is this beautiful community that residents can't get enough of. Overlooking both the Town of Occoquan and the Occoquan River sits this spacious, well maintained end unit townhome that supports both an open and airy living space with the cozy warmth of home. This unique townhome is bright and light, with many windows, high vaulted ceilings, wood floors on main level, and a open banister loft on the second level. When you walk into the home, you are greeted by a large living/dining room area, with a wood burning fireplace and loads of natural light. Towards the back of the home is the family room/kitchen combo with a breakfast nook and the laundry closet. The family room extends onto the back deck for additional outdoor living. The upstairs has a large primary bedroom and bath, a second large bedroom and an additional full bath. Upstairs there's an open loft which is perfect for office space and/or an additional sitting area. This home is one of the few coveted units within Occoquan Pointe Condos that has a garage and its own driveway for additional parking. Just minutes away from shopping, dining and long moonlit walks along the river, this townhome in Occoquan is waiting for you. Welcome Home!

    Zillow last checked:

    Listing updated:

    Listed by:

    Jeannie LaCroix 703-690-3505,

    Long & Foster Real Estate, Inc.

    Bought with:

    David Williams, 0225220654

    Keller Williams Realty/Lee Beaver & Assoc.

    Source: Bright MLS,MLS#: VAPW2083092MLS Logo

    Facts & features

    Interior

    Bedrooms & bathrooms
    • Bedrooms: 2
    • Bathrooms: 3
    • Full bathrooms: 2
    • 1/2 bathrooms: 1
    • Main level bathrooms: 1
    Basement
    • Area: 0
    Heating
    • Heat Pump, Electric
    Cooling
    • Central Air, Electric
    Appliances
    • Included: Electric Water Heater
    • Laundry: Laundry Room
    Features
    • Has basement: No
    • Number of fireplaces: 1
    Interior area
    • Total structure area: 1,590
    • Total interior livable area: 1,590 sqft
    • Finished area above ground: 1,590
    • Finished area below ground: 0

    Property

    Parking
    • Total spaces: 2
    • Parking features: Garage Faces Front, Attached, Driveway, On Street
    • Attached garage spaces: 1
    • Uncovered spaces: 1
    Accessibility
    • Accessibility features: None
    Features
    • Levels: Two
    • Stories: 2
    • Pool features: Community
    Details
    • Additional structures: Above Grade, Below Grade
    • Parcel number: 8393548036.02
    • Zoning: R6
    • Special conditions: Standard

    Construction

    Type & style
    • Home type: Townhouse
    • Architectural style: Colonial
    • Property subtype: Townhouse
    Materials
    • Vinyl Siding
    • Foundation: Slab
    Condition
    • New construction: No
    • Year built: 1997

    Utilities & green energy

    • Sewer: Public Septic, Public Sewer
    • Water: Public

    Community & neighborhood

    Location
    • Region: Occoquan
    • Subdivision: Occoquan Pointe Condo

    HOA & financial

    Other fees
    • Condo and coop fee: $460 monthly

    Other

    Other facts
    • Listing agreement: Exclusive Right To Sell
    • Ownership: Fee Simple

    Price history

    DateEventPrice
    12/6/2024Sold$494,000+4.4%$311/sqft
    Source: Bright MLS #VAPW2083092 Report a problem
    11/18/2024Pending sale$473,000$297/sqft
    Source: Long & Foster Broker Feed #VAPW2083092 Report a problem
    11/15/2024Listed for sale$473,000+21.3%$297/sqft
    Source: Long & Foster Broker Feed #VAPW2083092 Report a problem
    7/16/2023Listing removed--
    Source: Bright MLS #VAPW524770 Report a problem
    7/15/2021Sold$390,000-2.5%$245/sqft
    Source: Bright MLS #VAPW524770 Report a problem
    6/12/2021Pending sale$400,000$252/sqft
    Source: Bright MLS #VAPW524770 Report a problem
    6/5/2021Listed for sale$400,000$252/sqft
    Source: Bright MLS #VAPW524770 Report a problem

    Public tax history

    Tax history is unavailable.

    Neighborhood: 22125

    Nearby schools

    GreatSchools rating
    Schools provided by the listing agent
    • District: Prince William County Public Schools

    Source: Bright MLS. This data may not be complete. We recommend contacting the local school district to confirm school assignments for this home.

    Get a cash offer in 3 minutes
    Find out how much your home could sell for in as little as 3 minutes with a no-obligation cash offer.
    Estimated market value
    $422,200
    Get a cash offer in 3 minutes
    Find out how much your home could sell for in as little as 3 minutes with a no-obligation cash offer.
    Estimated market value
    $422,200