Skip main navigation
Off market
Street View
  • $765,000

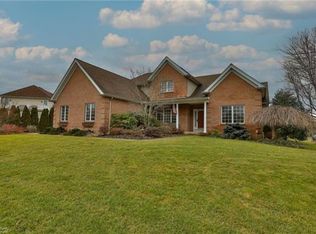
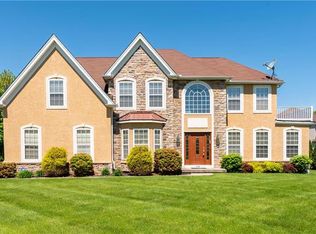
    390 Palmetto Dr, Easton, PA 18045

    4beds
    3,455sqft
    SingleFamily
    Built in 2004
    0.43 Acres Lot
    $765,000 Zestimate®
    $221/sqft
    $3,858 Estimated rent

    Home value

    $765,000

    $727,000 - $803,000

    $3,858/mo

    Zestimate® history
    Loading
    Loading...

    Owner options

    List your home for rent

    $3,858/mo

    Rent Zestimate®

    Find your next renter with Zillow Rental Manager. Plus, with online applications, you can quickly screen prospective tenants – for free.

    Learn more

    $3,858/mo

    Rent Zestimate®

    Refinance and save

    $5,021/mo

    Est. payment

    Refinancing to a lower rate could help reduce your monthly payments and save thousands over the life of the loan.

    See today's rates

    $5,021/mo

    Est. payment

    Explore your selling options

    Work with a Zillow partner agent

    Leverage their expertise and Zillow's premium Showcase listings to get your home seen by more buyers.

    Get started

    List with your own agent

    Get your home in front of millions of buyers by listing it on Zillow.

    Learn how to do it

    Sell it yourself

    Take full control of how buyers see your home on Zillow by listing For Sale by Owner (FSBO).

    List your home

    What's special

    You'll fall in love with this extraordinary home from the time you enter through the beveled glass entry door to entertaining on the stone patio that extends the entire length of the home. The gorgeous kitchen has new custom countertops w custom designed island, granite double sink w/ Kohler faucet, art designed tile, integrated hood above cook top is high powered Stanisi design, custom cabinets w crown molding at top, the FDR has crown molding & tray ceiling, brick FP in FR, large sunroom off kitchen, built in bookshelves in study, spacious MBR suite with large closet & master bath w/separate toilet, fire & security system, automatic lawn sprinkler system for the professional landscaping, 2 car garage is painted & commercial grade floor mats to protect painted floor, special Wayne Dalton doors, most exterior lights are on timers & the garage & laundry room on sensor lights, shoes have never been worn on the upgraded Laura Ashley neutral sculptured carpet & natural HW throughout!

    This property is not currently displayed as for sale or rent on Zillow. This may be different from what's on other websites or public sources.

    Facts & features

    Interior

    Bedrooms & bathrooms
    • Bedrooms: 4
    • Bathrooms: 3
    • Full bathrooms: 2
    • 1/2 bathrooms: 1
    Heating
    • Forced air, Gas
    Cooling
    • Central, Other
    Appliances
    • Included: Dishwasher, Dryer, Freezer, Garbage disposal, Microwave, Range / Oven, Refrigerator, Washer
    Features
    • Flooring: Tile, Carpet, Hardwood
    • Basement: Partially finished
    • Has fireplace: Yes
    • Fireplace features: Electric
    Interior area
    • Total interior livable area: 3,455 sqft

    Property

    Parking
    • Total spaces: 2
    • Parking features: Garage - Attached
    Features
    • Exterior features: Other, Stone, Stucco, Vinyl
    • Has view: Yes
    • View description: Park
    Lot
    • Size: 0.43 Acres
    Details
    • Parcel number: M851A11P0324

    Construction

    Type & style
    • Home type: SingleFamily
    • Architectural style: Colonial
    Materials
    • Roof: Asphalt
    Condition
    • Year built: 2004

    Community & HOA

    Location
    • Region: Easton

    Financial & listing details

    • Price per square foot: $221/sqft
    • Tax assessed value: $255,600
    • Annual tax amount: $11,649

    Price history

    DateEventPrice
    12/29/2021Sold$646,400-0.5%$187/sqft
    Source: GLVR #679498 Report a problem
    10/13/2021Pending sale$649,900$188/sqft
    Source: GLVR #679498 Report a problem
    9/29/2021Listed for sale$649,900+18.4%$188/sqft
    Source: GLVR #679498 Report a problem
    2/10/2010Listing removed$549,000$159/sqft
    Source: Century 21 McPeek Realty, Inc. #333196 Report a problem
    7/30/2009Listed for sale$549,000+58.3%$159/sqft
    Source: Century 21 McPeek Realty, Inc. #333196 Report a problem
    8/11/2004Sold$346,900+269.4%$100/sqft
    Source: Public Record Report a problem
    11/7/2003Sold$93,900$27/sqft
    Source: Public Record Report a problem

    Public tax history

    YearProperty taxesTax assessment
    2025$11,649 +2.9%$127,800
    2024$11,326 +1.8%$127,800
    2023$11,124 $127,800
    2022$11,124 +637.6%$127,800
    2021$1,508 -6.4%$127,800 -6.4%
    2020$1,611 +4.3%$136,500 +4.3%
    2018$1,545 $130,900
    2017-- $130,900
    2016-- $130,900
    2015-- $130,900
    2014-- $130,900
    2013-- $130,900
    2012-- $130,900
    2011-- $130,900
    2010-- $130,900 +2.5%
    2004-- $127,700
    Find assessor info on the county website

    Neighborhood: 18045

    Nearby schools

    GreatSchools rating
    Schools provided by the listing agent
    • Middle: Shawnee
    • High: Easton
    • District: Easton

    Source: The MLS. This data may not be complete. We recommend contacting the local school district to confirm school assignments for this home.

    Get a cash offer in 3 minutes
    Find out how much your home could sell for in as little as 3 minutes with a no-obligation cash offer.
    Estimated market value
    $765,000
    Get a cash offer in 3 minutes
    Find out how much your home could sell for in as little as 3 minutes with a no-obligation cash offer.
    Estimated market value
    $765,000