Stunning 5-Bedroom Home with Pool in the Heart of Five Points
Welcome to this exceptional 5-bedroom, 4-bathroom home, perfectly situated in the highly sought-after Five Points neighborhood of Athens, GA. Designed for both effortless entertaining and comfortable everyday living, this home features an inviting and functional floor plan.
Upon entering, you’ll find a charming dining room—ideal for hosting gatherings—leading into the beautifully appointed kitchen. With ample counter space, high-end appliances, and a thoughtfully designed layout, this space is perfect for culinary creativity. A butler’s pantry and a walk-in pantry provide additional storage and convenience. The kitchen seamlessly flows into the living room, where custom built-ins offer the perfect space for books, sentimental items, and electronics.
The main level also includes a versatile flex room, counted as a bedroom, along with a full bath, offering flexibility for guests or a home office.
Upstairs, the luxurious owner’s suite serves as a true retreat, featuring a spacious, light-filled bedroom and a spa-inspired bath with a walk-in shower designed for ultimate relaxation. A generous walk-in closet completes the suite. Two additional upstairs bedrooms, each with its own walk-in closet, provide ample storage and comfort for family or guests. A conveniently located laundry room makes daily chores effortless.
The terrace level enhances the home’s versatility with a private bedroom, a full bath, and a flexible space that can serve as a home office, media room, or workout area.
Step outside to your private backyard oasis. The screened porch is the perfect spot to unwind, whether you're enjoying a morning coffee by the fire or a quiet evening under the stars. During the right time of year, you may even hear UGA’s Redcoat Band practicing in the distance. The beautifully landscaped yard surrounds a sparkling pool, creating an idyllic setting for summer relaxation and entertaining.
With a prime location just a short walk from Memorial Park and the vibrant shops and restaurants of Five Points, this home offers the perfect blend of luxury, convenience, and charm. Don’t miss your chance to make it yours! xx
Sold for $1,200,000
$1,200,000
390 Parkway Drive, Athens, GA 30606
5beds
--sqft
Single Family Residence
Built in 2012
0.29 Acres Lot
$1,201,400 Zestimate®
$--/sqft
$3,650 Estimated rent
Home value
$1,201,400
$1.02M - $1.41M
$3,650/mo
Zestimate® history
Owner options
List your home for rent
$3,650/mo
Rent Zestimate®
Find your next renter with Zillow Rental Manager. Plus, with online applications, you can quickly screen prospective tenants – for free.
$3,650/mo
Rent Zestimate®
Refinance and save
$5,903/mo
Est. payment
Refinancing to a lower rate could help reduce your monthly payments and save thousands over the life of the loan.
$5,903/mo
Est. payment
Explore your selling options
Work with a Zillow partner agent
Leverage their expertise and Zillow's premium Showcase listings to get your home seen by more buyers.
Get startedList with your own agent
Get your home in front of millions of buyers by listing it on Zillow.
Learn how to do itSell it yourself
Take full control of how buyers see your home on Zillow by listing For Sale by Owner (FSBO).
List your homeWhat's special
Zillow last checked:
Listing updated:
Listed by:
Callie Waller 706-540-7646,
Corcoran Classic Living
Bought with:
Katie Throne, 316482
Finch House Properties
Source: Hive MLS,MLS#: CM1023830 Originating MLS: Athens Area Association of REALTORS
Originating MLS: Athens Area Association of REALTORSFacts & features
Interior
Bedrooms & bathrooms
- Bedrooms: 5
- Bathrooms: 4
- Full bathrooms: 4
- Main level bathrooms: 2
- Main level bedrooms: 1
Bedroom 1
- Level: Lower
- Dimensions: 0 x 0
Bedroom 1
- Level: Main
- Dimensions: 0 x 0
Bedroom 1
- Level: Upper
- Dimensions: 0 x 0
Bedroom 2
- Level: Upper
- Dimensions: 0 x 0
Bedroom 3
- Level: Upper
- Dimensions: 0 x 0
Bathroom 1
- Level: Upper
- Dimensions: 0 x 0
Bathroom 1
- Level: Main
- Dimensions: 0 x 0
Bathroom 2
- Level: Main
- Dimensions: 0 x 0
Bathroom 2
- Level: Upper
- Dimensions: 0 x 0
Heating
- Heat Pump
Cooling
- Heat Pump
Appliances
- Included: Dishwasher, Microwave, Range
Features
- Ceiling Fan(s), Cathedral Ceiling(s), Pantry
- Flooring: Carpet, Tile, Wood
- Basement: Bathroom,Full,Unfinished
Interior area
- Finished area above ground: 0
- Finished area below ground: 0
Property
Parking
- Total spaces: 2
- Parking features: Attached, Garage Door Opener
- Garage spaces: 2
Features
- Patio & porch: Porch, Deck, Screened
- Exterior features: Deck, Other
Lot
- Size: 0.29 Acres
- Features: Level
Details
- Additional structures: Other
- Parcel number: 173C3 B007A
Construction
Type & style
- Home type: SingleFamily
- Architectural style: Traditional
- Property subtype: Single Family Residence
Materials
- Brick
Condition
- Year built: 2012
Utilities & green energy
- Sewer: Public Sewer
- Water: Public
Community & HOA
Community
- Features: None
- Security: Security System
- Subdivision: FivePoints
HOA
- Has HOA: No
Location
- Region: Athens
Financial & listing details
- Tax assessed value: $1,359,489
- Annual tax amount: $15,003
- Date on market: 3/11/2025
- Cumulative days on market: 53 days
- Listing agreement: Exclusive Right To Sell
- Inclusions: Ceiling Fans, Security System
Price history
| Date | Event | Price |
|---|---|---|
| 6/11/2025 | Sold | $1,200,000-4% |
Source:  Hive MLS #CM1023830 Report a problem Hive MLS #CM1023830 Report a problem | ||
| 5/3/2025 | Pending sale | $1,250,000 |
Source: Hive MLS #1023830 Report a problem | ||
| 4/14/2025 | Price change | $1,250,000-3.8% |
Source: Hive MLS #1023830 Report a problem | ||
| 3/11/2025 | Listed for sale | $1,300,000+206% |
Source: Hive MLS #1023830 Report a problem | ||
| 2/6/2013 | Sold | $424,900 |
Source: Public Record Report a problem | ||
Public tax history
| Year | Property taxes | Tax assessment |
|---|---|---|
| 2025 | $15,806 +5.4% | $543,796 +9.6% |
| 2024 | $15,003 +14.3% | $496,078 +13.7% |
| 2023 | $13,132 +18% | $436,191 +21.5% |
| 2022 | $11,133 +30% | $359,001 +35.9% |
| 2021 | $8,564 +16.1% | $264,138 +16.2% |
| 2020 | $7,379 +7.7% | $227,362 +7.3% |
| 2019 | $6,853 -2.8% | $211,858 -2.6% |
| 2018 | $7,047 0% | $217,580 +5.2% |
| 2017 | $7,047 +5.5% | $206,827 +7.3% |
| 2016 | $6,682 +7.7% | $192,687 +10.6% |
| 2015 | $6,202 +11.1% | $174,141 +2.3% |
| 2014 | $5,581 | $170,240 |
| 2013 | -- | -- |
| 2012 | -- | -- |
| 2011 | -- | -- |
| 2010 | -- | -- |
| 2009 | -- | -- |
| 2008 | -- | -- |
| 2007 | -- | -- |
| 2006 | -- | -- |
| 2005 | -- | -- |
| 2004 | -- | -- |
| 2003 | -- | -- |
| 2002 | -- | -- |
| 2001 | -- | -- |
Find assessor info on the county website
Neighborhood: 30605
Nearby homes
- $1,050,0004 bd4 ba-- sqft365 Milledge Hts, Athens, GA 30606Sold
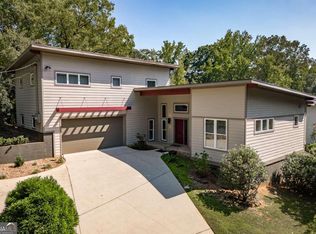
- $512,5003 bd1 ba1.2k sqft376 Parkway Dr, Athens, GA 30606Off Market

- $694,300-- bd2 ba1.7k sqft370 Parkway Dr, Athens, GA 30606Off Market
- $1,264,2004 bd3 ba2.2k sqft357 Milledge Hts, Athens, GA 30606Off Market
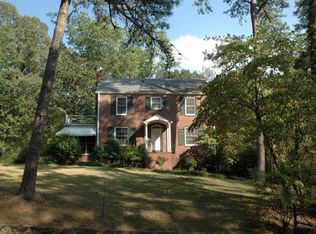
- $1,231,5004 bd3 ba2.1k sqft403 Parkway Dr, Athens, GA 30606Off Market
- $1,156,0003 bd3 ba3.1k sqft401 Parkway Dr, Athens, GA 30606Off Market
- $545,3003 bd3 ba-- sqft401 Parkway, Athens, GA 30605Off Market
- $617,400-- bd1 ba1.7k sqft399 Parkway Dr, Athens, GA 30606Off Market
Nearby schools
GreatSchools rating
- 7/10Barrow Elementary SchoolGrades: PK-5Distance: 0.8 mi
- 5/10Clarke Middle SchoolGrades: 6-8Distance: 1.4 mi
- 5/10Clarke Central High SchoolGrades: 9-12Distance: 1.5 mi
Schools provided by the listing agent
- Elementary: Barrow Elementary
- Middle: Clarke Middle
- High: Clarke Central
Source: Hive MLS. This data may not be complete. We recommend contacting the local school district to confirm school assignments for this home.


Get pre-qualified for a loan
At Zillow Home Loans, we can pre-qualify you in as little as 5 minutes with no impact to your credit score.An equal housing lender. NMLS #10287.
Sell for more on Zillow
Get a Zillow Showcase℠ listing at no additional cost and you could sell for .
$1,201,400
2% more
+$24,028
With Zillow Showcase(estimated)
$1,225,428
- Georgia
- Clarke County
- Athens
- 30605
- 390 Parkway Drive
Nearby cities
Nearby neighborhoods
Nearby zip codes
Other Athens Topics
