Skip main navigation
Off market
  • $1,191,900

    390 Pelton Ct, Johns Creek, GA 30022

    6beds
    5,100sqft
    SingleFamily
    Built in 2016
    0.34 Acres Lot
    $1,191,900 Zestimate®
    $234/sqft
    $6,673 Estimated rent

    Home value

    $1,191,900

    $1.12M - $1.28M

    $6,673/mo

    Zestimate® history
    Loading
    Loading...

    Owner options

    List your home for rent

    $6,673/mo

    Rent Zestimate®

    Find your next renter with Zillow Rental Manager. Plus, with online applications, you can quickly screen prospective tenants – for free.

    Learn more

    $6,673/mo

    Rent Zestimate®

    Refinance and save

    $7,384/mo

    Est. payment

    Refinancing to a lower rate could help reduce your monthly payments and save thousands over the life of the loan.

    See today's rates

    $7,384/mo

    Est. payment

    Explore your selling options

    Work with a Zillow partner agent

    Leverage their expertise and Zillow's premium Showcase listings to get your home seen by more buyers.

    Get started

    List with your own agent

    Get your home in front of millions of buyers by listing it on Zillow.

    Learn how to do it

    Sell it yourself

    Take full control of how buyers see your home on Zillow by listing For Sale by Owner (FSBO).

    List your home

    What's special

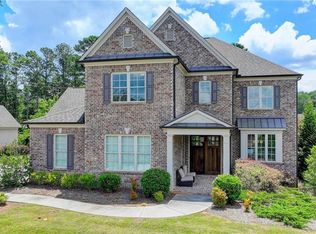
    This unbelievable Johns Creek Home is available for you to come view, explore and fall in love with! Located in the incredibly small & gated community of Greenwich Park this private sidewalk lined neighborhood is also located in the Johns Creek High School district. 390 Pelton Court is a four sided brick beauty with covered rocking chair front porch, enviable landscaping and a 3 car garage. As soon as you step into this lovely home you are greeted by dark hardwoods, double french door living room or office, and a separate dining room with incredible detail and space for the entire family. Look no further & you enter the real heart of the home, the kitchen. This white cabinet kitchen with a HUGE island overlooking the fireside family room is one to be adorned & looks straight out of a magazine. With a separate gas cooktop, double oven, pantry along with a breakfast nook and keeping area you will never want to leave. The fixtures alone make this house truly stand out from all the rest. The fireside family room includes a white painted fireplace, wall of windows for all day natural light & a door that leads to the deck for continued seating. Full bedroom on the main is an added bonus along with a completely clean and unfinished basement awaiting your personal touch. Oversized master bedroom includes a bonus sitting room, double vanity bathroom, luxury tub and stand alone tile shower that make the master bedroom an oasis. With three more bedrooms making up the second level along with a laundry room there is plenty of room for all to enjoy. Screened-in porch overlooks the fenced and grassy yard with plenty of privacy, room for activities and year around enjoyment. Come make Greenwich Park home and see why this esteemed property will not last long.

    This property is off market, which means it's not currently listed for sale or rent on Zillow. This may be different from what's available on other websites or public sources.

    Facts & features

    Interior

    Bedrooms & bathrooms
    • Bedrooms: 6
    • Bathrooms: 5
    • Full bathrooms: 5
    • 1/2 bathrooms: 1
    Heating
    • Forced air, Gas
    Cooling
    • Central
    Appliances
    • Included: Dishwasher, Dryer, Garbage disposal, Microwave, Range / Oven, Refrigerator, Washer
    • Laundry: Laundry Room,Upper Floor
    Features
    • Double Vanity,Entrance Foyer,High Ceilings 10 ft M
    • Flooring: Tile, Carpet, Hardwood
    • Windows: Insulated Windows
    • Basement: Partially finished
    • Has fireplace: Yes
    • Fireplace features: Family Room,Gas Log,Gas Starter
    • Common walls with other units/homes: No Common Walls
    Interior area
    • Total interior livable area: 5,100 sqft

    Property

    Parking
    • Total spaces: 6
    • Parking features: Garage - Attached, Garage - Detached, Off-street
    Features
    • Patio & porch: Deck, Front Porch, Screened, Covered
    • Exterior features: Brick
    • Fencing: Back Yard, Wrought Iron
    • Has view: Yes
    • View description: None
    Lot
    • Size: 0.34 Acres
    • Features: Back Yard,Cul-De-Sac,Front Yard,Landscaped,Level,P
    Details
    • Parcel number: 11072002491013

    Construction

    Type & style
    • Home type: SingleFamily
    • Architectural style: Conventional
    Materials
    • Stone
    • Roof: Composition
    Condition
    • Resale
    • Year built: 2016

    Utilities & green energy

    • Sewer: Public Sewer
    • Water: Public
    • Utilities for property: Cable Available,Electricity Available,Natural Gas
    Green energy
    • Energy efficient items: Appliances,Insulation,HVAC,Thermostat,Water Heater

    Community & HOA

    HOA
    • Has HOA: Yes
    • Services included: Maintenance Grounds
    • HOA fee: $117 monthly
    Location
    • Region: Johns Creek

    Financial & listing details

    • Price per square foot: $234/sqft
    • Tax assessed value: $789,400
    • Annual tax amount: $9,076

    Price history

    DateEventPrice
    2/12/2021Sold$780,000-1.3%$153/sqft
    Source: GAMLS #8907783 Report a problem
    1/14/2021Pending sale$789,900$155/sqft
    Source: RE/MAX International #6823873 Report a problem
    1/14/2021Listed for sale$789,900$155/sqft
    Source: FMLS GA #6823873 Report a problem
    1/8/2021Pending sale$789,900$155/sqft
    Source: RE/MAX Center #8907783 Report a problem
    1/8/2021Contingent$789,900$155/sqft
    Source: FMLS GA #6823873 Report a problem
    1/4/2021Listed for sale$789,900+15.3%$155/sqft
    Source: RE/MAX Center #8907783 Report a problem
    11/18/2016Sold$685,000$134/sqft
    Source: FMLS GA #5665639 Report a problem

    Public tax history

    YearProperty taxesTax assessment
    2025$9,076 -0.5%$315,760
    2024$9,123 +8.9%$315,760
    2023$8,376 -5%$315,760 +4.3%
    2022$8,813 -1%$302,640 +1.3%
    2021$8,906 +6.8%$298,880 +1.2%
    2020$8,336 -5.2%$295,320 +1.8%
    2019$8,792 $290,080 +2.4%
    2018$8,792 $283,320 +3.4%
    2017$8,792 -1.4%$274,000 +5129%
    2016$8,912 +2756.1%$5,240 -43%
    2015$312 $9,200
    Find assessor info on the county website

    Neighborhood: 30022

    Nearby schools

    GreatSchools rating
    Schools provided by the listing agent
    • Elementary: State Bridge Crossing
    • Middle: Autrey Mill
    • High: Johns Creek
    • District: 1st

    Source: The MLS. This data may not be complete. We recommend contacting the local school district to confirm school assignments for this home.

    Get a cash offer in 3 minutes
    Find out how much your home could sell for in as little as 3 minutes with a no-obligation cash offer.
    Estimated market value
    $1,191,900
    Get a cash offer in 3 minutes
    Find out how much your home could sell for in as little as 3 minutes with a no-obligation cash offer.
    Estimated market value
    $1,191,900