Welcome to this stunning new home offering one-story living! Throughout, you'll find top-of-the-line craftsmanship and finishes and a thoughtful open-concept floor plan. Designed in the latest neutral tones, this home exudes modern elegance while providing a versatile canvas for your personal style.
As you enter, you are greeted by a spacious living room featuring high ceilings, a gas fireplace, and an abundance of natural light, creating a warm and inviting atmosphere. Flowing seamlessly into the kitchen, you'll find state-of-the-art stainless steel appliances, including a wall oven and microwave, a gas cooktop, and a large island. The kitchen boasts high-quality wood cabinetry with soft-close features, granite countertops, and more storage space than you can imagine, perfect for all your culinary needs. The eat-in kitchen area offers views of open fields and nature, providing a peaceful backdrop for every meal.
The primary bedroom is a true retreat. Offering high ceilings, neutral colors and complete with an en suite bathroom featuring a luxurious soaking tub, a walk-in shower with dual shower heads, and gorgeous tile work. Two walk-in closets offer ample storage space for all your wardrobe essentials. On the opposite side of the home, two additional bedrooms with high ceilings, natural light, and spacious closets share a beautifully appointed full bath.
The full basement is ready for your finishing touches and has endless possibilities for additional living space.
Located on a quiet, dead-end street, this home is in the newest neighborhood offering new construction in Oberlin. It is conveniently close to town and easily accessible to major freeways, providing the perfect balance of peaceful living and convenience to all the amenities you need.
As an added bonus, the seller is offering a $5,000 credit to the buyer for landscaping to create the perfect outdoor space. Don't miss your chance to make this dream home yours!
Closed
$480,000
390 Reserve Ave, Oberlin, OH 44074
3beds
1,850sqft
Single Family Residence
Built in 2025
0.55 Acres Lot
$500,900 Zestimate®
$259/sqft
$2,547 Estimated rent
Home value
$500,900
$446,000 - $566,000
$2,547/mo
Zestimate® history
Owner options
List your home for rent
$2,547/mo
Rent Zestimate®
Find your next renter with Zillow Rental Manager. Plus, with online applications, you can quickly screen prospective tenants – for free.
$2,547/mo
Rent Zestimate®
Refinance and save
$3,146/mo
Est. payment
Refinancing to a lower rate could help reduce your monthly payments and save thousands over the life of the loan.
$3,146/mo
Est. payment
Explore your selling options
Work with a Zillow partner agent
Leverage their expertise and Zillow's premium Showcase listings to get your home seen by more buyers.
Get startedList with your own agent
Get your home in front of millions of buyers by listing it on Zillow.
Learn how to do itSell it yourself
Take full control of how buyers see your home on Zillow by listing For Sale by Owner (FSBO).
List your homeWhat's special
Gas fireplaceLarge islandQuiet dead-end streetState-of-the-art stainless steel appliancesAbundance of natural lightGranite countertopsFull basement
Zillow last checked:
Listing updated:
Listed by:
Julee Alexy jalexy@kw.com440-667-5097,
Keller Williams Citywide
Bought with:
Natalie A Iafolla, 2014004565
Howard Hanna
Source: MLS Now,MLS#: 5102985 Originating MLS: Akron Cleveland Association of REALTORS
Originating MLS: Akron Cleveland Association of REALTORSFacts & features
Interior
Bedrooms & bathrooms
- Bedrooms: 3
- Bathrooms: 2
- Full bathrooms: 2
- Main level bathrooms: 2
- Main level bedrooms: 3
Primary bedroom
- Description: Flooring: Carpet
- Features: Walk-In Closet(s)
- Level: First
- Dimensions: 14.6 x 16
Bedroom
- Description: Flooring: Carpet
- Level: First
- Dimensions: 14.2 x 16
Bedroom
- Description: Flooring: Carpet
- Level: First
- Dimensions: 12.8 x 11.6
Primary bathroom
- Description: Flooring: Ceramic Tile
- Features: Soaking Tub
- Level: First
Bathroom
- Description: Flooring: Ceramic Tile
- Level: First
Eat in kitchen
- Level: First
- Dimensions: 12 x 6
Entry foyer
- Level: First
- Dimensions: 7.2 x 6.6
Great room
- Description: Flooring: Luxury Vinyl Tile
- Features: Fireplace, High Ceilings
- Level: First
- Dimensions: 17 x 17.4
Kitchen
- Description: Flooring: Luxury Vinyl Tile
- Features: Granite Counters, High Ceilings
- Level: First
- Dimensions: 20 x 12
Laundry
- Description: Flooring: Luxury Vinyl Tile
- Level: First
Heating
- Forced Air, Gas
Cooling
- Central Air
Appliances
- Included: Built-In Oven, Cooktop, Dishwasher, Disposal, Microwave, Refrigerator
Features
- Ceiling Fan(s), Entrance Foyer, Eat-in Kitchen, His and Hers Closets, Kitchen Island, Multiple Closets, Open Floorplan, Recessed Lighting, Walk-In Closet(s)
- Basement: Full,Unfinished,Sump Pump
- Number of fireplaces: 1
- Fireplace features: Electric
Interior area
- Total structure area: 1,850
- Total interior livable area: 1,850 sqft
- Finished area above ground: 1,850
Property
Parking
- Total spaces: 2
- Parking features: Attached, Garage
- Attached garage spaces: 2
Features
- Levels: One
- Stories: 1
Lot
- Size: 0.55 Acres
- Features: Dead End
Details
- Parcel number: 1400007000016
Construction
Type & style
- Home type: SingleFamily
- Architectural style: Ranch
- Property subtype: Single Family Residence
Materials
- Vinyl Siding
- Roof: Asphalt,Fiberglass
Condition
- New Construction
- New construction: Yes
- Year built: 2025
Utilities & green energy
- Sewer: Public Sewer
- Water: Public
Community & HOA
Community
- Subdivision: Oberlin Reserve Sub
HOA
- Has HOA: No
Location
- Region: Oberlin
Financial & listing details
- Price per square foot: $259/sqft
- Date on market: 3/11/2025
- Cumulative days on market: 3 days
Price history
| Date | Event | Price |
|---|---|---|
| 4/15/2025 | Sold | $480,000+2.3%$259/sqft |
Source:  MLS Now #5102985 Report a problem MLS Now #5102985 Report a problem | ||
| 3/14/2025 | Pending sale | $469,000$254/sqft |
Source: MLS Now #5102985 Report a problem | ||
| 3/11/2025 | Listed for sale | $469,000+1776%$254/sqft |
Source: MLS Now #5102985 Report a problem | ||
| 1/2/2024 | Sold | $25,000-7.1%$14/sqft |
Source: MLS Now #4501625 Report a problem | ||
| 12/11/2023 | Pending sale | $26,900$15/sqft |
Source: MLS Now #4501625 Report a problem | ||
| 11/2/2023 | Listed for sale | $26,900-7.2%$15/sqft |
Source: MLS Now #4501625 Report a problem | ||
| 7/16/2023 | Listing removed | -- |
Source: MLS Now #4432592 Report a problem | ||
| 6/1/2023 | Listed for sale | $29,000$16/sqft |
Source: MLS Now #4432592 Report a problem | ||
| 5/17/2023 | Listing removed | -- |
Source: MLS Now #4432592 Report a problem | ||
| 1/24/2023 | Price change | $29,000-21.6%$16/sqft |
Source: MLS Now #4432592 Report a problem | ||
| 1/16/2023 | Listed for sale | $37,000+23.3%$20/sqft |
Source: MLS Now #4432592 Report a problem | ||
| 1/1/2023 | Listing removed | -- |
Source: MLS Now #4375570 Report a problem | ||
| 10/18/2022 | Price change | $30,000-18.9%$16/sqft |
Source: MLS Now #4375570 Report a problem | ||
| 5/23/2022 | Listed for sale | $37,000$20/sqft |
Source: MLS Now #4375570 Report a problem | ||
| 5/11/2022 | Listing removed | -- |
Source: MLS Now #4332457 Report a problem | ||
| 11/12/2021 | Listed for sale | $37,000-82.4%$20/sqft |
Source: MLS Now #4332457 Report a problem | ||
| 2/27/2016 | Listing removed | $210,000$114/sqft |
Source: Keller Williams - Keller Williams Greater Cleveland West #3678319 Report a problem | ||
| 1/14/2016 | Price change | $210,000+7.7%$114/sqft |
Source: Keller Williams - Keller Williams Greater Cleveland West #3678319 Report a problem | ||
| 1/27/2015 | Listed for sale | $195,000$105/sqft |
Source: Keller Williams Realty Greater Cleveland West #3678319 Report a problem | ||
Public tax history
Tax history is unavailable.
Neighborhood: 44074
Nearby homes
- $494,0004 bd3 ba2.1k sqft396 Reserve Ave, Oberlin, OH 44074Sold
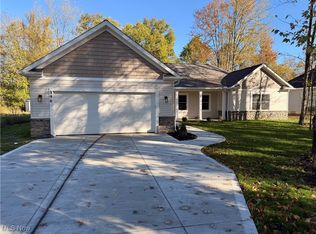
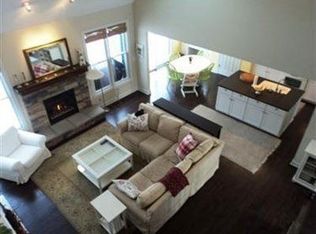
- $466,7004 bd3 ba2.4k sqft380 Reserve Ave, Oberlin, OH 44074Off Market
- $318,8100.595 Acres404 Reserve Ave, Oberlin, OH 44074Off Market
- $412,2003 bd2 ba1.7k sqft374 Reserve Ave, Oberlin, OH 44074Off Market

- $390,7003 bd2 ba1.6k sqft342 Reserve, Oberlin, OH 44074Off Market
- $59,400-- bd-- ba-- sqft389 Reserve Ave, Oberlin, OH 44074Off Market
- $611,9003 bd2 ba2.7k sqft385 Reserve Ave, Oberlin, OH 44074Off Market
- $410,1003 bd2 ba1.7k sqft395 Reserve Ave, Oberlin, OH 44074Off Market
Nearby schools
GreatSchools rating
- 7/10Eastwood Elementary SchoolGrades: PK-5Distance: 1.9 mi
- 8/10Langston Middle SchoolGrades: 6-9Distance: 1.7 mi
- 6/10Oberlin High SchoolGrades: 9-12Distance: 2 mi
Schools provided by the listing agent
- District: Oberlin CSD - 4712
Source: MLS Now. This data may not be complete. We recommend contacting the local school district to confirm school assignments for this home.
Get a cash offer in 3 minutes
Find out how much your home could sell for in as little as 3 minutes with a no-obligation cash offer.
Estimated market value
$500,900
Get a cash offer in 3 minutes
Find out how much your home could sell for in as little as 3 minutes with a no-obligation cash offer.
Estimated market value
$500,900
- Ohio
- Lorain County
- Oberlin
- 44074
- 390 Reserve Ave
Nearby cities
Nearby zip codes
Other Oberlin Topics
