Welcome to this stunning new build home, designed for effortless one story living with a beautifully crafted open concept floor plan. Set on over half an acre, this 2,180 sq ft residence is bathed in natural light and showcases neutral decor and elegant finishes throughout. The spacious layout includes 4 bedrooms and 2.5 bathrooms, featuring a luxurious primary suite with a spa-like ensuite bath and a relaxing soaking tub. At the heart of the home, the modern kitchen features a large center island, perfect for cooking, entertaining, or casual meals. LVT flooring flows seamlessly throughout, offering both durability and style. A mudroom conveniently located off the 2 car attached garage adds everyday functionality and helps keep your living space tidy. Enjoy the outdoors with a covered front porch and a private back patio, ideal for morning coffee or evening gatherings. Tucked away on a quiet dead-end street in a peaceful town setting with easy access to major freeways this home offers the perfect blend of comfort, privacy and convenience.
Closed
$494,000
396 Reserve Ave, Oberlin, OH 44074
4beds
2,180sqft
Single Family Residence
Built in 2025
0.55 Acres Lot
$494,100 Zestimate®
$227/sqft
$3,098 Estimated rent
Home value
$494,100
$469,000 - $519,000
$3,098/mo
Zestimate® history
Owner options
List your home for rent
$3,098/mo
Rent Zestimate®
Find your next renter with Zillow Rental Manager. Plus, with online applications, you can quickly screen prospective tenants – for free.
$3,098/mo
Rent Zestimate®
Refinance and save
$3,250/mo
Est. payment
Refinancing to a lower rate could help reduce your monthly payments and save thousands over the life of the loan.
$3,250/mo
Est. payment
Explore your selling options
Work with a Zillow partner agent
Leverage their expertise and Zillow's premium Showcase listings to get your home seen by more buyers.
Get startedList with your own agent
Get your home in front of millions of buyers by listing it on Zillow.
Learn how to do itSell it yourself
Take full control of how buyers see your home on Zillow by listing For Sale by Owner (FSBO).
List your homeWhat's special
Quiet dead-end streetElegant finishes throughoutLuxurious primary suiteCovered front porchSpacious layoutNeutral decorBathed in natural light
Zillow last checked:
Listing updated:
Listed by:
Teresa Smith 440-822-8196 teresasmith@howardhanna.com,
Howard Hanna
Bought with:
Matthew Cate, 2020001841
Keller Williams Citywide
Mark W Gepperth, 427039
Keller Williams Citywide
Source: MLS Now,MLS#: 5157867Originating MLS: Lorain County Association Of REALTORS
Facts & features
Interior
Bedrooms & bathrooms
- Bedrooms: 4
- Bathrooms: 3
- Full bathrooms: 2
- 1/2 bathrooms: 1
- Main level bathrooms: 3
- Main level bedrooms: 4
Primary bedroom
- Level: First
- Dimensions: 12 x 15
Bedroom
- Level: First
- Dimensions: 13 x 11
Bedroom
- Level: First
- Dimensions: 12 x 10
Bedroom
- Level: First
- Dimensions: 10 x 11
Primary bathroom
- Level: First
- Dimensions: 13 x 8
Kitchen
- Description: Flooring: Luxury Vinyl Tile
- Level: First
- Dimensions: 25 x 14
Laundry
- Level: First
- Dimensions: 8 x 6
Living room
- Description: Flooring: Luxury Vinyl Tile
- Level: First
- Dimensions: 20 x 17
Mud room
- Level: First
- Dimensions: 6 x 10
Heating
- Gas
Cooling
- Central Air, Ceiling Fan(s)
Appliances
- Included: Dishwasher, Microwave, Range, Refrigerator
- Laundry: Washer Hookup, Electric Dryer Hookup, Laundry Room
Features
- Ceiling Fan(s), Kitchen Island, Recessed Lighting, Soaking Tub
- Basement: None
- Has fireplace: No
Interior area
- Total structure area: 2,180
- Total interior livable area: 2,180 sqft
- Finished area above ground: 2,180
Property
Parking
- Parking features: Attached, Garage Faces Front, Garage
- Attached garage spaces: 2
Features
- Levels: One
- Stories: 1
- Patio & porch: Covered, Front Porch, Patio
- Fencing: None
Lot
- Size: 0.55 Acres
- Features: Dead End, Wooded
Details
- Parcel number: 1400007000015
- Special conditions: Builder Owned
Construction
Type & style
- Home type: SingleFamily
- Architectural style: Ranch
- Property subtype: Single Family Residence
Materials
- Stone, Vinyl Siding
- Roof: Asphalt,Fiberglass
Condition
- Year built: 2025
Details
- Builder name: Stefano Vento
Utilities & green energy
- Sewer: Public Sewer
- Water: Public
Community & HOA
Community
- Subdivision: Oberlin Reserve Sub
HOA
- Has HOA: No
Location
- Region: Oberlin
Financial & listing details
- Price per square foot: $227/sqft
- Tax assessed value: $59,400
- Annual tax amount: $1,008
- Date on market: 9/26/2025
- Cumulative days on market: 249 days
- Listing agreement: Exclusive Right To Sell
- Listing terms: Cash,Conventional,FHA
Price history
| Date | Event | Price |
|---|---|---|
| 6/22/2026 | Sold | $494,000-4.8%$227/sqft |
Source: MLS Now #5157867 Report a problem | ||
| 6/2/2026 | Pending sale | $519,000$238/sqft |
Source: MLS Now #5157867 Report a problem | ||
| 6/2/2026 | Listing removed | $2,950$1/sqft |
Source: Zillow Rentals Report a problem | ||
| 5/21/2026 | Listed for rent | $2,950$1/sqft |
Source: Zillow Rentals Report a problem | ||
| 3/21/2026 | Price change | $519,000-1.9%$238/sqft |
Source: MLS Now #5157867 Report a problem | ||
| 11/11/2025 | Price change | $529,000-3.8%$243/sqft |
Source: MLS Now #5157867 Report a problem | ||
| 9/26/2025 | Listed for sale | $550,000+1471.4%$252/sqft |
Source: MLS Now #5157867 Report a problem | ||
| 3/24/2021 | Listing removed | -- |
Source: Owner Report a problem | ||
| 2/22/2021 | Sold | $35,000-27.1%$16/sqft |
Source: Public Record Report a problem | ||
| 7/24/2020 | Listing removed | $48,000$22/sqft |
Source: Owner Report a problem | ||
| 4/25/2020 | Listed for sale | $48,000$22/sqft |
Source: Owner Report a problem | ||
Public tax history
| Year | Property taxes | Tax assessment |
|---|---|---|
| 2024 | $1,027 +25.3% | $20,790 +39.2% |
| 2023 | $820 +2.7% | $14,930 |
| 2022 | $798 +0.1% | $14,930 |
| 2021 | $797 +7.1% | $14,930 +14.1% |
| 2020 | $745 +0.8% | $13,090 |
| 2019 | $739 -0.8% | $13,090 |
| 2018 | $744 -13.3% | $13,090 -14.1% |
| 2017 | $859 -1% | $15,230 |
| 2016 | $867 -0.1% | $15,230 |
| 2015 | $868 +3.4% | $15,230 +6.1% |
| 2014 | $839 +1.7% | $14,360 |
| 2013 | $825 -2.8% | $14,360 |
| 2012 | $850 | $14,360 -66.5% |
| 2011 | -- | $42,900 |
| 2010 | -- | -- |
| 2009 | -- | -- |
| 2008 | $728 +1212.5% | -- |
| 2007 | $55 +1.9% | -- |
| 2006 | $54 +6% | -- |
| 2005 | $51 +13.3% | -- |
| 2004 | $45 +0.8% | -- |
| 2003 | $45 | -- |
| 2002 | -- | -- |
Find assessor info on the county website
Neighborhood: 44074
Nearby homes
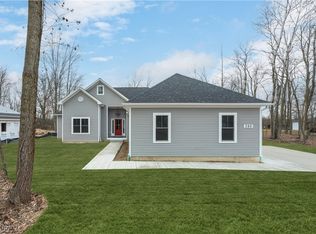
- $480,0003 bd2 ba1.8k sqft390 Reserve Ave, Oberlin, OH 44074Sold
- $318,8100.595 Acres404 Reserve Ave, Oberlin, OH 44074Off Market
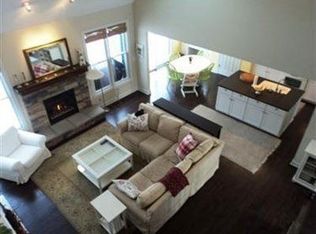
- $466,7004 bd3 ba2.4k sqft380 Reserve Ave, Oberlin, OH 44074Off Market
- $408,6003 bd2 ba1.7k sqft395 Reserve Ave, Oberlin, OH 44074Off Market
- $59,400-- bd-- ba-- sqft389 Reserve Ave, Oberlin, OH 44074Off Market
- $340,6003 bd2 ba1.7k sqft401 Reserve Ave, Oberlin, OH 44074Off Market
- $391,1003 bd2 ba1.6k sqft342 Reserve, Oberlin, OH 44074Off Market
- $603,9003 bd2 ba2.7k sqft385 Reserve Ave, Oberlin, OH 44074Off Market
Nearby schools
GreatSchools rating
- 7/10Eastwood Elementary SchoolGrades: PK-5Distance: 1.9 mi
- 8/10Langston Middle SchoolGrades: 6-9Distance: 1.7 mi
- 6/10Oberlin High SchoolGrades: 9-12Distance: 2 mi
Schools provided by the listing agent
- District: Oberlin CSD - 4712
Source: MLS Now. This data may not be complete. We recommend contacting the local school district to confirm school assignments for this home.
Get a cash offer in 3 minutes
Find out how much your home could sell for in as little as 3 minutes with a no-obligation cash offer.
Estimated market value
$494,100
Get a cash offer in 3 minutes
Find out how much your home could sell for in as little as 3 minutes with a no-obligation cash offer.
Estimated market value
$494,100
- Ohio
- Lorain County
- Oberlin
- 44074
- 396 Reserve Ave
Nearby cities
Nearby zip codes
Other Oberlin Topics
