Skip main navigation
Sold for $425,000
  • $425,000

    390 Richwood Hall Rd, Kearneysville, WV 25430

    5beds
    3,600sqft
    Single Family Residence
    Built in 2005
    9,583.2 Square Feet Lot
    $456,200 Zestimate®
    $118/sqft
    $2,652 Estimated rent

    Home value

    $456,200

    $433,000 - $479,000

    $2,652/mo

    Zestimate® history
    Loading
    Loading...

    Owner options

    List your home for rent

    $2,652/mo

    Rent Zestimate®

    Find your next renter with Zillow Rental Manager. Plus, with online applications, you can quickly screen prospective tenants – for free.

    Learn more

    $2,652/mo

    Rent Zestimate®

    Refinance and save

    $2,530/mo

    Est. payment

    Refinancing to a lower rate could help reduce your monthly payments and save thousands over the life of the loan.

    See today's rates

    $2,530/mo

    Est. payment

    Explore your selling options

    Work with a Zillow partner agent

    Leverage their expertise and Zillow's premium Showcase listings to get your home seen by more buyers.

    Get started

    List with your own agent

    Get your home in front of millions of buyers by listing it on Zillow.

    Learn how to do it

    Sell it yourself

    Take full control of how buyers see your home on Zillow by listing For Sale by Owner (FSBO).

    List your home

    What's special

    Floor heatSeparate soaking tubMaster bedMaster bathLarge double bowl vanityDouble bowl vanityLarge beautiful maple tree
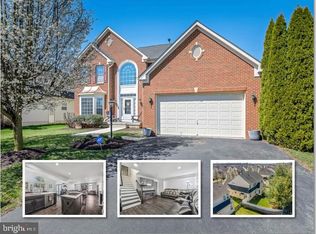
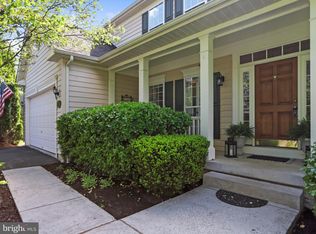
    Professional pictures coming 2/27 3600+ fin sq ft Colonial style home featuring 5 bedrooms and 2.5 baths on an improved basement that has a walk-up to the fenced back yard. Main floor heat is natural gas 90 plus condensing furnace and upper floor is on a newer heat pump; both levels have central air conditioning. House has 3/4" wide plank oak hardwood flooring through out except Kitchen(new LVP flooring) that includes newer appliances with walk-in pantry that has table space for a dinette area. The kitchen opens to the family room which is centered with a raised hearth stone gas fireplace. Main floor also has a formal Dining room area and Living room, powder room and a Library/Office that could be used as a 1st floor Bedroom (no closet) When you head up the stair case to the upper floor you will find the hardwood flooring continues to 4 large bedrooms . The Master bed has a large walk-in closet with built-in safe and the master Bath show cases a large double bowl vanity with 2 new faucets, large shower and separate soaking tub and ceramic tile flooring . Bath also has a separate lavatory and linen closet. Also on the upper level are 3 spacious bedrooms and a hall full bath that has shower/tub combo with double bowl vanity. There is a laundry room on the bedroom level presently not in use as the secondary laundry area is in use in the improved basement. While in the basement you will find 4 finished rooms that have LVP flooring. One can be used as a 5th bedroom(1 egress). The rooms in the basement can be used as a family room/den or for a hobby. Not to be overlooked but there is rough in for full future bathroom and 2 unfinished storage areas along with a utility room. Walk out the basement to the backyard and enjoy privacy with a new (3yrs) 6ft high vinyl fence(fully fenced) that includes a small fenced area for pets and large beautiful Maple tree. Additional perks include: monitored security system with entry points hardwired ; updated 2021, new humidifier, Kitchen sink has a RO system, whole house filter & water softener, 4ft wide exterior stairs from basement, SUNDECK and 2 new storm doors. This house has endless space and in excellent condition and has a paved driveway with a large 2 Car garage that enters off the kitchen.

    Zillow last checked:

    Listing updated:

    Listed by:

    James Amick 540-539-0464,

    RE/MAX Roots

    Bought with:

    Andrew Fultz, RSR005754

    Burch Real Estate Group, LLC

    Source: Bright MLS,MLS#: WVBE2026644MLS Logo

    Facts & features

    Interior

    Bedrooms & bathrooms
    • Bedrooms: 5
    • Bathrooms: 3
    • Full bathrooms: 2
    • 1/2 bathrooms: 1
    • Main level bathrooms: 1
    Basement
    • Area: 660
    Heating
    • Forced Air, Heat Pump, Natural Gas, Electric
    Cooling
    • Central Air, Electric
    Appliances
    • Included: Microwave, Cooktop, Dishwasher, Disposal, Dryer, Refrigerator, Stainless Steel Appliance(s), Washer, Water Conditioner - Owned, Water Treat System, Gas Water Heater
    • Laundry: In Basement, Upper Level, Laundry Room
    Features
    • Breakfast Area, Crown Molding, Family Room Off Kitchen, Formal/Separate Dining Room, Kitchen Island, Kitchen - Table Space, Soaking Tub, Walk-In Closet(s)
    • Flooring: Hardwood, Wood
    • Basement: Full,Heated,Exterior Entry,Partially Finished,Concrete,Rear Entrance,Rough Bath Plumb,Walk-Out Access
    • Number of fireplaces: 1
    • Fireplace features: Gas/Propane, Mantel(s), Stone
    Interior area
    • Total structure area: 3,600
    • Total interior livable area: 3,600 sqft
    • Finished area above ground: 2,940
    • Finished area below ground: 660

    Property

    Parking
    • Total spaces: 2
    • Parking features: Garage Door Opener, Garage Faces Front, Attached
    • Attached garage spaces: 2
    Accessibility
    • Accessibility features: None
    Features
    • Levels: Three
    • Stories: 3
    • Pool features: None
    • Fencing: Wrought Iron,Back Yard
    Lot
    • Size: 9,583 sqft
    Details
    • Additional structures: Above Grade, Below Grade
    • Parcel number: 01 12M002800000000
    • Zoning: 101
    • Special conditions: Standard

    Construction

    Type & style
    • Home type: SingleFamily
    • Architectural style: Colonial
    • Property subtype: Single Family Residence
    Materials
    • Vinyl Siding
    • Foundation: Passive Radon Mitigation
    • Roof: Architectural Shingle
    Condition
    • Excellent
    • New construction: No
    • Year built: 2005

    Utilities & green energy

    • Sewer: Public Sewer
    • Water: Public

    Community & neighborhood

    Security
    • Security features: Electric Alarm
    Location
    • Region: Kearneysville
    • Subdivision: The Village Of Washington Trail West
    • Municipality: Arden District

    HOA & financial

    HOA
    • Has HOA: Yes
    • HOA fee: $61 monthly

    Other

    Other facts
    • Listing agreement: Exclusive Right To Sell
    • Listing terms: Cash,Conventional,FHA,VA Loan
    • Ownership: Fee Simple

    Price history

    DateEventPrice
    4/5/2024Sold$425,000+0%$118/sqft
    Source: Bright MLS #WVBE2026644 Report a problem
    3/13/2024Pending sale$424,900$118/sqft
    Source: Bright MLS #WVBE2026644 Report a problem
    3/4/2024Listed for sale$424,900+80.8%$118/sqft
    Source: Bright MLS #WVBE2026644 Report a problem
    10/28/2019Sold$235,000+17.6%$65/sqft
    Source: Public Record Report a problem
    12/20/2010Listing removed$199,900$56/sqft
    Source: Century 21 Braddock Realty #BE7477254 Report a problem
    11/13/2010Listed for sale$199,900$56/sqft
    Source: Century 21 Braddock Realty #BE7477254 Report a problem

    Public tax history

    YearProperty taxesTax assessment
    2025$3,000 +46.5%$246,780 +32.1%
    2024$2,047 -1.1%$186,840 +1.6%
    2023$2,071 +16.8%$183,840 +6.7%
    2022$1,773 $172,320 +5.4%
    2021-- $163,500 +4.1%
    2020-- $157,020 +3.4%
    2019$1,795 +0.7%$151,800 +0.8%
    2018$1,783 +13.9%$150,540 +14.6%
    2017$1,565 -0.2%$131,340 +0.7%
    2016$1,568 -0.9%$130,380 +1.8%
    2015$1,582 +3.5%$128,100 +3.8%
    2014$1,528 +5.5%$123,420 +2.8%
    2013$1,449 $120,060 +2.3%
    2012$1,449 -19.8%$117,360 -20.3%
    2011$1,807 -0.6%$147,300 -3.1%
    2010$1,818 -2.1%$151,980 -8.4%
    2009$1,858 $165,900

    Find assessor info on the county website

    Neighborhood: 25430

    Nearby schools

    GreatSchools rating
    Schools provided by the listing agent
    • District: Berkeley County Schools

    Source: Bright MLS. This data may not be complete. We recommend contacting the local school district to confirm school assignments for this home.

    Get a cash offer in 3 minutes
    Find out how much your home could sell for in as little as 3 minutes with a no-obligation cash offer.
    Estimated market value
    $456,200
    Get a cash offer in 3 minutes
    Find out how much your home could sell for in as little as 3 minutes with a no-obligation cash offer.
    Estimated market value
    $456,200