This home will WOW you upon entering! Over 4500 sq ft of finished living space! All new customized remodel of interior is going to surely impress. Lets just start with the kitchen....so much to love about this expansive layout full of top of the line upgrades from counters, cabinetry, flooring & open large morning room. Fully fenced white vinyl privacy fence is great for entertaining with children, pets you name it! 4 large bedrooms and 2 full baths on upper level. Main level also offers a glass french door office area off of large family room. Lower level features finished basement with possible 5th bedroom w/ full bath and recreation area. Some storage areas as well for all the extras. NEW HVAC DUAL ZONE added in 2020...new gas water heater in 2020....All new stainless appliances convey including washer & dryer plus extra refrigerator and freezer in basement. Natural Gas heating & fireplace. HOA dues covers trash! Schedule your tour today as this one might not last long!
Sold for $513,000
Zillow last checked:
Listing updated:
Bought with:
Robert Bir, RA-0031110
Samson Properties of DE, LLC
Source: Bright MLS,MLS#: WVBE2027726
Price history
| Date | Event | Price |
|---|---|---|
| 5/20/2024 | Sold | $513,000-2.3%$111/sqft |
Source:  Bright MLS #WVBE2027726 Report a problem Bright MLS #WVBE2027726 Report a problem | ||
| 3/31/2024 | Contingent | $525,000$113/sqft |
Source: Bright MLS #WVBE2027726 Report a problem | ||
| 3/25/2024 | Listed for sale | $525,000+75.1%$113/sqft |
Source: Bright MLS #WVBE2027726 Report a problem | ||
| 2/8/2020 | Listing removed | $299,900$65/sqft |
Source: RE/MAX Real Estate Group #WVBE170614 Report a problem | ||
| 2/7/2020 | Listed for sale | $299,900+1.7%$65/sqft |
Source: RE/MAX Real Estate Group #WVBE170614 Report a problem | ||
| 2/6/2020 | Sold | $295,000-1.6%$64/sqft |
Source: Public Record Report a problem | ||
| 12/30/2019 | Pending sale | $299,900$65/sqft |
Source: RE/MAX Real Estate Group #WVBE170614 Report a problem | ||
| 11/25/2019 | Listed for sale | $299,900$65/sqft |
Source: RE/MAX Real Estate Group #WVBE170614 Report a problem | ||
| 10/4/2019 | Pending sale | $299,900$65/sqft |
Source: RE/MAX Real Estate Group #WVBE170614 Report a problem | ||
| 8/21/2019 | Listed for sale | $299,900+30.4%$65/sqft |
Source: RE/MAX Real Estate Group #WVBE170614 Report a problem | ||
| 4/30/2012 | Sold | $230,000-4.1%$50/sqft |
Source: Agent Provided Report a problem | ||
| 12/9/2011 | Listed for sale | $239,900$52/sqft |
Source: Mackintosh Inc., REALTORS #BE7737534 Report a problem | ||
Nearby homes
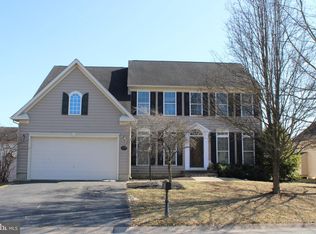
- $425,0005 bd3 ba3.6k sqft390 Richwood Hall Rd, Kearneysville, WV 25430Sold
- $484,1004 bd3 ba3.7k sqft379 Richwood Hall Rd, Kearneysville, WV 25430Off Market
- $443,0004 bd3 ba2.5k sqft409 Richwood Hall Rd, Kearneysville, WV 25430Off Market
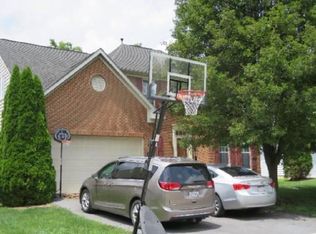
- $379,1004 bd3 ba-- sqft409 Richmond Hall Rd, Kearneysville, WV 25430Off Market
Get a cash offer in 3 minutes
Find out how much your home could sell for in as little as 3 minutes with a no-obligation cash offer.
Estimated market value
$527,600
