Nestled on a sprawling lot with gently rolling hills, this solid ranch home offers picturesque backyard views and a nature-filled setting. Lovingly enjoyed for years as a gathering place for barbecues, holiday celebrations, and family birthdays, this home is now ready to welcome its next fortunate owners.
The main level features a spacious eat-in kitchen, formal dining room, and a comfortable living room, along with three well-sized bedrooms and a full bathroom. A convenient mudroom provides access from both the oversized two-car garage and the backyard.
The lower level expands your living space with a finished family room, complete with a walk-out patio door, as well as ample storage. The backyard features a covered, solid wood deck with custom-made picnic table overlooking scenic hills and open fields—an ideal spot to relax and unwind. Enjoy frequent visits from deer, rabbits, and a variety of birds while taking in the sounds of nature in this tranquil setting. Enjoy watching the resident eagles and their new borne babies nesting nearby. Or spend some free time relaxing on the front porch after a long day of everyday life.
As an added bonus, the property includes an additional lot—perfect for outdoor activities, gardening, extra parking, or other possibilities permitted by the township. This is a wonderful property that needs your personal touches. It was lovingly cared for and awaits its new owners.
Sold for $349,900
$349,900
390 S Hokendauqua Dr, Northampton, PA 18067
3beds
2,080sqft
Single Family Residence
Built in 1971
0.69 Acres Lot
$356,100 Zestimate®
$168/sqft
$2,108 Estimated rent
Home value
$356,100
$324,000 - $392,000
$2,108/mo
Zestimate® history
Owner options
List your home for rent
$2,108/mo
Rent Zestimate®
Find your next renter with Zillow Rental Manager. Plus, with online applications, you can quickly screen prospective tenants – for free.
$2,108/mo
Rent Zestimate®
Refinance and save
$2,300/mo
Est. payment
Refinancing to a lower rate could help reduce your monthly payments and save thousands over the life of the loan.
$2,300/mo
Est. payment
Explore your selling options
Work with a Zillow partner agent
Leverage their expertise and Zillow's premium Showcase listings to get your home seen by more buyers.
Get startedList with your own agent
Get your home in front of millions of buyers by listing it on Zillow.
Learn how to do itSell it yourself
Take full control of how buyers see your home on Zillow by listing For Sale by Owner (FSBO).
List your homeWhat's special
Convenient mudroomPicturesque backyard viewsWalk-out patio doorFinished family roomThree well-sized bedroomsOversized two-car garageNature-filled setting
Zillow last checked:
Listing updated:
Listed by:
Debbie Gemmel 610-266-4028,
RE/MAX Unlimited Real Estate
Bought with:
Christopher C. George, RS321834
Coldwell Banker Hearthside
Source: GLVR,MLS#: 774987 Originating MLS: Lehigh Valley MLS
Originating MLS: Lehigh Valley MLSFacts & features
Interior
Bedrooms & bathrooms
- Bedrooms: 3
- Bathrooms: 1
- Full bathrooms: 1
Bedroom
- Level: First
- Dimensions: 15.50 x 9.50
Bedroom
- Level: First
- Dimensions: 15.00 x 10.00
Bedroom
- Level: First
- Dimensions: 12.00 x 9.00
Dining room
- Level: First
- Dimensions: 12.00 x 12.00
Family room
- Description: Complete with walk-out to the backyard.
- Level: Lower
- Dimensions: 24.00 x 24.00
Family room
- Level: Lower
- Dimensions: 15.00 x 12.00
Foyer
- Level: First
- Dimensions: 12.00 x 4.00
Other
- Level: First
- Dimensions: 9.50 x 7.00
Kitchen
- Level: First
- Dimensions: 13.00 x 11.00
Laundry
- Description: Accessible from garage and backyard.
- Level: First
- Dimensions: 8.00 x 5.00
Living room
- Level: First
- Dimensions: 18.00 x 12.00
Other
- Description: Back basement storage room
- Level: Lower
- Dimensions: 24.00 x 22.00
Heating
- Baseboard, Electric
Cooling
- Whole House Fan, Wall/Window Unit(s)
Appliances
- Included: Dishwasher, Electric Cooktop, Electric Dryer, Electric Oven, Electric Range, Electric Water Heater, Washer
- Laundry: Washer Hookup, Dryer Hookup, ElectricDryer Hookup, Main Level
Features
- Dining Area, Separate/Formal Dining Room, Entrance Foyer, Eat-in Kitchen, Family Room Lower Level
- Flooring: Carpet, Laminate, Resilient
- Basement: Crawl Space,Exterior Entry,Full,Other,Walk-Out Access
- Has fireplace: Yes
- Fireplace features: Living Room
Interior area
- Total interior livable area: 2,080 sqft
- Finished area above ground: 1,320
- Finished area below ground: 760
Property
Parking
- Total spaces: 2
- Parking features: Attached, Driveway, Garage, Off Street, Garage Door Opener
- Attached garage spaces: 2
- Has uncovered spaces: Yes
Features
- Stories: 1
- Patio & porch: Covered, Deck, Porch
- Exterior features: Deck, Porch, Shed
- Has view: Yes
- View description: Hills, Panoramic, Valley
Lot
- Size: 0.69 Acres
- Features: Not In Subdivision, Sloped, Views
Details
- Additional structures: Shed(s)
- Parcel number: J5 14 11F 0520
- Zoning: R Rural
- Special conditions: Estate
Construction
Type & style
- Home type: SingleFamily
- Architectural style: Ranch,Raised Ranch
- Property subtype: Single Family Residence
Materials
- Aluminum Siding, Brick
- Roof: Asphalt,Fiberglass
Condition
- Year built: 1971
Utilities & green energy
- Electric: Circuit Breakers
- Sewer: Septic Tank
- Water: Well
Community & HOA
Community
- Subdivision: Not in Development
Location
- Region: Northampton
Financial & listing details
- Price per square foot: $168/sqft
- Tax assessed value: $50,300
- Annual tax amount: $3,889
- Date on market: 4/17/2026
- Cumulative days on market: 6 days
- Ownership type: Fee Simple
Price history
| Date | Event | Price |
|---|---|---|
| 5/15/2026 | Sold | $349,900$168/sqft |
Source:  GLVR #774987 Report a problem GLVR #774987 Report a problem | ||
| 4/23/2026 | Pending sale | $349,900$168/sqft |
Source: GLVR #774987 Report a problem | ||
| 4/17/2026 | Listed for sale | $349,900$168/sqft |
Source: GLVR #774987 Report a problem | ||
Public tax history
| Year | Property taxes | Tax assessment |
|---|---|---|
| 2025 | $3,776 +3.5% | $50,300 |
| 2024 | $3,647 | $50,300 |
| 2023 | $3,647 | $50,300 |
| 2022 | $3,647 +514.5% | $50,300 |
| 2021 | $594 | $50,300 |
| 2020 | $594 | $50,300 |
| 2018 | $594 | $50,300 |
| 2017 | -- | $50,300 |
| 2016 | -- | $50,300 |
| 2015 | -- | $50,300 |
| 2014 | -- | $50,300 |
| 2013 | -- | $50,300 |
| 2012 | -- | $50,300 |
| 2011 | -- | $50,300 |
| 2010 | -- | $50,300 |
| 2004 | -- | $50,300 |
| 2003 | -- | $50,300 |
| 2002 | -- | $50,300 |
| 2000 | -- | $50,300 |
Find assessor info on the county website
Neighborhood: 18067
Nearby homes
- $247,7002 bd2 ba1.1k sqft384 S Hokendauqua Dr, Northampton, PA 18067Off Market
- $422,7003 bd2 ba1.7k sqft391 S Hokendauqua Dr, Northampton, PA 18067Off Market
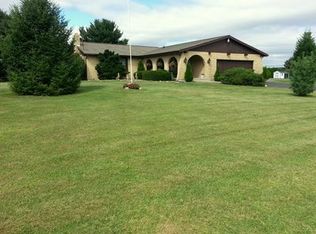
- $341,6004 bd1 ba1.6k sqft385 S Hokendauqua Dr, Northampton, PA 18067Off Market
- $422,0005 bd3 ba2.5k sqft400 S Hokendauqua Dr, Northampton, PA 18067Sold
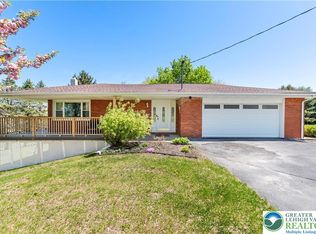
- $358,1003 bd1 ba1.1k sqft379 S Hokendauqua Dr, Northampton, PA 18067Off Market
- $456,9003 bd3 ba1.6k sqft3162 Love Rd, Northampton, PA 18067Off Market
- $397,4003 bd2 ba1.7k sqft3169 Love Rd, Northampton, PA 18067Off Market
- $268,7002 bd1 ba970 sqft371 S Hokendauqua Dr, Northampton, PA 18067Off Market
Nearby schools
GreatSchools rating
- 6/10Moore Twp El SchoolGrades: K-5Distance: 2.2 mi
- 4/10Northampton Middle SchoolGrades: 6-8Distance: 4.7 mi
- 5/10Northampton Area High SchoolGrades: 9-12Distance: 4.7 mi
Schools provided by the listing agent
- High: NASD
- District: Northampton
Source: GLVR. This data may not be complete. We recommend contacting the local school district to confirm school assignments for this home.
Get a cash offer in 3 minutes
Find out how much your home could sell for in as little as 3 minutes with a no-obligation cash offer.
Estimated market value
$356,100
Get a cash offer in 3 minutes
Find out how much your home could sell for in as little as 3 minutes with a no-obligation cash offer.
Estimated market value
$356,100
- Pennsylvania
- Northampton County
- Northampton
- 18067
- 390 S Hokendauqua Dr
Nearby cities
Nearby zip codes
Other Northampton Topics
