MULTIPLE OFFERS RECEIVED, HIGHEST & BEST TUES 5/20 BY 10AM. Breathtaking Views, Endless Space & Unmatched Tranquility, Welcome to Your Dream Home in Moore Township! Spacious 5 Bed, 2.5 Bath Brick Ranch Home in Northampton School District is an INCREDIBLE VALUE. Set on a Picturesque lot just under 1 acre, this property has enough room for all your Outdoor Activities. Enjoy Sweeping Views of Rolling Hills from your Expansive Wrap Around Deck, perfect for Morning Coffee or Evening Entertaining. Inside the Sun-Filled main level features an Open Concept Kitchen/Dining/Living area plus 3 beds & 2 full baths–including a Primary En-Suite w/ Jetted Tub. Convenient 1st FL laundry closet completes this level. The Fully Finished Basement Expands your Living Space with Sizeable Rec Room/Family Room, Home Office, & 2 additional Bedrooms, 1 with its own Private Half Bath–making it ideal for large families, guests or multigenerational living. Step outside to enjoy Scenic Views in the Beautifully Landscaped Yard outfitted w/ Flower Boxes, a Patio Area perfect for Grilling & Lounging and Above-Ground Pool surrounded by Custom Built Deck & Jacuzzi. 2 Car Attached Garage & ample Driveway parking. Easy access to Routes 248, 329, 512, and 22 makes commuting a breeze. New Wood Burning Stove 2022 & Mini Split 2021. Don't forget to ask to for FULL List of Upgrades. This is more than a Home, it’s a Lifestyle! Open House 5/19 5:30-7:30PM
Sold for $422,000
$422,000
400 S Hokendauqua Dr, Northampton, PA 18067
5beds
2,553sqft
Single Family Residence
Built in 1969
0.89 Acres Lot
$454,700 Zestimate®
$165/sqft
$2,826 Estimated rent
Home value
$454,700
$409,000 - $505,000
$2,826/mo
Zestimate® history
Owner options
List your home for rent
$2,826/mo
Rent Zestimate®
Find your next renter with Zillow Rental Manager. Plus, with online applications, you can quickly screen prospective tenants – for free.
$2,826/mo
Rent Zestimate®
Refinance and save
$2,803/mo
Est. payment
Refinancing to a lower rate could help reduce your monthly payments and save thousands over the life of the loan.
$2,803/mo
Est. payment
Explore your selling options
Work with a Zillow partner agent
Leverage their expertise and Zillow's premium Showcase listings to get your home seen by more buyers.
Get startedList with your own agent
Get your home in front of millions of buyers by listing it on Zillow.
Learn how to do itSell it yourself
Take full control of how buyers see your home on Zillow by listing For Sale by Owner (FSBO).
List your homeWhat's special
Scenic viewsBeautifully landscaped yardFully finished basementSun-filled main levelPicturesque lotPatio areaHome office
Zillow last checked:
Listing updated:
Listed by:
Georgiana I. Torrella 610-417-9722,
IronValley RE of Lehigh Valley
Bought with:
Lindsay N. Kutz, RS302921
Coldwell Banker Heritage R E
Source: GLVR,MLS#: 757571 Originating MLS: Lehigh Valley MLS
Originating MLS: Lehigh Valley MLSFacts & features
Interior
Bedrooms & bathrooms
- Bedrooms: 5
- Bathrooms: 3
- Full bathrooms: 2
- 1/2 bathrooms: 1
Rooms
- Room types: Den, Office
Primary bedroom
- Description: Luxury Waterproof Vinyl
- Level: First
- Dimensions: 12.11 x 11.00
Bedroom
- Description: Luxury Waterproof Vinyl
- Level: First
- Dimensions: 10.11 x 10.00
Bedroom
- Description: Luxury Waterproof Vinyl
- Level: First
- Dimensions: 11.50 x 10.00
Bedroom
- Description: Luxury Waterproof Vinyl, Egress Door
- Level: Basement
- Dimensions: 12.80 x 12.10
Bedroom
- Description: Luxury Waterproof Vinyl, Egress Window
- Level: Basement
- Dimensions: 13.00 x 12.10
Primary bathroom
- Description: Luxury Waterproof Vinyl
- Level: First
- Dimensions: 8.10 x 7.60
Den
- Description: Luxury Waterproof Vinyl
- Level: Basement
- Dimensions: 8.80 x 7.80
Dining room
- Description: Laminate
- Level: First
- Dimensions: 13.10 x 9.40
Foyer
- Description: Tile
- Level: First
- Dimensions: 6.00 x 4.00
Other
- Description: Luxury Waterproof Vinyl
- Level: First
- Dimensions: 11.00 x 5.60
Half bath
- Description: Luxury Waterproof Vinyl, en-suite
- Level: Basement
- Dimensions: 5.11 x 4.10
Kitchen
- Description: New Range & Dishwasher
- Level: First
- Dimensions: 12.30 x 11.40
Laundry
- Description: Laminate, Custom Shelf & Cabinet
- Level: First
- Dimensions: 5.11 x 2.80
Living room
- Description: Laminate
- Level: First
- Dimensions: 28.60 x 12.90
Other
- Description: STORAGE Room
- Level: Basement
- Dimensions: 16.20 x 8.70
Other
- Description: STORAGE Room
- Level: Basement
- Dimensions: 7.80 x 6.20
Recreation
- Description: French Door Egress, wood burning stove
- Level: Basement
- Dimensions: 28.60 x 22.70
Heating
- Baseboard, Ductless, Electric, Wood Stove
Cooling
- Ceiling Fan(s), Ductless
Appliances
- Included: Dishwasher, Electric Oven, Electric Range, Electric Water Heater, Microwave, Refrigerator
- Laundry: Washer Hookup, Dryer Hookup, Main Level
Features
- Dining Area, Entrance Foyer, Home Office, Jetted Tub, Kitchen Island, Mud Room, Utility Room
- Flooring: Laminate, Luxury Vinyl, Luxury VinylPlank, Resilient, Tile
- Basement: Daylight,Exterior Entry,Egress Windows,Finished,Other,Walk-Out Access,Rec/Family Area
Interior area
- Total interior livable area: 2,553 sqft
- Finished area above ground: 1,450
- Finished area below ground: 1,103
Property
Parking
- Total spaces: 2
- Parking features: Attached, Built In, Driveway, Garage, Off Street, On Street, Garage Door Opener
- Attached garage spaces: 2
- Has uncovered spaces: Yes
Features
- Levels: One
- Stories: 1
- Patio & porch: Covered, Deck, Patio, Porch
- Exterior features: Deck, Hot Tub/Spa, Pool, Porch, Patio
- Has private pool: Yes
- Pool features: Above Ground
- Has spa: Yes
- Has view: Yes
- View description: Hills, Mountain(s), Panoramic, Valley
Lot
- Size: 0.89 Acres
- Dimensions: 38,768
- Features: Flat, Not In Subdivision, Views
Details
- Parcel number: J5 14 11B 0520
- Zoning: R-Rural
- Special conditions: None
Construction
Type & style
- Home type: SingleFamily
- Architectural style: Ranch
- Property subtype: Single Family Residence
Materials
- Brick
- Roof: Asphalt,Fiberglass
Condition
- Unknown
- Year built: 1969
Utilities & green energy
- Electric: 200+ Amp Service, Circuit Breakers
- Sewer: Septic Tank
- Water: Well
- Utilities for property: Cable Available
Community & HOA
Community
- Security: Smoke Detector(s)
- Subdivision: Not in Development
Location
- Region: Northampton
Financial & listing details
- Price per square foot: $165/sqft
- Tax assessed value: $60,600
- Annual tax amount: $4,549
- Date on market: 9/19/2025
- Cumulative days on market: 5 days
- Listing terms: Cash,Conventional,FHA,VA Loan
- Ownership type: Fee Simple
- Road surface type: Paved
Price history
| Date | Event | Price |
|---|---|---|
| 6/24/2025 | Sold | $422,000$165/sqft |
Source:  GLVR #757571 Report a problem GLVR #757571 Report a problem | ||
| 6/16/2025 | Pending sale | $422,000+17.3%$165/sqft |
Source: GLVR #757571 Report a problem | ||
| 5/22/2025 | Listing removed | $359,900-14.7%$141/sqft |
Source: GLVR #757571 Report a problem | ||
| 5/22/2025 | Pending sale | $422,000+17.3%$165/sqft |
Source: GLVR #757571 Report a problem | ||
| 5/16/2025 | Listed for sale | $359,900+7.4%$141/sqft |
Source: GLVR #757571 Report a problem | ||
| 7/15/2022 | Sold | $335,000+13.6%$131/sqft |
Source: GLVR #694526 Report a problem | ||
| 6/13/2022 | Pending sale | $295,000$116/sqft |
Source: GLVR #694526 Report a problem | ||
| 6/7/2022 | Listed for sale | $295,000$116/sqft |
Source: GLVR #694526 Report a problem | ||
Public tax history
| Year | Property taxes | Tax assessment |
|---|---|---|
| 2025 | $4,549 +3.5% | $60,600 |
| 2024 | $4,394 | $60,600 |
| 2023 | $4,394 | $60,600 |
| 2022 | $4,394 +514.5% | $60,600 |
| 2021 | $715 | $60,600 |
| 2020 | $715 | $60,600 |
| 2018 | $715 | $60,600 |
| 2017 | -- | $60,600 |
| 2016 | -- | $60,600 |
| 2015 | -- | $60,600 |
| 2014 | -- | $60,600 |
| 2013 | -- | $60,600 |
| 2012 | -- | $60,600 |
| 2011 | -- | $60,600 |
| 2010 | -- | $60,600 |
| 2004 | -- | $60,600 |
| 2003 | -- | $60,600 |
| 2002 | -- | $60,600 |
| 2000 | -- | $60,600 |
Find assessor info on the county website
Neighborhood: 18067
Nearby homes
- $454,2003 bd3 ba1.6k sqft3162 Love Rd, Northampton, PA 18067Off Market
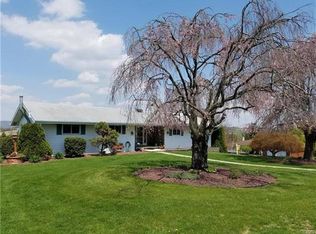
- $349,9003 bd1 ba2k sqft390 S Hokendauqua Dr, Northampton, PA 18067Sold

- $419,6003 bd2 ba1.7k sqft391 S Hokendauqua Dr, Northampton, PA 18067Off Market
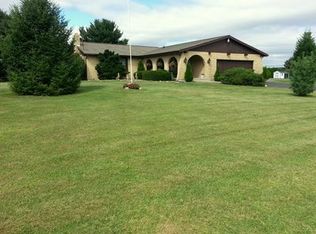
- $341,0004 bd2 ba2.3k sqft415 S Hokendauqua Dr, Northampton, PA 18067Sold
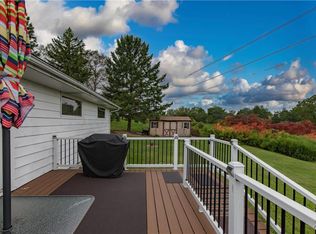
- $338,5003 bd1 ba1.2k sqft3172 Love Rd, Northampton, PA 18067Off Market
- $243,8002 bd2 ba1.1k sqft384 S Hokendauqua Dr, Northampton, PA 18067Off Market
- $335,2004 bd1 ba1.6k sqft385 S Hokendauqua Dr, Northampton, PA 18067Off Market
- $393,5003 bd2 ba1.7k sqft3169 Love Rd, Northampton, PA 18067Off Market
Nearby schools
GreatSchools rating
- 6/10Moore Twp El SchoolGrades: K-5Distance: 2.2 mi
- 4/10Northampton Middle SchoolGrades: 6-8Distance: 4.7 mi
- 5/10Northampton Area High SchoolGrades: 9-12Distance: 4.7 mi
Schools provided by the listing agent
- District: Northampton
Source: GLVR. This data may not be complete. We recommend contacting the local school district to confirm school assignments for this home.
Get a cash offer in 3 minutes
Find out how much your home could sell for in as little as 3 minutes with a no-obligation cash offer.
Estimated market value
$454,700
Get a cash offer in 3 minutes
Find out how much your home could sell for in as little as 3 minutes with a no-obligation cash offer.
Estimated market value
$454,700
- Pennsylvania
- Northampton County
- Northampton
- 18067
- 400 S Hokendauqua Dr
Nearby cities
Nearby zip codes
Other Northampton Topics
