4-bedroom ranch home with a beautiful million dollar setting and view in Northampton Have coffee on the brand-new deck that overlooks that view looking out the valley. Enter the home into large living room with a gas fireplace that will stay withe the new buyers. Step into the dining room that has sliding glass doors out to the new Trex deck. Three nice size bedrooms down the hall. Kitchen connects to the oversized garage. Door from the large 2 garage goes to a covered patio area. The basement can be used as an in-law suite as it has a large living area, one bedroom and a large full bathroom. This can also be a great entertainment area with a bar already there. There is also a room for storage. Walk outside to a private setting overlooking some great views. A large shed to hold all your garden tools. Plenty of room to grow a garden. Set up a pool and a swing set. You feel like you live in the country yet only 12 minutes to route 22. Close to all the Lehigh valley has to offer--great parks, fishing, boating and a great Ski area. Lehigh Valley has great restaurants and many great bike and walking trails. Oversized garage with a generator hook up and seller will leave the generator. Seller will look at all offers from qualified buyers.
Sold for $341,000
$341,000
415 S Hokendauqua Dr, Northampton, PA 18067
4beds
2,336sqft
Single Family Residence
Built in 1967
0.65 Acres Lot
$390,300 Zestimate®
$146/sqft
$2,559 Estimated rent
Home value
$390,300
$371,000 - $410,000
$2,559/mo
Zestimate® history
Owner options
List your home for rent
$2,559/mo
Rent Zestimate®
Find your next renter with Zillow Rental Manager. Plus, with online applications, you can quickly screen prospective tenants – for free.
$2,559/mo
Rent Zestimate®
Refinance and save
$2,242/mo
Est. payment
Refinancing to a lower rate could help reduce your monthly payments and save thousands over the life of the loan.
$2,242/mo
Est. payment
Explore your selling options
Work with a Zillow partner agent
Leverage their expertise and Zillow's premium Showcase listings to get your home seen by more buyers.
Get startedList with your own agent
Get your home in front of millions of buyers by listing it on Zillow.
Learn how to do itSell it yourself
Take full control of how buyers see your home on Zillow by listing For Sale by Owner (FSBO).
List your homeWhat's special
Gas fireplacePrivate settingOversized garageBrand-new deckCovered patio area
Zillow last checked:
Listing updated:
Listed by:
Joshua Schoenberger 888-397-7352,
EXP Realty LLC
Bought with:
Cathi Breslin, RS324965
BHHS Fox & Roach - Allentown
Source: GLVR,MLS#: 744472 Originating MLS: Lehigh Valley MLS
Originating MLS: Lehigh Valley MLSFacts & features
Interior
Bedrooms & bathrooms
- Bedrooms: 4
- Bathrooms: 2
- Full bathrooms: 2
Bedroom
- Level: First
- Dimensions: 12.00 x 12.00
Bedroom
- Level: First
- Dimensions: 11.00 x 9.00
Bedroom
- Level: First
- Dimensions: 10.00 x 9.00
Bedroom
- Level: Lower
- Dimensions: 12.00 x 16.00
Dining room
- Level: First
- Dimensions: 14.00 x 12.00
Family room
- Level: First
- Dimensions: 21.00 x 11.00
Family room
- Level: Lower
- Dimensions: 12.00 x 32.00
Other
- Level: First
- Dimensions: 11.00 x 8.00
Other
- Level: Lower
- Dimensions: 12.00 x 8.00
Kitchen
- Level: First
- Dimensions: 10.00 x 14.00
Other
- Level: Lower
- Dimensions: 12.00 x 6.00
Recreation
- Level: Lower
- Dimensions: 15.00 x 19.00
Heating
- Baseboard
Cooling
- Wall Unit(s), Whole House Fan
Appliances
- Included: Dishwasher, Electric Dryer, Electric Oven, Electric Water Heater, Microwave, Washer
- Laundry: Electric Dryer Hookup, Main Level
Features
- Dining Area, Separate/Formal Dining Room, Internal Expansion, In-Law Floorplan
- Flooring: Carpet, Hardwood, Vinyl
- Basement: Rec/Family Area
Interior area
- Total interior livable area: 2,336 sqft
- Finished area above ground: 1,336
- Finished area below ground: 1,000
Property
Parking
- Total spaces: 2
- Parking features: Attached, Driveway, Garage, Garage Door Opener
- Attached garage spaces: 2
- Has uncovered spaces: Yes
Features
- Levels: One
- Stories: 1
- Patio & porch: Covered, Deck, Patio
- Exterior features: Deck, Patio, Shed
- Has view: Yes
- View description: Hills, Mountain(s), Panoramic, Valley
Lot
- Size: 0.65 Acres
Details
- Additional structures: Shed(s)
- Parcel number: J4 18 3H 0520
- Zoning: R-RURAL
- Special conditions: None
Construction
Type & style
- Home type: SingleFamily
- Architectural style: Ranch
- Property subtype: Single Family Residence
Materials
- Steel Siding, Vinyl Siding
- Foundation: Block
- Roof: Asphalt,Fiberglass
Condition
- Year built: 1967
Utilities & green energy
- Sewer: Septic Tank
- Water: Well
Green energy
- Construction elements: Conserving Methods
Community & HOA
Community
- Subdivision: Not in Development
Location
- Region: Northampton
Financial & listing details
- Price per square foot: $146/sqft
- Tax assessed value: $52,900
- Annual tax amount: $3,865
- Date on market: 9/7/2024
- Cumulative days on market: 46 days
- Listing terms: Cash,Conventional,FHA,VA Loan
- Ownership type: Fee Simple
Price history
| Date | Event | Price |
|---|---|---|
| 11/22/2024 | Sold | $341,000+1.5%$146/sqft |
Source:  GLVR #744472 Report a problem GLVR #744472 Report a problem | ||
| 10/18/2024 | Pending sale | $335,900$144/sqft |
Source: GLVR #744472 Report a problem | ||
| 10/12/2024 | Price change | $335,900-4%$144/sqft |
Source: GLVR #744472 Report a problem | ||
| 10/2/2024 | Price change | $349,950-3.1%$150/sqft |
Source: GLVR #744472 Report a problem | ||
| 9/13/2024 | Price change | $361,000-9%$155/sqft |
Source: GLVR #744472 Report a problem | ||
| 9/6/2024 | Listed for sale | $396,500+68.7%$170/sqft |
Source:  Bright MLS #PANH2006358 Report a problem Bright MLS #PANH2006358 Report a problem | ||
| 9/18/2006 | Sold | $235,000$101/sqft |
Source: Public Record Report a problem | ||
Public tax history
| Year | Property taxes | Tax assessment |
|---|---|---|
| 2025 | $3,971 +3.5% | $52,900 |
| 2024 | $3,836 | $52,900 |
| 2023 | $3,836 | $52,900 |
| 2022 | $3,836 +514.5% | $52,900 |
| 2021 | $624 | $52,900 |
| 2020 | $624 | $52,900 |
| 2018 | $624 | $52,900 |
| 2017 | -- | $52,900 |
| 2016 | -- | $52,900 |
| 2015 | -- | $52,900 |
| 2014 | -- | $52,900 |
| 2013 | -- | $52,900 |
| 2012 | -- | $52,900 |
| 2011 | -- | $52,900 |
| 2010 | -- | $52,900 |
| 2004 | -- | $52,900 |
| 2003 | -- | $52,900 |
| 2002 | -- | $52,900 |
| 2000 | -- | $52,900 |
Find assessor info on the county website
Neighborhood: 18067
Nearby homes
- $491,4003 bd2 ba1.9k sqft407 S Hokendauqua Dr, Northampton, PA 18067Off Market
- $456,9003 bd3 ba1.6k sqft3162 Love Rd, Northampton, PA 18067Off Market
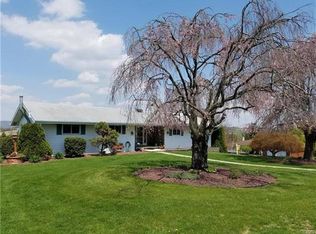
- $334,5003 bd1 ba1.2k sqft3172 Love Rd, Northampton, PA 18067Off Market
- $422,0005 bd3 ba2.5k sqft400 S Hokendauqua Dr, Northampton, PA 18067Sold
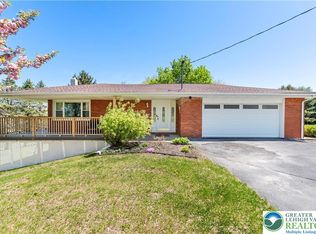
- $381,7003 bd1 ba1.8k sqft3178 Love Rd, Northampton, PA 18067Off Market
- $419,8003 bd2 ba1.7k sqft391 S Hokendauqua Dr, Northampton, PA 18067Off Market
- $391,7003 bd2 ba1.7k sqft3169 Love Rd, Northampton, PA 18067Off Market
- $339,4002 bd1 ba1.7k sqft433 Church Rd, Bath, PA 18014Off Market
Nearby schools
GreatSchools rating
- 6/10Moore Twp El SchoolGrades: K-5Distance: 2.2 mi
- 4/10Northampton Middle SchoolGrades: 6-8Distance: 4.7 mi
- 5/10Northampton Area High SchoolGrades: 9-12Distance: 4.7 mi
Schools provided by the listing agent
- District: Northampton
Source: GLVR. This data may not be complete. We recommend contacting the local school district to confirm school assignments for this home.
Get a cash offer in 3 minutes
Find out how much your home could sell for in as little as 3 minutes with a no-obligation cash offer.
Estimated market value
$390,300
Get a cash offer in 3 minutes
Find out how much your home could sell for in as little as 3 minutes with a no-obligation cash offer.
Estimated market value
$390,300
- Pennsylvania
- Northampton County
- Northampton
- 18067
- 415 S Hokendauqua Dr
Nearby cities
Nearby zip codes
Other Northampton Topics
