Skip main navigation
Closed
  • $750,000

    390 Scott Farm Dr, Powder Springs, GA 30127

    4beds
    3,878sqft
    Single Family Residence, Residential
    Built in 2013
    0.76 Acres Lot
    $752,000 Zestimate®
    $193/sqft
    $3,265 Estimated rent

    Home value

    $752,000

    Estimated sales range

    Not available

    $3,265/mo

    Zestimate® history
    Loading
    Loading...

    Owner options

    List your home for rent

    $3,265/mo

    Rent Zestimate®

    Find your next renter with Zillow Rental Manager. Plus, with online applications, you can quickly screen prospective tenants – for free.

    Learn more

    $3,265/mo

    Rent Zestimate®

    Refinance and save

    $4,896/mo

    Est. payment

    Refinancing to a lower rate could help reduce your monthly payments and save thousands over the life of the loan.

    See today's rates

    $4,896/mo

    Est. payment

    Explore your selling options

    Work with a Zillow partner agent

    Leverage their expertise and Zillow's premium Showcase listings to get your home seen by more buyers.

    Get started

    List with your own agent

    Get your home in front of millions of buyers by listing it on Zillow.

    Learn how to do it

    Sell it yourself

    Take full control of how buyers see your home on Zillow by listing For Sale by Owner (FSBO).

    List your home

    What's special

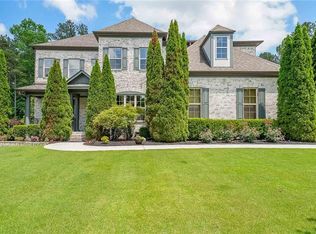
    Welcome to this beautifully maintained Traton-built, 3-sided brick home located in the highly sought-after Harrison High School district. From the moment you step into the grand two-story foyer, you’re greeted with timeless elegance, thoughtful design, and 12-foot ceilings throughout the main level, creating an open and airy feel. To the left, a cozy office or library with its own fireplace offers the perfect space for work or quiet reading. To the right, the formal dining room is ideal for entertaining, comfortably seating up to 12 guests and featuring elegant tray ceilings that add a touch of sophistication. The main-level owner’s suite provides a peaceful retreat, complete with tray ceilings, a spacious layout, and easy access to the main living areas. The living room impresses with soaring coffered ceilings, custom built-ins, built-in surround sound, and a gas/wood-burning fireplace—perfect for cozy nights or entertaining guests. The kitchen features granite countertops, stainless steel appliances, and a functional layout. Just off the kitchen, you’ll find a spacious laundry room with a utility sink and a gas hookup if needed—offering both flexibility and convenience. Upstairs, you’ll find generously sized secondary bedrooms and an oversized media room with double French doors and built-in surround sound—ideal for movie nights, a playroom, or a teen retreat. The attic offers ample storage space, helping you stay organized with room to spare. The three-car garage provides plenty of space for vehicles, tools, or even a home gym, and includes a hot/cold water tap—great for washing cars, pets, or tackling outdoor cleanup with ease. The flat, private backyard is perfect for a future pool, outdoor entertaining, or letting kids and pets run and play. Relax on the inviting rocking chair front porch, and enjoy the peaceful charm of this established community. This Traton-built home combines quality craftsmanship, thoughtful upgrades, and an unbeatable location—your dream home awaits!

    Zillow last checked:

    Listing updated:

    Listing Provided by:

    Katrina Drake,

    Atlanta Communities 404-660-0463

    Bought with:

    Sherry Jolly, 385240

    Keller Williams Realty Atlanta Partners

    Source: FMLS GA,MLS#: 7668661MLS Logo

    Facts & features

    Interior

    Bedrooms & bathrooms
    • Bedrooms: 4
    • Bathrooms: 4
    • Full bathrooms: 3
    • 1/2 bathrooms: 1
    • Main level bathrooms: 1
    • Main level bedrooms: 1
    Primary bedroom
    • Features: Master on Main, Oversized Master, Split Bedroom Plan
    • Level: Master on Main, Oversized Master, Split Bedroom Plan
    Bedroom
    • Features: Master on Main, Oversized Master, Split Bedroom Plan
    Primary bathroom
    • Features: Double Vanity, Separate Tub/Shower, Soaking Tub
    Dining room
    • Features: Seats 12+, Separate Dining Room
    Kitchen
    • Features: Breakfast Bar, Cabinets White, Eat-in Kitchen, Kitchen Island, Stone Counters, View to Family Room
    Heating
    • Central
    Cooling
    • Central Air
    Appliances
    • Included: Dishwasher, Disposal, Double Oven, Dryer, Gas Cooktop, Microwave, Refrigerator, Self Cleaning Oven, Washer
    • Laundry: In Hall, Laundry Room, Mud Room, Sink
    Features
    • Bookcases, Coffered Ceiling(s), Crown Molding, Double Vanity, Entrance Foyer, Entrance Foyer 2 Story, High Ceilings 10 ft Main, Sound System, Tray Ceiling(s), Walk-In Closet(s)
    • Flooring: Carpet, Hardwood
    • Windows: Double Pane Windows, Window Treatments
    • Basement: None
    • Number of fireplaces: 2
    • Fireplace features: Great Room, Living Room
    • Common walls with other units/homes: No Common Walls
    Interior area
    • Total structure area: 3,878
    • Total interior livable area: 3,878 sqft

    Property

    Parking
    • Total spaces: 3
    • Parking features: Garage
    • Garage spaces: 3
    Accessibility
    • Accessibility features: Accessible Closets, Accessible Doors, Accessible Entrance, Accessible Full Bath, Accessible Kitchen, Accessible Kitchen Appliances
    Features
    • Levels: Two
    • Stories: 2
    • Patio & porch: Front Porch, Patio
    • Exterior features: Private Yard, Rain Gutters
    • Pool features: None
    • Spa features: None
    • Fencing: None
    • Has view: Yes
    • View description: Other
    • Waterfront features: None
    • Body of water: None
    Lot
    • Size: 0.76 Acres
    • Dimensions: 101X316X104X342
    • Features: Back Yard, Front Yard, Landscaped, Level
    Details
    • Additional structures: None
    • Parcel number: 20030000850
    • Other equipment: None
    • Horse amenities: None

    Construction

    Type & style
    • Home type: SingleFamily
    • Architectural style: Traditional
    • Property subtype: Single Family Residence, Residential
    Materials
    • Brick, Stone
    • Foundation: Concrete Perimeter
    • Roof: Composition
    Condition
    • Resale
    • New construction: No
    • Year built: 2013
    Details
    • Builder name: Traton Homes

    Utilities & green energy

    • Electric: 110 Volts
    • Sewer: Public Sewer
    • Water: Public
    • Utilities for property: Electricity Available, Natural Gas Available, Sewer Available, Underground Utilities, Water Available
    Green energy
    • Energy efficient items: None
    • Energy generation: None

    Community & neighborhood

    Security
    • Security features: Carbon Monoxide Detector(s), Fire Alarm
    Community
    • Community features: Homeowners Assoc, Near Schools, Near Shopping, Sidewalks, Street Lights
    Location
    • Region: Powder Springs
    • Subdivision: Scott Farm

    HOA & financial

    HOA
    • Has HOA: Yes
    • HOA fee: $395 annually

    Other

    Other facts
    • Road surface type: Asphalt

    Price history

    DateEventPrice
    1/5/2026Sold$750,000-1.3%$193/sqft
    Source: FMLS GA #7668661 Report a problem
    11/29/2025Pending sale$760,000$196/sqft
    Source: FMLS GA #7668661 Report a problem
    10/20/2025Listed for sale$760,000-1.2%$196/sqft
    Source: FMLS GA #7668661 Report a problem
    10/20/2025Listing removed$769,000$198/sqft
    Source: FMLS GA #7651915 Report a problem
    9/18/2025Listed for sale$769,000$198/sqft
    Source: FMLS GA #7651915 Report a problem
    9/18/2025Listing removed$769,000$198/sqft
    Source: FMLS GA #7640111 Report a problem
    8/28/2025Listed for sale$769,000-1.3%$198/sqft
    Source: GAMLS #10593052 Report a problem
    8/28/2025Listing removed$779,000$201/sqft
    Source: FMLS GA #7606668 Report a problem
    7/18/2025Price change$779,000-1.3%$201/sqft
    Source: FMLS GA #7606668 Report a problem
    6/30/2025Listed for sale$789,000$203/sqft
    Source: GAMLS #10554183 Report a problem
    6/30/2025Listing removed$789,000$203/sqft
    Source: FMLS GA #7577405 Report a problem
    5/11/2025Listed for sale$789,000+91.7%$203/sqft
    Source: FMLS GA #7577405 Report a problem
    6/7/2013Sold$411,600+0.1%$106/sqft
    Source: FMLS GA #5093587 Report a problem
    4/10/2013Pending sale$411,000$106/sqft
    Source: Traton Homes Realty, Inc. #5093587 Report a problem
    1/14/2013Price change$411,000+0.2%$106/sqft
    Source: Traton Homes Realty, Inc. #5093587 Report a problem
    12/24/2012Listed for sale$410,200$106/sqft
    Source: Traton Homes Realty, Inc. #5093587 Report a problem

    Public tax history

    YearProperty taxesTax assessment
    2024$7,709 $255,696
    2023$7,709 -0.7%$255,696
    2022$7,760 +20%$255,696 +20%
    2021$6,469 $213,136
    2020$6,469 +16.1%$213,136 +16.1%
    2019$5,574 $183,656
    2018$5,574 $183,656 +3.9%
    2017$5,574 +17.8%$176,792 +7.4%
    2016$4,732 -2.4%$164,608
    2015$4,849 -0.8%$164,608
    2014$4,891 +580.1%$164,608 +585.9%
    2013$719 -0.8%$24,000
    2012$725 -11.9%$24,000 -11.8%
    2011$823 +5.3%$27,200
    2010$782 -60%$27,200 -60%
    2009$1,955 $68,000

    Find assessor info on the county website

    Neighborhood: 30127

    Nearby schools

    GreatSchools rating
    Schools provided by the listing agent
    • Elementary: Vaughan
    • Middle: Lost Mountain
    • High: Harrison

    Source: FMLS GA. This data may not be complete. We recommend contacting the local school district to confirm school assignments for this home.

    Get a cash offer in 3 minutes
    Find out how much your home could sell for in as little as 3 minutes with a no-obligation cash offer.
    Estimated market value
    $752,000
    Get a cash offer in 3 minutes
    Find out how much your home could sell for in as little as 3 minutes with a no-obligation cash offer.
    Estimated market value
    $752,000