Skip main navigation
Closed
  • $755,000

    395 Scott Farm Dr, Acworth, GA 30127

    6beds
    3,944sqft
    Single Family Residence, Residential
    Built in 2013
    0.84 Acres Lot
    $754,900 Zestimate®
    $191/sqft
    $3,404 Estimated rent

    Home value

    $754,900

    $710,000 - $808,000

    $3,404/mo

    Zestimate® history
    Loading
    Loading...

    Owner options

    List your home for rent

    $3,404/mo

    Rent Zestimate®

    Find your next renter with Zillow Rental Manager. Plus, with online applications, you can quickly screen prospective tenants – for free.

    Learn more

    $3,404/mo

    Rent Zestimate®

    Refinance and save

    $4,851/mo

    Est. payment

    Refinancing to a lower rate could help reduce your monthly payments and save thousands over the life of the loan.

    See today's rates

    $4,851/mo

    Est. payment

    Explore your selling options

    Work with a Zillow partner agent

    Leverage their expertise and Zillow's premium Showcase listings to get your home seen by more buyers.

    Get started

    List with your own agent

    Get your home in front of millions of buyers by listing it on Zillow.

    Learn how to do it

    Sell it yourself

    Take full control of how buyers see your home on Zillow by listing For Sale by Owner (FSBO).

    List your home

    What's special

    Generous living spacesAbundant living spaceSprawling backyard retreatTimeless brick-front exteriorDedicated outdoor grilling spaceExpansive presenceFive well-proportioned bedrooms
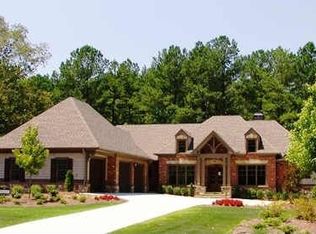
    Introducing an exceptional opportunity to own in one of the area’s most highly sought-after boutique communities—perfectly positioned in the heart of town and within the coveted Harrison High School district. Offered at the lowest price point in this prestigious neighborhood, this residence delivers an unmatched blend of value, elegance, and everyday livability. From its timeless brick-front exterior to its expansive presence, this 5-bedroom home offers an elevated take on comfortable luxury. Inside, a thoughtfully designed open-concept floor plan unfolds with generous living spaces, ideal for both refined entertaining and effortless daily living. The kitchen serves as the heart of the home—beautifully appointed and seamlessly connected to the main living areas, creating a space that feels both functional and sophisticated. Whether hosting gatherings or enjoying quiet evenings in, the flow of the home is both inviting and impressive. Step outside to discover a truly standout feature: a sprawling backyard retreat complete with a dedicated outdoor grilling space—perfect for al fresco dining, entertaining, or simply enjoying your own private escape. With abundant living space, five well-proportioned bedrooms, and a setting that balances charm with prestige, this home is perfectly suited for a dynamic lifestyle. Rarely does a home offer this combination of location, scale, and value in such a desirable neighborhood. This is more than a home—it’s an opportunity to elevate your everyday living.

    Zillow last checked:

    Listing updated:

    Listing Provided by:

    JILL STIMSON,

    Coldwell Banker Realty 770-429-0600

    Bought with:

    Tara Priest, 315872

    Atlanta Communities

    Source: FMLS GA,MLS#: 7738411MLS Logo

    Facts & features

    Interior

    Bedrooms & bathrooms
    • Bedrooms: 6
    • Bathrooms: 4
    • Full bathrooms: 4
    • Main level bathrooms: 1
    • Main level bedrooms: 1
    Primary bedroom
    • Features: In-Law Floorplan, Oversized Master, Split Bedroom Plan
    • Level: In-Law Floorplan, Oversized Master, Split Bedroom Plan
    Bedroom
    • Features: In-Law Floorplan, Oversized Master, Split Bedroom Plan
    Primary bathroom
    • Features: Double Vanity, Separate His/Hers, Separate Tub/Shower, Vaulted Ceiling(s)
    Dining room
    • Features: Seats 12+, Separate Dining Room
    Kitchen
    • Features: Breakfast Bar, Cabinets Stain, Eat-in Kitchen, Keeping Room, Kitchen Island, Pantry, Pantry Walk-In, Solid Surface Counters, View to Family Room
    Heating
    • Central, Forced Air, Natural Gas
    Cooling
    • Ceiling Fan(s), Central Air
    Appliances
    • Included: Dishwasher, Disposal, Double Oven, Gas Cooktop, Microwave
    • Laundry: Common Area, Upper Level
    Features
    • Bookcases, Cathedral Ceiling(s), Double Vanity, Entrance Foyer, High Ceilings 9 ft Upper, High Ceilings 10 ft Main, High Speed Internet, His and Hers Closets, Walk-In Closet(s)
    • Flooring: Carpet, Ceramic Tile, Hardwood
    • Windows: Insulated Windows
    • Basement: None
    • Number of fireplaces: 1
    • Fireplace features: Factory Built, Great Room
    • Common walls with other units/homes: No Common Walls
    Interior area
    • Total structure area: 3,944
    • Total interior livable area: 3,944 sqft
    • Finished area above ground: 3,944

    Property

    Parking
    • Total spaces: 4
    • Parking features: Attached, Driveway, Garage, Garage Faces Side, Kitchen Level, Level Driveway
    • Attached garage spaces: 2
    • Has uncovered spaces: Yes
    Accessibility
    • Accessibility features: None
    Features
    • Levels: Two
    • Stories: 2
    • Patio & porch: Front Porch, Patio, Rear Porch
    • Exterior features: Private Yard
    • Pool features: None
    • Spa features: None
    • Fencing: Back Yard,Fenced,Wood
    • Has view: Yes
    • View description: Other
    • Waterfront features: None
    • Body of water: None
    Lot
    • Size: 0.84 Acres
    • Features: Back Yard, Front Yard, Landscaped, Level, Private
    Details
    • Additional structures: None
    • Parcel number: 20030000730
    • Other equipment: None
    • Horse amenities: None

    Construction

    Type & style
    • Home type: SingleFamily
    • Architectural style: Traditional
    • Property subtype: Single Family Residence, Residential
    Materials
    • Brick Front, Cement Siding
    • Foundation: Slab
    • Roof: Shingle
    Condition
    • Resale
    • New construction: No
    • Year built: 2013

    Utilities & green energy

    • Electric: Other
    • Sewer: Public Sewer
    • Water: Public
    • Utilities for property: Cable Available, Electricity Available, Natural Gas Available, Phone Available, Sewer Available, Underground Utilities, Water Available
    Green energy
    • Energy efficient items: None
    • Energy generation: None

    Community & neighborhood

    Security
    • Security features: None
    Community
    • Community features: Homeowners Assoc, Near Schools, Near Shopping
    Location
    • Region: Acworth
    • Subdivision: Scott Farm

    HOA & financial

    HOA
    • Has HOA: Yes
    • HOA fee: $385 annually

    Other

    Other facts
    • Listing terms: 1031 Exchange,Cash,Conventional,FHA,VA Loan
    • Road surface type: Paved

    Price history

    DateEventPrice
    6/5/2026Sold$755,000-1.3%$191/sqft
    Source: FMLS GA #7738411 Report a problem
    5/15/2026Pending sale$765,000$194/sqft
    Source: GAMLS #10722536 Report a problem
    4/2/2026Listed for sale$765,000+80.3%$194/sqft
    Source: GAMLS #10722536 Report a problem
    3/24/2021Listing removed--
    Source: Owner Report a problem
    9/18/2018Listing removed$3,000$1/sqft
    Source: Owner Report a problem
    9/14/2018Price change$3,000+13.2%$1/sqft
    Source: Owner Report a problem
    9/2/2018Listed for rent$2,650$1/sqft
    Source: Owner Report a problem
    1/7/2018Listing removed$2,650$1/sqft
    Source: Owner Report a problem
    1/2/2018Listed for rent$2,650$1/sqft
    Source: Owner Report a problem
    10/4/2016Sold$424,300+1%$108/sqft
    Source: FMLS GA #5721274 Report a problem
    9/7/2016Pending sale$420,000$106/sqft
    Source: RE/MAX PURE #5721274 Report a problem
    8/31/2016Price change$420,000-2.3%$106/sqft
    Source: RE/MAX PURE #5721274 Report a problem
    7/30/2016Price change$430,000-2.3%$109/sqft
    Source: RE/MAX PURE #5721274 Report a problem
    7/15/2016Listed for sale$440,000$112/sqft
    Source: RE/MAX PURE #5721274 Report a problem

    Public tax history

    YearProperty taxesTax assessment
    2024$7,975 $264,520
    2023$7,975 -0.7%$264,520
    2022$8,028 +20.5%$264,520 +20.5%
    2021$6,664 $219,560
    2020$6,664 +17.5%$219,560 +17.5%
    2019$5,670 $186,812
    2018$5,670 $186,812 +12.2%
    2017$5,670 +33.9%$166,460 +6.6%
    2016$4,233 -2.4%$156,120
    2015$4,339 -6.5%$156,120
    2014$4,638 +545.1%$156,120 +550.5%
    2013$719 -0.8%$24,000
    2012$725 -11.9%$24,000 -11.8%
    2011$823 +5.3%$27,200
    2010$782 -60%$27,200 -60%
    2009$1,955 $68,000

    Find assessor info on the county website

    Neighborhood: 30127

    Nearby schools

    GreatSchools rating
    Schools provided by the listing agent
    • Elementary: Vaughan
    • Middle: Lost Mountain
    • High: Harrison

    Source: FMLS GA. This data may not be complete. We recommend contacting the local school district to confirm school assignments for this home.

    Get a cash offer in 3 minutes
    Find out how much your home could sell for in as little as 3 minutes with a no-obligation cash offer.
    Estimated market value
    $754,900
    Get a cash offer in 3 minutes
    Find out how much your home could sell for in as little as 3 minutes with a no-obligation cash offer.
    Estimated market value
    $754,900