Skip main navigation
Off market
  • $541,400

    390 Seagrove Loop, Lincoln City, OR 97367

    3beds
    2baths
    2,454sqft
    MobileManufactured
    Built in 1999
    0.34 Acres Lot
    $541,400 Zestimate®
    $221/sqft
    $2,794 Estimated rent

    Home value

    $541,400

    $498,000 - $585,000

    $2,794/mo

    Zestimate® history
    Loading
    Loading...

    Owner options

    List your home for rent

    $2,794/mo

    Rent Zestimate®

    Find your next renter with Zillow Rental Manager. Plus, with online applications, you can quickly screen prospective tenants – for free.

    Learn more

    $2,794/mo

    Rent Zestimate®

    Refinance and save

    $3,297/mo

    Est. payment

    Refinancing to a lower rate could help reduce your monthly payments and save thousands over the life of the loan.

    See today's rates

    $3,297/mo

    Est. payment

    Explore your selling options

    Work with a Zillow partner agent

    Leverage their expertise and Zillow's premium Showcase listings to get your home seen by more buyers.

    Get started

    List with your own agent

    Get your home in front of millions of buyers by listing it on Zillow.

    Learn how to do it

    Sell it yourself

    Take full control of how buyers see your home on Zillow by listing For Sale by Owner (FSBO).

    List your home

    What's special

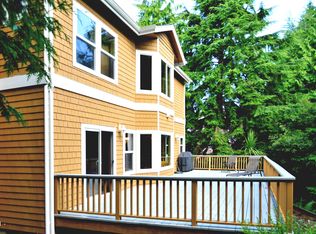
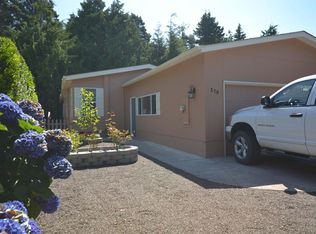
    Gorgeous 3 bedroom, 2 full bath, 2 half bath home with an over sized double garage & 672 sq ft Carriage house above featuring a 1/2 bath, gas stove, vaulted ceilings and a balcony deck. Extensive front and back decks, updated gourmet kitchen w/silestone counters & eating bar, SS appliances & gas range, newer cabinetry, vaulted ceilings, skylights eating area and slider to the 3 tier back deck. A beautiful sun room was added offer the back deck and 2nd bedroom to soak in the sun even in the cool winter weather. The master bath has been remodeled with heated Travertine floors and walk-in Travertine shower. The living room features a gas fireplace, built-in book shelves, vaulted ceilings and an open floor plan. Formal dining rm and den on either side of the tile entry.

    This property is off market, which means it's not currently listed for sale or rent on Zillow. This may be different from what's available on other websites or public sources.

    Facts & features

    Interior

    Bedrooms & bathrooms
    • Bedrooms: 3
    • Bathrooms: 2.2
    Heating
    • Forced air, Gas
    Appliances
    • Included: Dishwasher, Microwave, Refrigerator
    Features
    • Flooring: Tile, Carpet, Linoleum / Vinyl
    • Has fireplace: Yes
    Interior area
    • Total interior livable area: 2,454 sqft

    Property

    Parking
    • Total spaces: 2
    • Parking features: Garage - Detached
    Features
    • Levels: One and One Half
    • Exterior features: Other, Wood, Cement / Concrete
    Lot
    • Size: 0.34 Acres
    Details
    • Parcel number: 081121AD0650000
    • Zoning: R-1 Residential, Single Family

    Construction

    Type & style
    • Home type: MobileManufactured
    Materials
    • Roof: Composition
    Condition
    • Year built: 1999

    Utilities & green energy

    • Electric: On Property
    • Gas: On Property
    • Sewer: City

    Community & neighborhood

    Location
    • Region: Lincoln City

    HOA & financial

    HOA
    • Has HOA: Yes
    • HOA fee: $50 monthly

    Other

    Other facts
    • Internal Features: Water Heater: Electric
    • Internal Features: Dishwasher, Microwave, Refrigerator, Window Coverings
    • State/Province: OR
    • Style: Manufactured
    • Garage Stall: 2
    • Hwy 101: East Side
    • Garage Type: Detached
    • Handicap Features: Bath Modifications
    • Roof: Composition
    • Street Surface: Paved
    • Electric: On Property
    • Water: City
    • Ceiling: Vaulted
    • Flooring: Carpet, Vinyl, Tile
    • Sewer: City
    • Gas: On Property
    • Foundation: Con/Post, Blocks
    • Siding: Wood, Concrete Composite
    • Deck/Patio: Deck
    • Lot Type: Irregular
    • Heating/Cooling: Gas Forced Air
    • Alternate Heat: Gas Stove, Gas Fireplace
    • Status: Pending - Contingencies
    • Zoning: R-1 Residential, Single Family
    • Association: Yes
    • Internal Features: Washer/Dryer: Electric
    • Association Fee Inclusions: Insurance - General, Maintenance - Common Area, Property Tax - Common Area, Utilities - Common Area, Operating Expenses, Security
    • CC&Rs: Yes
    • Internal Features: Range/Oven: Gas
    • Major Area: Gleneden Beach
    • Levels: One and One Half

    Price history

    DateEventPrice
    10/15/2020Sold$385,000-2.5%$157/sqft
    Source: OCMLS #LC-91452 Report a problem
    8/14/2020Pending sale$395,000$161/sqft
    Source: Taylor & Taylor Realty Company #20-1714 Report a problem
    8/11/2020Listed for sale$395,000$161/sqft
    Source: Taylor & Taylor Realty Company #20-1714 Report a problem

    Public tax history

    YearProperty taxesTax assessment
    2024$4,109 +9.5%$311,670 +3%
    2023$3,753 +3.2%$302,600 +3%
    2022$3,637 -0.5%$293,790 +3%
    2021$3,654 +4.4%$285,240 +3%
    2020$3,500 $276,940 +3%
    2019-- $268,880 +3%
    2018$3,276 $261,050 +3%
    2017$3,276 +13%$253,450 +6.2%
    2016$2,899 $238,550 -2.1%
    2015$2,899 +15.8%$243,760 +12.8%
    2014$2,503 $216,060 -6.4%
    2013$2,503 -12.2%$230,910 -6.2%
    2012$2,851 +7.3%$246,070 +3%
    2011$2,657 +1.4%$238,910
    2010$2,621 +3.3%$238,910 +6.1%
    2009$2,539 +2.6%$225,210
    2008$2,475 +3.1%$225,210 +6.1%
    2007$2,400 $212,300

    Find assessor info on the county website

    Neighborhood: 97367

    Nearby schools

    GreatSchools rating